
2406 Armstrong Lane, Pea Ridge, AR 72751
Local realty services provided by:Collier & Associates
Listed by: scott greek
Office: fathom realty
MLS#:1365514
Source:AR_NWAR
Price summary
- Price:$379,000
- Price per sq. ft.:$216.57
- Monthly HOA dues:$16.67
About this home
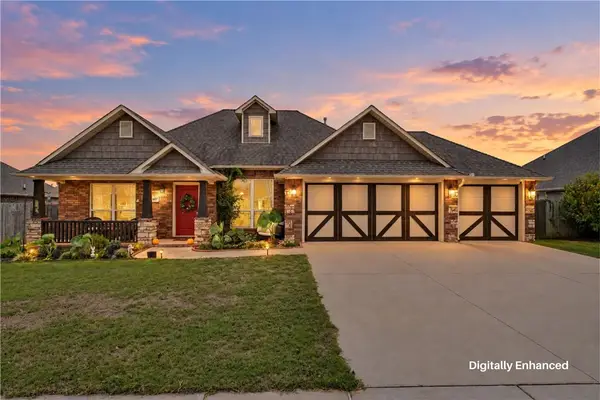
Welcome to this well-maintained nearly new 3-bedroom, 2-bathroom home that offers modern style, comfort, and functionality! Built in 2022, this all-brick home has been exceptionally cared for and features a fresh, like-new feel throughout. The kitchen and bathrooms feature beautiful granite countertops, adding a touch of elegance to the home. Step outside and enjoy the spacious patio area, perfect for entertaining, grilling, or relaxing outdoors. The privacy-fenced backyard includes a convenient double-gate access, providing added flexibility and easy access to the outdoor space. One standout feature is the cool exterior lighting that can be customized right from your phone. allowing you to set the perfect ambiance for any occasion! With its quality all-brick construction, modern finishes, unique features, and excellent upkeep, this home is move-in ready and waiting of its next owner. Don't miss the opportunity to make this beautiful home yours!
Contact an agent
Home facts
- Year built:2022
- Subdivision & Development:Avalon Sub Ph 1 Pea Ridge
- Listing ID #:1365514
- Added:3 day(s) ago
- Updated:October 22, 2026 at 02:19 PM
Rooms and interior
- Bedrooms:3
- Total bathrooms:2
- Full bathrooms:2
- Flooring:Carpet, Tile
- Kitchen Description:Dishwasher, Electric Water Heater, Granite Counters, Microwave, Pantry
- Living area:1,750 sq. ft.
Heating and cooling
- Cooling:Central Air, Electric
- Heating:Central, Gas
- Central air:Yes
Structure and exterior
- Roof:Asphalt, Shingle
- Year built:2022
- Building area:1,750 sq. ft.
- Lot area:0.22 Acres
- Lot Features:City Lot, Level, Subdivision
- Construction Materials:Brick
- Exterior Features:Covered, Patio
- Foundation Description:Slab
- Levels:1 Story
Utilities
- Water:Public, Water Available
- Sewer:Public Sewer, Sewer Available
Finances and disclosures
- Price:$379,000
- Price per sq. ft.:$216.57
- Tax amount:$2,333
Features and amenities
- Appliances:Dishwasher, Electric Water Heater, Gas Cooktop, Microwave
- Laundry features:Dryer Hookup, Washer Hookup
- Amenities:Ceiling Fans, Granite Counters, Pantry, Smoke Detectors, Walk-In Closets, Window Blinds, Window Treatments
Parking
- Parking description:Attached, Concrete Driveway, Garage, Garage Door Opener
- Garage:Yes
New listings near 2406 Armstrong Lane
- New
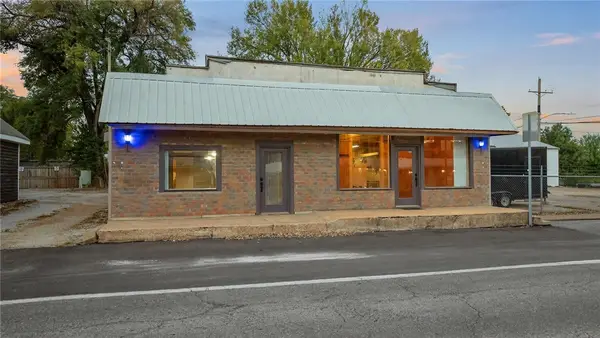 $615,000Active1 beds 1 baths1,230 sq. ft.
110 W Pickens Road, Pea Ridge, AR 72751
MLS# 1365836Listed by: WEICHERT, REALTORS GRIFFIN COMPANY BENTONVILLE - New
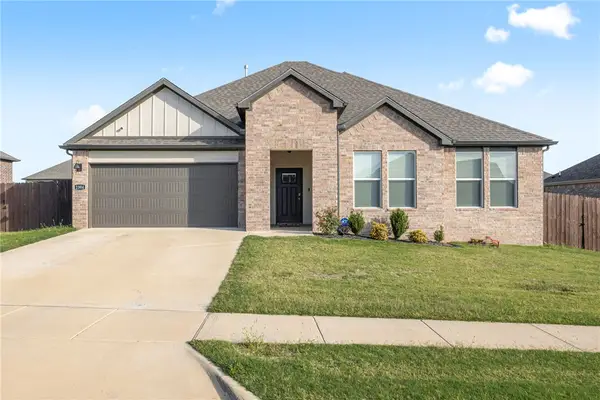 $350,000Active3 beds 2 baths1,742 sq. ft.
2304 Crane Avenue, Pea Ridge, AR 72751
MLS# 1365881Listed by: LINDSEY & ASSOC INC BRANCH - New
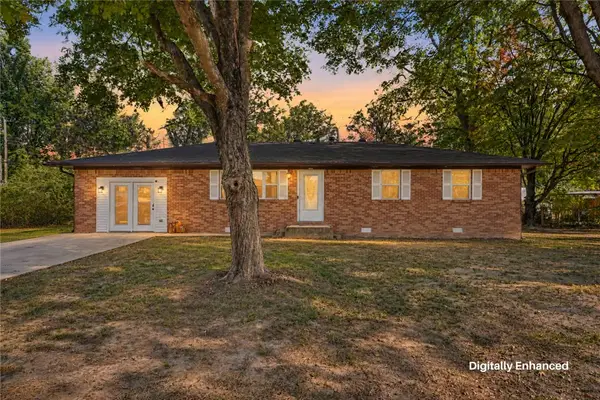 $239,000Active3 beds 2 baths1,682 sq. ft.
1050 Asboth Street, Pea Ridge, AR 72751
MLS# 1365793Listed by: GIBSON REAL ESTATE - Open Sat, 12 to 2pmNew
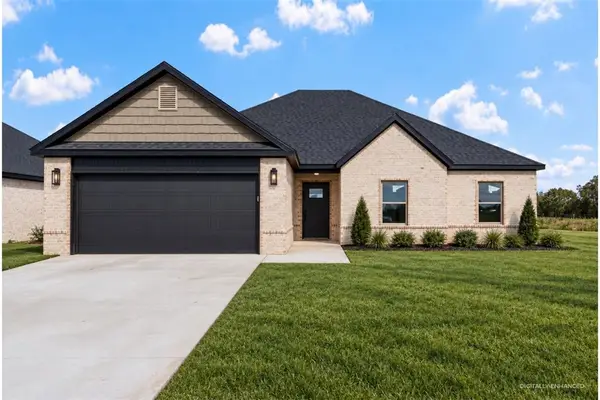 $365,000Active4 beds 2 baths1,712 sq. ft.
2412 Waters Avenue, Pea Ridge, AR 72751
MLS# 1365476Listed by: SUDAR GROUP - New
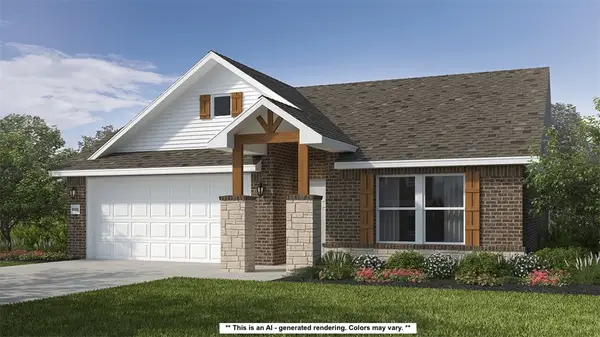 $348,320Active4 beds 2 baths1,729 sq. ft.
1816 Feldmann Street, Pea Ridge, AR 72751
MLS# 1365759Listed by: SCHUBER MITCHELL REALTY - New
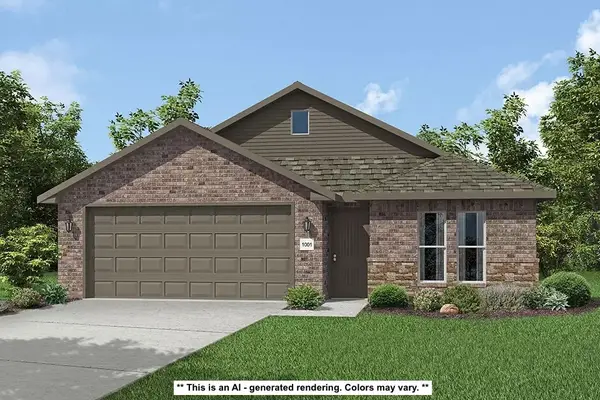 $306,024Active4 beds 2 baths1,550 sq. ft.
1814 Feldmann Street, Pea Ridge, AR 72751
MLS# 1365761Listed by: SCHUBER MITCHELL REALTY - New
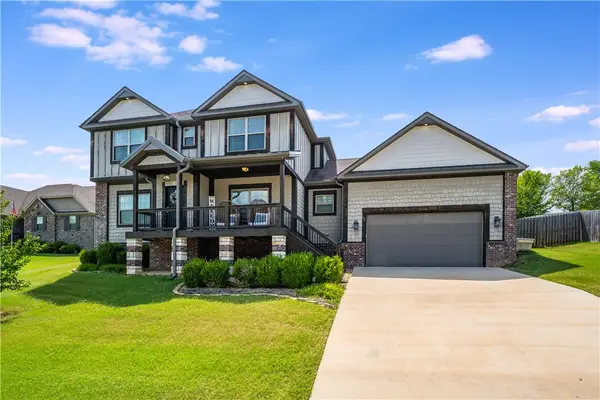 $399,000Active3 beds 3 baths1,932 sq. ft.
1125 Nemett Circle, Pea Ridge, AR 72751
MLS# 1365679Listed by: PAK HOME REALTY - New
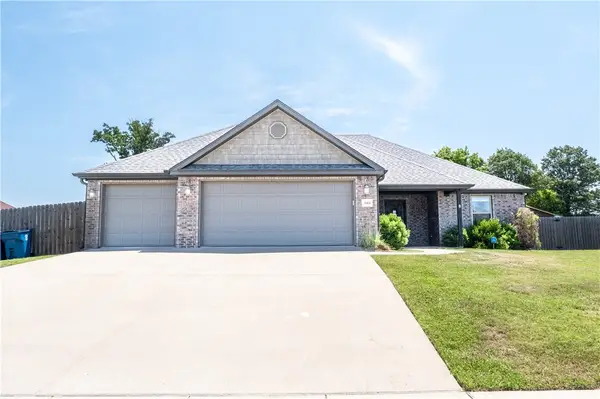 $419,900Active3 beds 2 baths2,099 sq. ft.
1060 Choate Place Circle, Pea Ridge, AR 72751
MLS# 1365609Listed by: NWA RESIDENTIAL REAL ESTATE - Open Sat, 2 to 4pmNew
 $350,000Active3 beds 2 baths1,529 sq. ft.
1607 Shelby Street, Pea Ridge, AR 72751
MLS# 1365502Listed by: GIBSON REAL ESTATE


Protect your home and budget from life's surprises with an Assurant Home Warranty, backed by a partner that supports you through every step of homeownership. Explore Plans.
© 2023 - 2026 ERA Franchise Systems LLC. All rights reserved. ERA Franchise Systems LLC fully supports the principles of the Fair Housing Act and the Equal Opportunity Act. ERA, ERA Real Estate powered, and their respective logos are registered service marks of ERA Franchise Systems LLC. Each office is independently owned and operated.