
19 Wild Fern Drive, Perryville, AR 72126
Local realty services provided by:ERA Doty Real Estate
19 Wild Fern Drive,Perryville, AR 72126
$375,000
- 3 Beds
- 2 Baths
- - sq. ft.
- Single family
- Sold
Listed by: casey rucker
Office: cmr real estate, llc.
MLS#:26028997
Source:AR_CARMLS
Sorry, we are unable to map this address
Price summary
- Price:$375,000
About this home
Discover the perfect blend of privacy, comfort, and convenience with this beautifully crafted mountain cabin-style home on 3.5 pristine acres. Ideally located just 6 miles from Perryville, 23 miles from Little Rock, and 27 miles from Conway, this secluded property is surrounded by mature trees while offering plenty of open space for a garden, workshop, or outdoor activities. Inside, custom touches shine with warm shiplap walls, a cozy gas fireplace, and an open-concept layout designed for everyday living and entertaining. The kitchen features a gas range and overlooks the spacious living area. Accessibility is a priority with handicap-accessible doorways throughout and a walk-in accessible shower in the main bathroom. Relax on the covered front and back porches, or enjoy the detached shop with a one-car garage door. Additional features include a two-car carport with an electric vehicle charger, spray foam insulation, added attic cellulose insulation, and fiber internet availability. Conveniently located near Pinnacle Mountain, Petit Jean Mountain, and the Ouachita National Forest, this property offers peaceful country living with modern amenities. Property taxes will increase....
Contact an agent
Home facts
- Year built:2022
- Subdivision & Development:Metes & Bounds
- Listing ID #:26028997
- Added:50 day(s) ago
- Updated:September 06, 2026 at 06:14 AM
Rooms and interior
- Bedrooms:3
- Total bathrooms:2
- Full bathrooms:2
- Flooring:Luxury Vinyl
- Dining Description:Breakfast Bar, Eat-In Kitchen, Kitchen/Dining Combo
- Kitchen Description:Dishwasher, Free-Standing Stove, Gas Range, Ice Maker Connection, Refrigerator-Stays
- Bedroom Description:3 Bedrooms Same Level, Guest Bedroom Apart, Guest Bedroom on Main Level, Primary Bedroom Apart, Primary Bedroom/Main Level
Heating and cooling
- Cooling:Central Cool-Electric
- Heating:Central Heat-Electric
Structure and exterior
- Roof:Architectural Shingle
- Year built:2022
- Lot Features:Level, Not in Subdivision, Rural Property, Wooded
- Architectural Style:Bungalow/Cottage, Country, Log
- Construction Materials:Wood
- Exterior Features:Guttering, Patio
- Foundation Description:Slab
- Levels:1 Story
Utilities
- Water:Water Heater-Electric, Water-Public
- Sewer:Septic
Finances and disclosures
- Price:$375,000
- Tax amount:$22
Features and amenities
- Appliances:Dishwasher, Free-Standing Stove, Gas Range, Ice Maker Connection
- Laundry features:Dryer Connection-Electric, Laundry Room, Washer Connection
- Amenities:Walk-In Closet(s), Walk-in Shower, Window Treatments
Parking
- Parking description:Carport, Two Car
New listings near 19 Wild Fern Drive
- New
 $425,000Active3 beds 2 baths1,911 sq. ft.
50 W Thompson Road, Perryville, AR 72126
MLS# 26036392Listed by: CMR REAL ESTATE, LLC - New
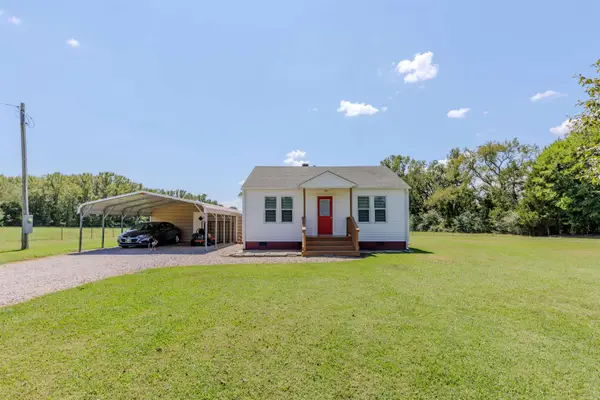 $105,000Active1 beds 1 baths810 sq. ft.
932 Cherry Hill Loop, Perryville, AR 72126
MLS# 26036056Listed by: CMR REAL ESTATE, LLC - New
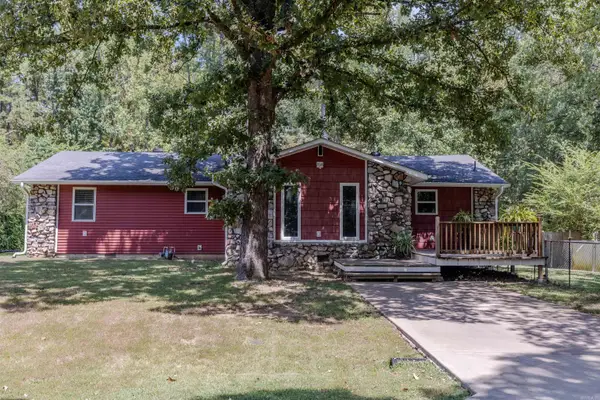 $170,000Active3 beds 2 baths1,293 sq. ft.
316 Young Street, Perryville, AR 72126
MLS# 26034809Listed by: CMR REAL ESTATE, LLC 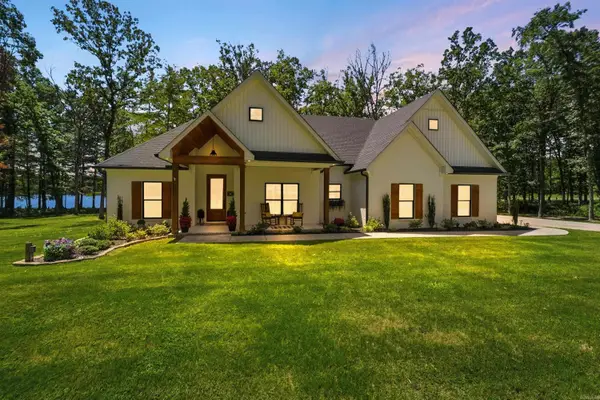 $750,000Active3 beds 3 baths2,320 sq. ft.
11 E Lucille Lane, Perryville, AR 72126
MLS# 26034164Listed by: CMR REAL ESTATE, LLC- Open Sun, 2 to 4pm
 $369,000Active3 beds 2 baths2,036 sq. ft.
12 Old 216 Spur, Perryville, AR 72126
MLS# 26033356Listed by: VYLLA HOME  $205,000Active2 beds 2 baths1,568 sq. ft.
15 Spring Road, Perryville, AR 72126
MLS# 26033275Listed by: CMR REAL ESTATE, LLC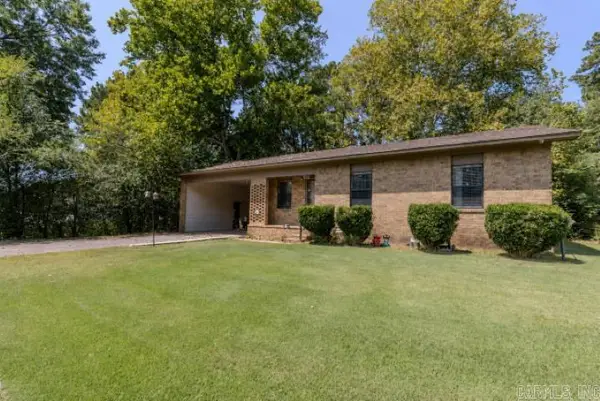 $162,000Active3 beds 2 baths1,172 sq. ft.
917 Ezell Street, Perryville, AR 72126
MLS# 26032616Listed by: CMR REAL ESTATE, LLC $75,000Active1.57 Acres
00 Eagle Drive, Perryville, AR 72126
MLS# 26032542Listed by: US ARKANSAS REALTY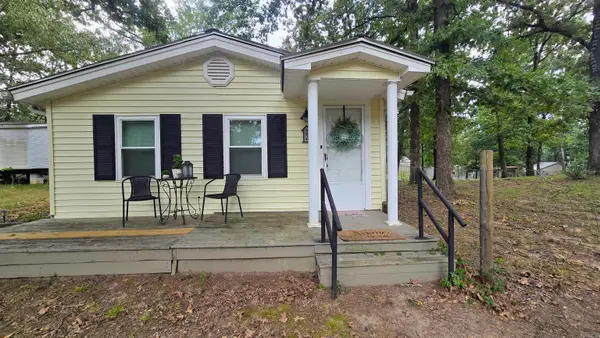 $155,000Active2 beds 2 baths974 sq. ft.
32 Whipoorwill Ridge, Perryville, AR 72126
MLS# 26031052Listed by: THE LEGACY TEAM $220,000Active3 beds 2 baths2,240 sq. ft.
3574 Hwy 60 W, Perryville, AR 72126
MLS# 26030170Listed by: CRYE-LEIKE REALTORS CONWAY


Protect your home and budget from life's surprises with an Assurant Home Warranty, backed by a partner that supports you through every step of homeownership. Explore Plans.
© 2023 - 2026 ERA Franchise Systems LLC. All rights reserved. ERA Franchise Systems LLC fully supports the principles of the Fair Housing Act and the Equal Opportunity Act. ERA, ERA Real Estate powered, and their respective logos are registered service marks of ERA Franchise Systems LLC. Each office is independently owned and operated.