
932 Cherry Hill Loop, Perryville, AR 72126
Local realty services provided by:ERA Doty Real Estate
932 Cherry Hill Loop,Perryville, AR 72126
$105,000
- 1 Beds
- 1 Baths
- 810 sq. ft.
- Single family
- Active
Listed by: casey rucker
Office: cmr real estate, llc.
MLS#:26036056
Source:AR_CARMLS
Price summary
- Price:$105,000
- Price per sq. ft.:$129.63
About this home
Country living in the desirable Cherry Hill area of Perryville on .89 acres with no restrictions. This property is currently listed as a 1-bedroom but offers the flexibility to function as a 2-bedroom, with a full bathroom. The spacious kitchen and living area provide plenty of room to make the home your own. The cleared acreage offers open pasture views and room to enjoy the outdoors, garden, add a shop, or expand the property to fit your needs. The home was remodeled in 2017, including a new roof, HVAC, updated electrical and plumbing. Wall-mounted propane heaters provide a backup heat source. A current termite contract is in place, and the washer, dryer and refrigerator will remain with the property. The seller is offering $5,000 toward the buyer's closing costs. The property also qualifies for USDA Rural Development financing, potentially allowing for 0% down for qualified buyers. A great opportunity to own acreage in Cherry Hill with no restrictions and plenty of room to make the property your own....
Contact an agent
Home facts
- Year built:1948
- Subdivision & Development:Metes & Bounds
- Listing ID #:26036056
- Added:2 day(s) ago
- Updated:September 06, 2026 at 02:44 PM
Rooms and interior
- Bedrooms:1
- Total bathrooms:1
- Full bathrooms:1
- Flooring:Carpet, Laminate
- Dining Description:Kitchen/Dining Combo
- Kitchen Description:Free-Standing Stove, Gas Range, Refrigerator-Stays
- Bedroom Description:Primary Bedroom/Main Level
- Living area:810 sq. ft.
Heating and cooling
- Cooling:Central Cool-Electric
- Heating:Central Heat-Electric, Floor/Wall Furnace
Structure and exterior
- Roof:Architectural Shingle
- Year built:1948
- Building area:810 sq. ft.
- Lot area:0.89 Acres
- Lot Features:Cleared, Level, Not in Subdivision, Rural Property
- Architectural Style:Country
- Construction Materials:Metal/Vinyl Siding
- Exterior Features:Guttering, Porch
- Foundation Description:Crawl Space
- Levels:1 Story
Utilities
- Water:Water Heater-Gas, Water-Public
- Sewer:Septic
Finances and disclosures
- Price:$105,000
- Price per sq. ft.:$129.63
- Tax amount:$510
Features and amenities
- Appliances:Free-Standing Stove, Gas Range
- Laundry features:Dryer Connection-Electric, Dryer-Stays, Washer Connection, Washer-Stays
- Amenities:Window Treatments
Parking
- Parking description:Carport, Parking Pads, Two Car
New listings near 932 Cherry Hill Loop
- New
 $425,000Active3 beds 2 baths1,911 sq. ft.
50 W Thompson Road, Perryville, AR 72126
MLS# 26036392Listed by: CMR REAL ESTATE, LLC - New
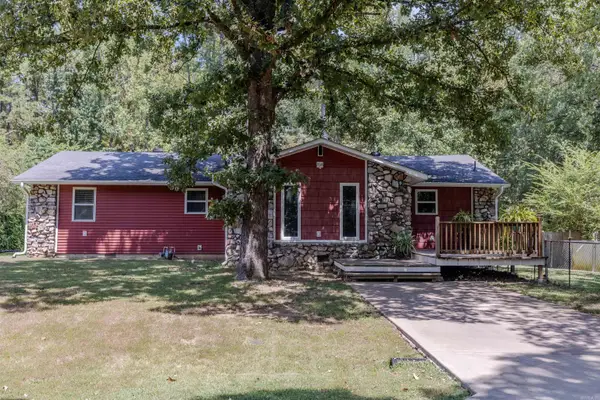 $170,000Active3 beds 2 baths1,293 sq. ft.
316 Young Street, Perryville, AR 72126
MLS# 26034809Listed by: CMR REAL ESTATE, LLC 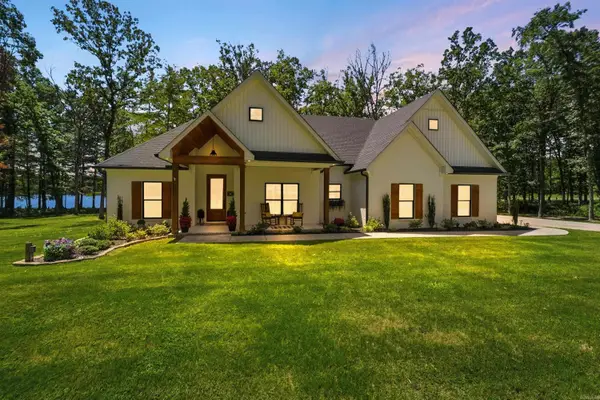 $750,000Active3 beds 3 baths2,320 sq. ft.
11 E Lucille Lane, Perryville, AR 72126
MLS# 26034164Listed by: CMR REAL ESTATE, LLC- Open Sun, 2 to 4pm
 $369,000Active3 beds 2 baths2,036 sq. ft.
12 Old 216 Spur, Perryville, AR 72126
MLS# 26033356Listed by: VYLLA HOME  $205,000Active2 beds 2 baths1,568 sq. ft.
15 Spring Road, Perryville, AR 72126
MLS# 26033275Listed by: CMR REAL ESTATE, LLC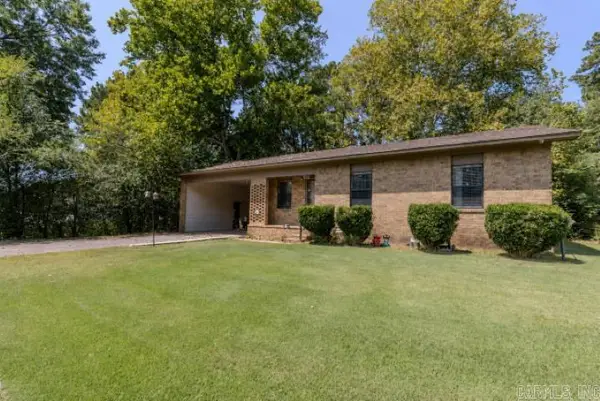 $162,000Active3 beds 2 baths1,172 sq. ft.
917 Ezell Street, Perryville, AR 72126
MLS# 26032616Listed by: CMR REAL ESTATE, LLC $75,000Active1.57 Acres
00 Eagle Drive, Perryville, AR 72126
MLS# 26032542Listed by: US ARKANSAS REALTY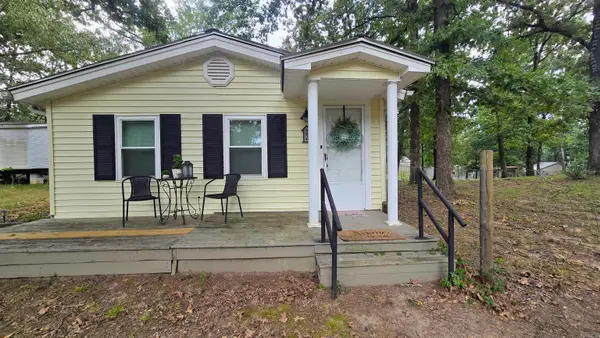 $155,000Active2 beds 2 baths974 sq. ft.
32 Whipoorwill Ridge, Perryville, AR 72126
MLS# 26031052Listed by: THE LEGACY TEAM $220,000Active3 beds 2 baths2,240 sq. ft.
3574 Hwy 60 W, Perryville, AR 72126
MLS# 26030170Listed by: CRYE-LEIKE REALTORS CONWAY


Protect your home and budget from life's surprises with an Assurant Home Warranty, backed by a partner that supports you through every step of homeownership. Explore Plans.
© 2023 - 2026 ERA Franchise Systems LLC. All rights reserved. ERA Franchise Systems LLC fully supports the principles of the Fair Housing Act and the Equal Opportunity Act. ERA, ERA Real Estate powered, and their respective logos are registered service marks of ERA Franchise Systems LLC. Each office is independently owned and operated.