
11 E Lucille Lane, Perryville, AR 72126
Local realty services provided by:ERA Doty Real Estate
Listed by: casey rucker
Office: cmr real estate, llc.
MLS#:26034164
Source:AR_CARMLS
Price summary
- Price:$750,000
- Price per sq. ft.:$323.28
About this home
Lakefront Luxury at Harris Brake Lake! Built in 2023, this stunning custom home offers exceptional craftsmanship, thoughtful design, and breathtaking lake views along the entire south side of the home. With 3 bedrooms, 2.5 baths, and an open-concept layout, the living room, kitchen, and primary suite all take advantage of the beautiful waterfront setting. The custom kitchen features quartz countertops, a gas cooktop, pot filler, abundant cabinetry, and a huge walk-in pantry. A gas fireplace anchors the living area, while the spacious laundry room offers extensive built-in cabinetry and convenient laundry basket pull-outs. The private primary suite is a true retreat, featuring three walk-in closets and a luxurious bath with a soaking tub, large walk-in shower, and remote-controlled custom blinds. Quartz countertops continue throughout the home. Outdoor living is just as impressive with a massive 40' x 22' covered patio overlooking the lake. Enjoy the outdoor fireplace, outdoor kitchen, and hot tub while taking in the peaceful surroundings. Additional features include a 3-car garage, floored attic space for extra storage, and a dedicated storage closet in the main garage....
Contact an agent
Home facts
- Year built:2023
- Subdivision & Development:TOMS COVE
- Listing ID #:26034164
- Added:46 day(s) ago
- Updated:October 07, 2026 at 03:21 PM
Rooms and interior
- Bedrooms:3
- Total bathrooms:3
- Full bathrooms:2
- Half bathrooms:1
- Flooring:Luxury Vinyl, Tile
- Dining Description:Breakfast Bar, Separate Dining Room
- Kitchen Description:Dishwasher, Disposal, Gas Range, Ice Maker Connection, Microwave, Pantry, Wall Oven
- Bedroom Description:3 Bedrooms Same Level, Guest Bedroom Apart, Guest Bedroom on Main Level, Primary Bedroom Apart, Primary Bedroom/Main Level
- Living area:2,320 sq. ft.
Structure and exterior
- Roof:Architectural Shingle
- Year built:2023
- Building area:2,320 sq. ft.
- Lot area:3 Acres
- Lot Features:Common to Lake, Level, River/Lake Area, Rural Property
- Architectural Style:Traditional
- Construction Materials:Brick
- Exterior Features:Guttering, Patio
- Foundation Description:Slab
- Levels:1 Story
Utilities
- Water:Water Heater-Electric, Water-Public
- Sewer:Septic
Finances and disclosures
- Price:$750,000
- Price per sq. ft.:$323.28
- Tax amount:$3,775
Features and amenities
- Appliances:Dishwasher, Disposal, Gas Range, Ice Maker Connection, Microwave, Wall Oven
- Laundry features:Dryer Connection-Electric, Laundry Room, Washer Connection
- Amenities:Built-Ins, Floored Attic, Walk-In Closet(s), Walk-in Shower, Window Treatments
- Pool features:Hot Tub/Spa
Parking
- Parking description:Auto Door Opener, Garage, Side Entry, Three Car
New listings near 11 E Lucille Lane
- New
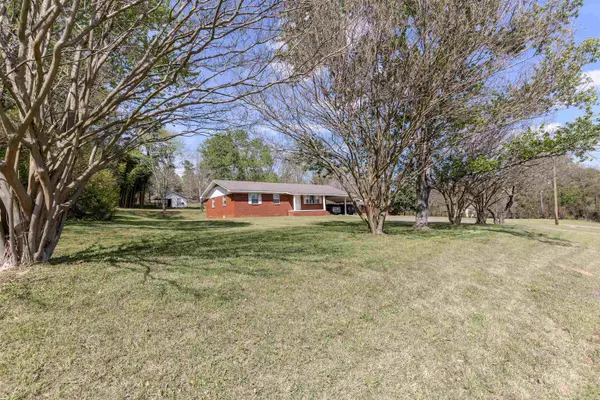 $205,000Active3 beds 2 baths1,334 sq. ft.
3566 Highway 60 W, Perryville, AR 72126
MLS# 26040505Listed by: CMR REAL ESTATE, LLC - New
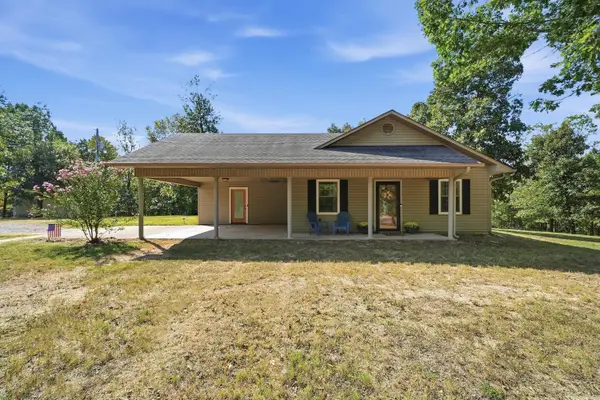 Listed by ERA$279,900Active3 beds 2 baths1,717 sq. ft.
94 Brooke Drive, Perryville, AR 72126
MLS# 26039979Listed by: ERA TEAM REAL ESTATE - New
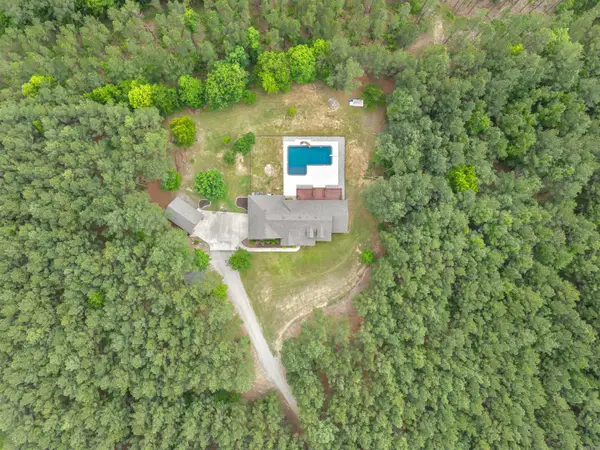 $674,900Active4 beds 4 baths3,838 sq. ft.
17 Dylan Drive, Perryville, AR 72126
MLS# 26040013Listed by: CMR REAL ESTATE, LLC - New
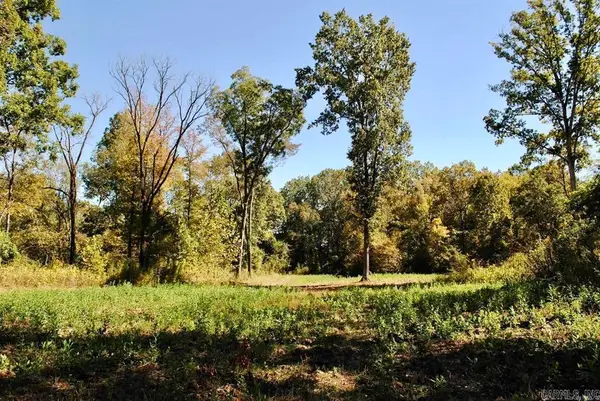 $180,000Active37.85 Acres
Off Forest Road Y09, Perryville, AR 72126
MLS# 26039923Listed by: CBRPM GROUP - New
 $244,000Active4 beds 2 baths1,767 sq. ft.
204 S Plum Street, Perryville, AR 72126
MLS# 26039487Listed by: HOMEWARD REALTY - New
 $275,000Active4 beds 2 baths1,790 sq. ft.
137 Highway 300, Perryville, AR 72126
MLS# 26039337Listed by: CMR REAL ESTATE, LLC 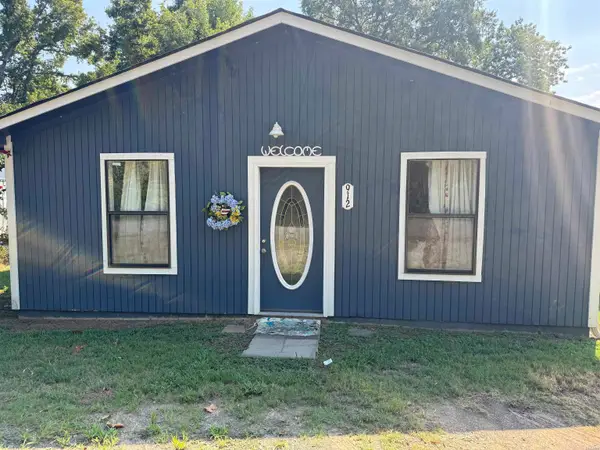 $175,000Active4 beds 2 baths1,500 sq. ft.
912 Ezell, Perryville, AR 72126
MLS# 157348Listed by: PROGRESSIVE REALTORS $165,000Active3 beds 1 baths1,263 sq. ft.
514 A Street, Perryville, AR 72126
MLS# 26038840Listed by: CMR REAL ESTATE, LLC $279,900Active3 beds 2 baths2,142 sq. ft.
3438 W Highway 60, Perryville, AR 72126
MLS# 26037998Listed by: CMR REAL ESTATE, LLC $425,000Active3 beds 2 baths1,911 sq. ft.
50 W Thompson Road, Perryville, AR 72126
MLS# 26036392Listed by: CMR REAL ESTATE, LLC


Protect your home and budget from life's surprises with an Assurant Home Warranty, backed by a partner that supports you through every step of homeownership. Explore Plans.
© 2023 - 2026 ERA Franchise Systems LLC. All rights reserved. ERA Franchise Systems LLC fully supports the principles of the Fair Housing Act and the Equal Opportunity Act. ERA, ERA Real Estate powered, and their respective logos are registered service marks of ERA Franchise Systems LLC. Each office is independently owned and operated.