
204 S Plum Street, Perryville, AR 72126
Local realty services provided by:ERA TEAM Real Estate
204 S Plum Street,Perryville, AR 72126
$244,000
- 4 Beds
- 2 Baths
- 1,767 sq. ft.
- Single family
- Active
Listed by: lauren walter
Office: homeward realty
MLS#:26039487
Source:AR_CARMLS
Price summary
- Price:$244,000
- Price per sq. ft.:$138.09
About this home
New construction in Perryville featuring 4 bedrooms and 2 bathrooms with a functional two-story layout. The primary suite is located on the main level and includes a large walk-in closet. Kitchen features granite countertops, pantry, and stainless steel oven, dishwasher, and microwave. Concrete flooring throughout the main level with LVP upstairs. Three additional bedrooms are located on the second floor. Home is currently under construction. Interior photos shown are of a neighboring home and are provided as an example of the anticipated finishes and layout. Colors, materials, and finishes may vary. Taxes TBD. Agent owned.
Contact an agent
Home facts
- Year built:2026
- Subdivision & Development:Metes & Bounds
- Listing ID #:26039487
- Added:1 day(s) ago
- Updated:October 01, 2026 at 04:56 AM
Rooms and interior
- Bedrooms:4
- Total bathrooms:2
- Full bathrooms:2
- Flooring:Concrete, Luxury Vinyl
- Dining Description:Breakfast Bar, Kitchen/Dining Combo
- Kitchen Description:Dishwasher, Free-Standing Stove, Microwave
- Bedroom Description:Primary Bedroom Apart
- Living area:1,767 sq. ft.
Heating and cooling
- Cooling:Central Cool-Electric
- Heating:Central Heat-Electric
Structure and exterior
- Roof:Architectural Shingle
- Year built:2026
- Building area:1,767 sq. ft.
- Lot Features:Level
- Architectural Style:Traditional
- Construction Materials:Metal/Vinyl Siding
- Foundation Description:Slab
- Levels:2 Stories
Utilities
- Water:Water-Public
- Sewer:Sewer-Public
Finances and disclosures
- Price:$244,000
- Price per sq. ft.:$138.09
- Tax amount:$1
Features and amenities
- Appliances:Dishwasher, Free-Standing Stove, Microwave
- Laundry features:Laundry Room
Parking
- Parking description:Parking Pads
New listings near 204 S Plum Street
- New
 $275,000Active4 beds 2 baths1,790 sq. ft.
137 Highway 300, Perryville, AR 72126
MLS# 26039337Listed by: CMR REAL ESTATE, LLC - New
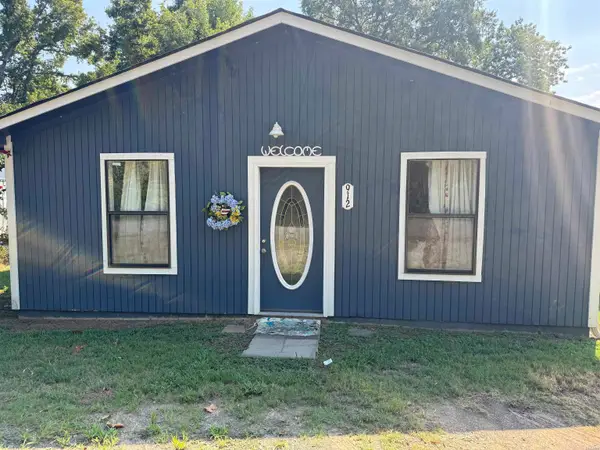 $175,000Active4 beds 2 baths1,500 sq. ft.
912 Ezell, Perryville, AR 72126
MLS# 157348Listed by: PROGRESSIVE REALTORS - New
 $165,000Active3 beds 1 baths1,263 sq. ft.
514 A Street, Perryville, AR 72126
MLS# 26038840Listed by: CMR REAL ESTATE, LLC  $279,900Active3 beds 2 baths2,142 sq. ft.
3438 W Highway 60, Perryville, AR 72126
MLS# 26037998Listed by: CMR REAL ESTATE, LLC $425,000Active3 beds 2 baths1,911 sq. ft.
50 W Thompson Road, Perryville, AR 72126
MLS# 26036392Listed by: CMR REAL ESTATE, LLC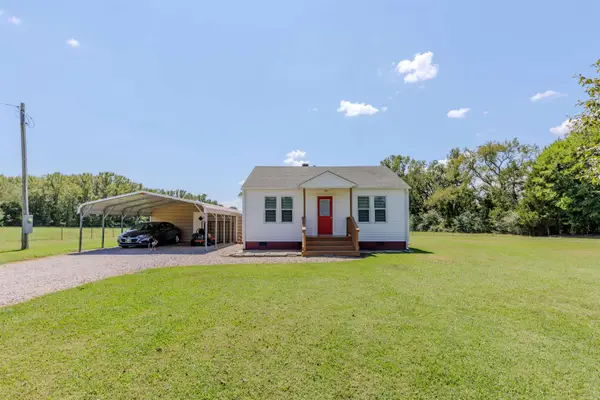 $105,000Active1 beds 1 baths810 sq. ft.
932 Cherry Hill Loop, Perryville, AR 72126
MLS# 26036056Listed by: CMR REAL ESTATE, LLC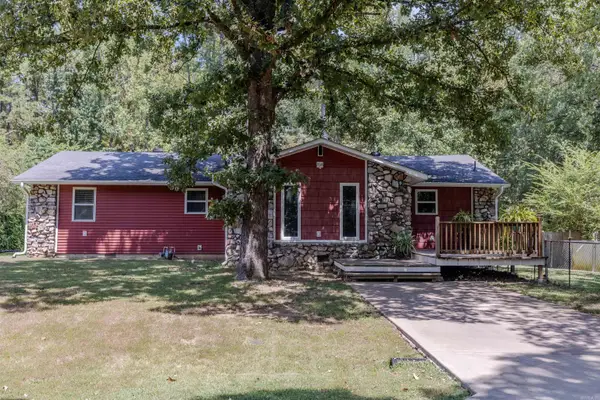 $170,000Active3 beds 2 baths1,293 sq. ft.
316 Young Street, Perryville, AR 72126
MLS# 26034809Listed by: CMR REAL ESTATE, LLC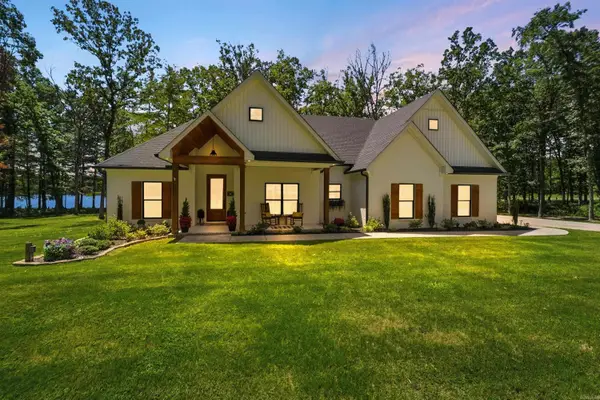 $750,000Active3 beds 3 baths2,320 sq. ft.
11 E Lucille Lane, Perryville, AR 72126
MLS# 26034164Listed by: CMR REAL ESTATE, LLC $364,000Active3 beds 2 baths2,036 sq. ft.
12 Old 216 Spur, Perryville, AR 72126
MLS# 26033356Listed by: VYLLA HOME


Protect your home and budget from life's surprises with an Assurant Home Warranty, backed by a partner that supports you through every step of homeownership. Explore Plans.
© 2023 - 2026 ERA Franchise Systems LLC. All rights reserved. ERA Franchise Systems LLC fully supports the principles of the Fair Housing Act and the Equal Opportunity Act. ERA, ERA Real Estate powered, and their respective logos are registered service marks of ERA Franchise Systems LLC. Each office is independently owned and operated.