
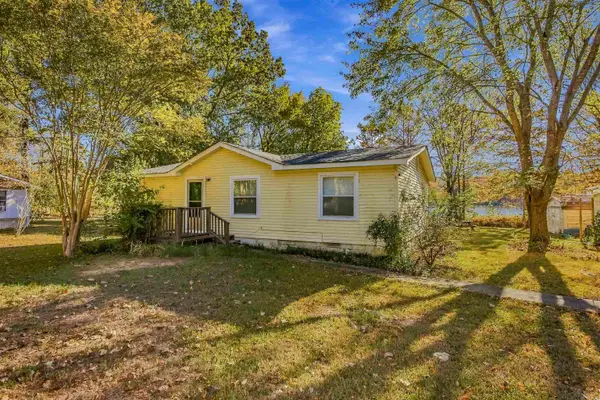
27 Union Valley Road, Perryville, AR 72126
Local realty services provided by:ERA Doty Real Estate
27 Union Valley Road,Perryville, AR 72126
$49,700
- 3 Beds
- 1 Baths
- 1,056 sq. ft.
- Single family
- Active
Listed by: scott mourot
Office: vylla home
MLS#:26043003
Source:AR_CARMLS
Price summary
- Price:$49,700
- Price per sq. ft.:$47.06
About this home
Quite location just out of town with a fenced back yard and large shed for crafts or storage. Inside has hardwood floors and and a nice open layout, for entertaining guest. Covered front porch offers a great place to start and end your day all just minutes from Harris Brake lake and amenities in town. Come and put your vision and talents to work on blank canvas that has so much potential.
Contact an agent
Home facts
- Year built:1960
- Subdivision & Development:METES & BOUNDS
- Listing ID #:26043003
- Added:2 day(s) ago
- Updated:October 27, 2026 at 04:16 PM
Rooms and interior
- Bedrooms:3
- Total bathrooms:1
- Full bathrooms:1
- Flooring:Wood
- Dining Description:Eat-In Kitchen
- Kitchen Description:Built-In Stove, Dishwasher
- Bedroom Description:All Bedrooms Down
- Living area:1,056 sq. ft.
Structure and exterior
- Roof:3 Tab Shingles
- Year built:1960
- Building area:1,056 sq. ft.
- Lot area:0.48 Acres
- Lot Features:Level
- Architectural Style:Craftsman
- Construction Materials:Frame
- Foundation Description:Crawl Space
- Levels:1 Story
Utilities
- Water:Water-Public
- Sewer:Sewer-Public
Finances and disclosures
- Price:$49,700
- Price per sq. ft.:$47.06
- Tax amount:$19
Features and amenities
- Appliances:Built-In Stove, Dishwasher
- Laundry features:Laundry Room
Parking
- Parking description:Parking Pads
New listings near 27 Union Valley Road
- New
 $165,000Active4 beds 2 baths1,598 sq. ft.
4667 Highway 60 W, Perryville, AR 72126
MLS# 26043162Listed by: CMR REAL ESTATE, LLC - New
 $219,900Active3 beds 2 baths1,428 sq. ft.
141 Cypress Point Rd, Perryville, AR 72126
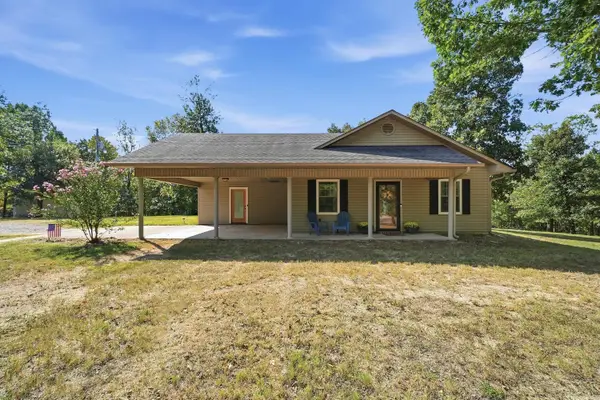
MLS# 26042547Listed by: ADKINS & ASSOCIATES REAL ESTATE 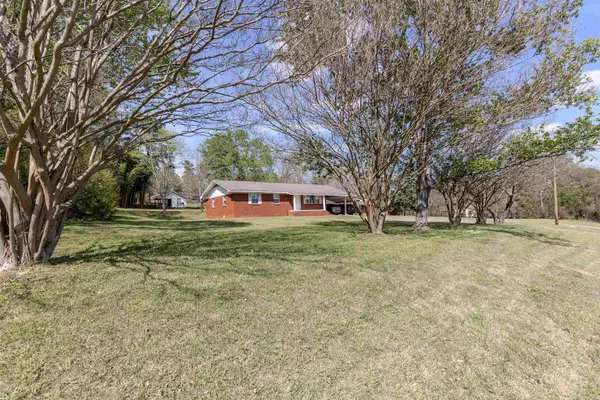 $205,000Active3 beds 2 baths1,334 sq. ft.
3566 Highway 60 W, Perryville, AR 72126
MLS# 26040505Listed by: CMR REAL ESTATE, LLC- Open Sun, 2 to 4pm
 Listed by ERA$279,900Active3 beds 2 baths1,717 sq. ft.
94 Brooke Drive, Perryville, AR 72126
MLS# 26039979Listed by: ERA TEAM REAL ESTATE 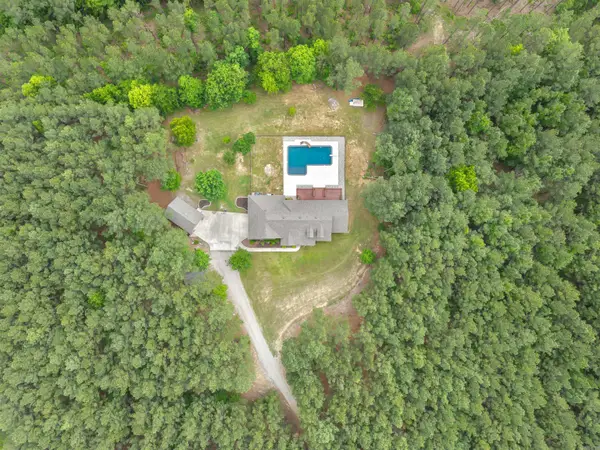 $674,900Active4 beds 4 baths3,838 sq. ft.
17 Dylan Drive, Perryville, AR 72126
MLS# 26040013Listed by: CMR REAL ESTATE, LLC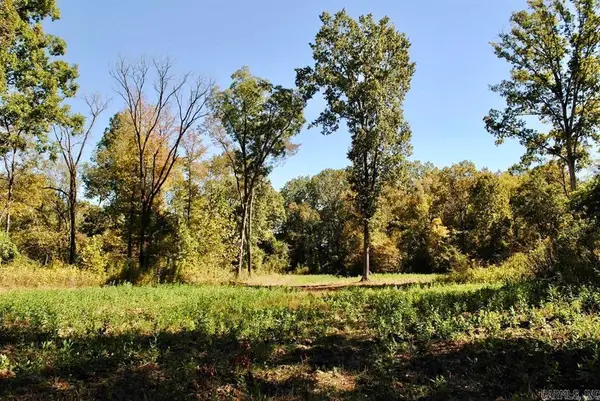 $180,000Active37.85 Acres
Off Forest Road Y09, Perryville, AR 72126
MLS# 26039923Listed by: CBRPM GROUP $244,000Active4 beds 2 baths1,767 sq. ft.
204 S Plum Street, Perryville, AR 72126
MLS# 26039487Listed by: HOMEWARD REALTY $275,000Active4 beds 2 baths1,790 sq. ft.
137 Highway 300, Perryville, AR 72126
MLS# 26039337Listed by: CMR REAL ESTATE, LLC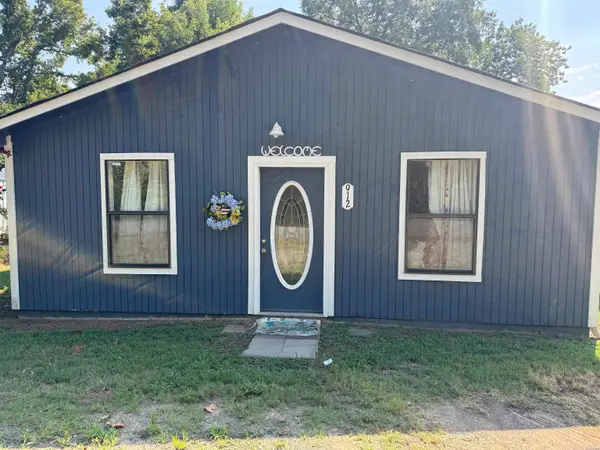 $175,000Active4 beds 2 baths1,500 sq. ft.
912 Ezell, Perryville, AR 72126
MLS# 157348Listed by: PROGRESSIVE REALTORS


Protect your home and budget from life's surprises with an Assurant Home Warranty, backed by a partner that supports you through every step of homeownership. Explore Plans.
© 2023 - 2026 ERA Franchise Systems LLC. All rights reserved. ERA Franchise Systems LLC fully supports the principles of the Fair Housing Act and the Equal Opportunity Act. ERA, ERA Real Estate powered, and their respective logos are registered service marks of ERA Franchise Systems LLC. Each office is independently owned and operated.