
94 Brooke Drive, Perryville, AR 72126
Local realty services provided by:ERA TEAM Real Estate
94 Brooke Drive,Perryville, AR 72126
$279,900
- 3 Beds
- 2 Baths
- 1,717 sq. ft.
- Single family
- Active
Listed by:
 Leah Brown(501) 327 - 6731ERA TEAM Real Estate
Office: era team real estate
MLS#:26039979
Source:AR_CARMLS
Price summary
- Price:$279,900
- Price per sq. ft.:$163.02
About this home
Enjoy the charm of country living on 3.25 acres surrounded by mature trees and open spaces! The welcoming covered front porch sets the tone, offering a place to sip your morning coffee, settle into a favorite chair, or unwind at the end of the day. Inside, wood-look tile floors bring warmth and character while keeping everyday upkeep simple. The living room features a wood-burning stove with a brick surround, creating a comfortable place to relax. Granite countertops complement the kitchen, with space to prepare meals and enjoy casual dining. The spacious primary bedroom includes room for a cozy sitting area, creating a relaxing retreat. Outside, the acreage provides space for gardening, outdoor gatherings, and enjoying the surrounding trees. A back patio adds another place to grill or spend time outdoors. The 30x40 shop with electricity is a standout feature, offering plenty of room for tools, hobbies, projects, and storage. This property brings together comfortable living spaces and room to spread out, all with convenient access to Conway, West Little Rock, and Morrilton....
Contact an agent
Home facts
- Year built:1999
- Subdivision & Development:BROOKRIDGE ESTATES
- Listing ID #:26039979
- Added:1 day(s) ago
- Updated:October 03, 2026 at 09:43 PM
Rooms and interior
- Bedrooms:3
- Total bathrooms:2
- Full bathrooms:2
- Flooring:Tile
- Dining Description:Separate Dining Room
- Kitchen Description:Free-Standing Stove, Pantry, Refrigerator-Stays
- Bedroom Description:3 Bedrooms Same Level
- Living area:1,717 sq. ft.
Structure and exterior
- Roof:Architectural Shingle
- Year built:1999
- Building area:1,717 sq. ft.
- Lot area:3.25 Acres
- Lot Features:Level, Wooded
- Architectural Style:Country
- Construction Materials:Metal/Vinyl Siding
- Exterior Features:Patio, Porch
- Foundation Description:Slab
- Levels:1 Story
Utilities
- Water:Water-Public
- Sewer:Septic
Finances and disclosures
- Price:$279,900
- Price per sq. ft.:$163.02
- Tax amount:$1,013
Features and amenities
- Appliances:Free-Standing Stove
- Laundry features:Dryer Connection-Electric, Laundry Room, Washer Connection
- Amenities:Sheet Rock, Sheet Rock Ceiling, Walk-In Closet(s)
Parking
- Parking description:Carport, Side Entry, Two Car
New listings near 94 Brooke Drive
- New
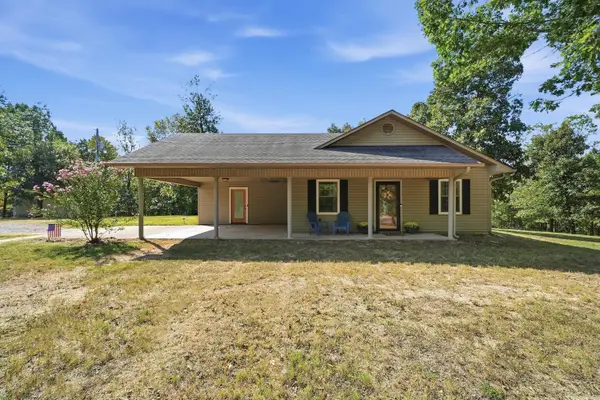 Listed by ERA$279,900Active3 beds 2 baths1,717 sq. ft.
94 Brooke Drive, Perryville, AR 72126
MLS# 26039979Listed by: ERA TEAM REAL ESTATE - New
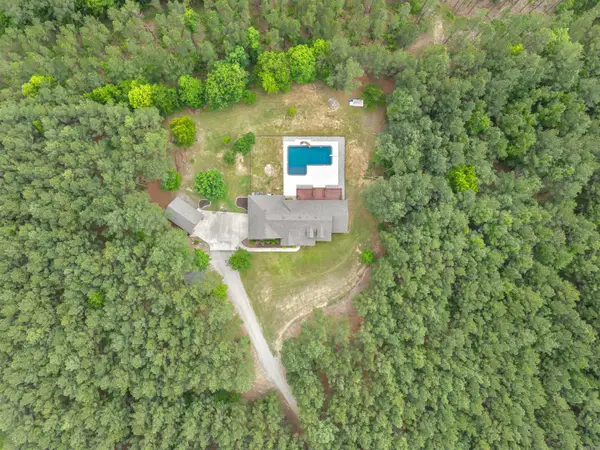 $674,900Active4 beds 4 baths3,838 sq. ft.
17 Dylan Drive, Perryville, AR 72126
MLS# 26040013Listed by: CMR REAL ESTATE, LLC - New
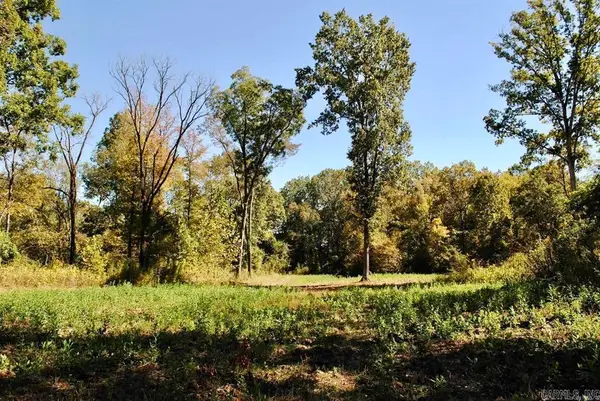 $180,000Active37.85 Acres
Off Forest Road Y09, Perryville, AR 72126
MLS# 26039923Listed by: CBRPM GROUP - New
 $244,000Active4 beds 2 baths1,767 sq. ft.
204 S Plum Street, Perryville, AR 72126
MLS# 26039487Listed by: HOMEWARD REALTY - New
 $275,000Active4 beds 2 baths1,790 sq. ft.
137 Highway 300, Perryville, AR 72126
MLS# 26039337Listed by: CMR REAL ESTATE, LLC - New
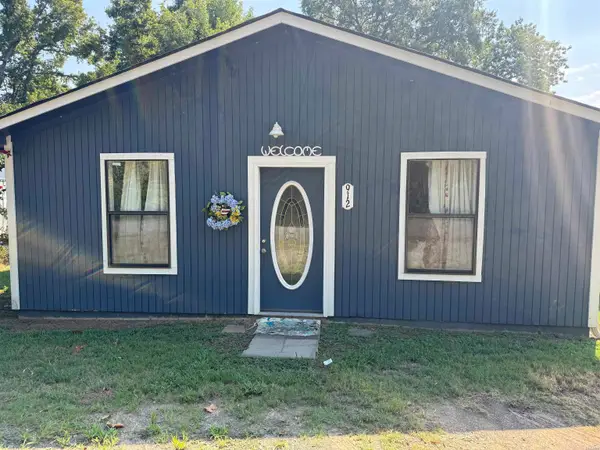 $175,000Active4 beds 2 baths1,500 sq. ft.
912 Ezell, Perryville, AR 72126
MLS# 157348Listed by: PROGRESSIVE REALTORS - New
 $165,000Active3 beds 1 baths1,263 sq. ft.
514 A Street, Perryville, AR 72126
MLS# 26038840Listed by: CMR REAL ESTATE, LLC  $279,900Active3 beds 2 baths2,142 sq. ft.
3438 W Highway 60, Perryville, AR 72126
MLS# 26037998Listed by: CMR REAL ESTATE, LLC $425,000Active3 beds 2 baths1,911 sq. ft.
50 W Thompson Road, Perryville, AR 72126
MLS# 26036392Listed by: CMR REAL ESTATE, LLC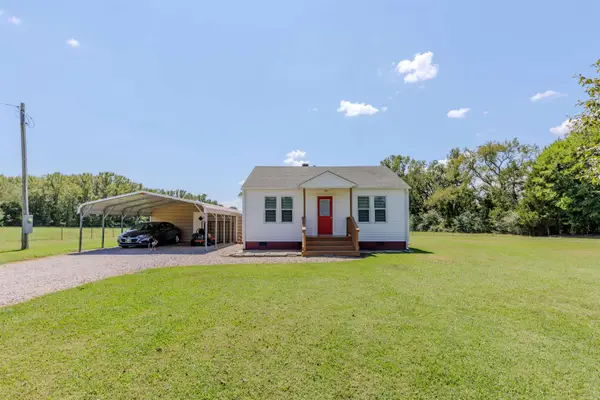 $105,000Active1 beds 1 baths810 sq. ft.
932 Cherry Hill Loop, Perryville, AR 72126
MLS# 26036056Listed by: CMR REAL ESTATE, LLC


Protect your home and budget from life's surprises with an Assurant Home Warranty, backed by a partner that supports you through every step of homeownership. Explore Plans.
© 2023 - 2026 ERA Franchise Systems LLC. All rights reserved. ERA Franchise Systems LLC fully supports the principles of the Fair Housing Act and the Equal Opportunity Act. ERA, ERA Real Estate powered, and their respective logos are registered service marks of ERA Franchise Systems LLC. Each office is independently owned and operated.