
304 S 12th Avenue, Piggott, AR 72454
Local realty services provided by:ERA TEAM Real Estate
304 S 12th Avenue,Piggott, AR 72454
$49,900
- 2 Beds
- 1 Baths
- 672 sq. ft.
- Single family
- Active
Listed by: jessica interiano
Office: soldasap, llc.
MLS#:26022561
Source:AR_CARMLS
Price summary
- Price:$49,900
- Price per sq. ft.:$74.26
About this home
Investor opportunity selling at auction! This 2 bedroom, 1 bath home offers approximately 672 square feet of living space on a 0.63± acre lot and is conveniently located just minutes from downtown Piggott. The home features a clean, move-in ready appearance, utility room, front porch, carport, and additional parking area. Mature trees provide shade throughout the spacious yard, while two outbuildings offer additional storage and utility space. Whether you're seeking are a first time home buyer, seeking a rental property, investment opportunity, or affordable residence, this property offers a variety of possibilities. Conveniently located near local shopping, dining, schools, and community amenities.
Contact an agent
Home facts
- Year built:1989
- Listing ID #:26022561
- Added:1 day(s) ago
- Updated:July 15, 2026 at 05:12 PM
Rooms and interior
- Bedrooms:2
- Total bathrooms:1
- Full bathrooms:1
- Flooring:Carpet, Vinyl
- Dining Description:Eat-In Kitchen
- Kitchen Description:Free-Standing Stove, Refrigerator-Stays
- Bedroom Description:2 Bedrooms Same Level
- Living area:672 sq. ft.
Heating and cooling
- Cooling:Window Units
- Heating:Floor/Wall Furnace, Window Units
Structure and exterior
- Roof:3 Tab Shingles
- Year built:1989
- Building area:672 sq. ft.
- Lot area:0.63 Acres
- Lot Features:Level
- Architectural Style:Traditional
- Construction Materials:Block
- Exterior Features:Porch
- Foundation Description:Crawl Space
- Levels:1 Story
Utilities
- Water:Water-Public
- Sewer:Sewer-Public
Finances and disclosures
- Price:$49,900
- Price per sq. ft.:$74.26
- Tax amount:$323 (2025)
Features and amenities
- Appliances:Free-Standing Stove
- Laundry features:Laundry Room
Parking
- Parking description:Four Car or More
New listings near 304 S 12th Avenue
- New
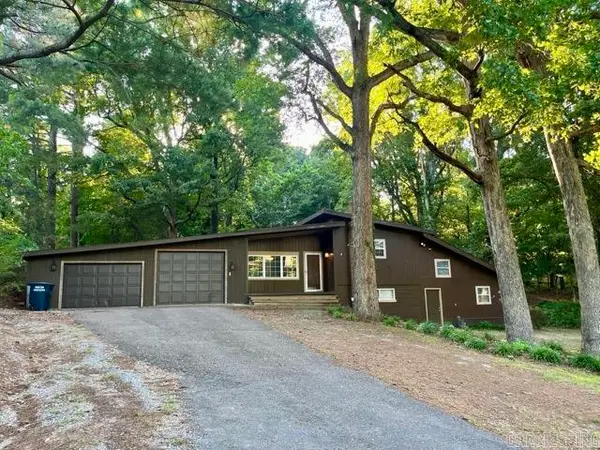 $196,000Active3 beds 2 baths2,573 sq. ft.
765 S 14th Avenue, Piggott, AR 72454
MLS# 26022543Listed by: SOLDASAP, LLC - New
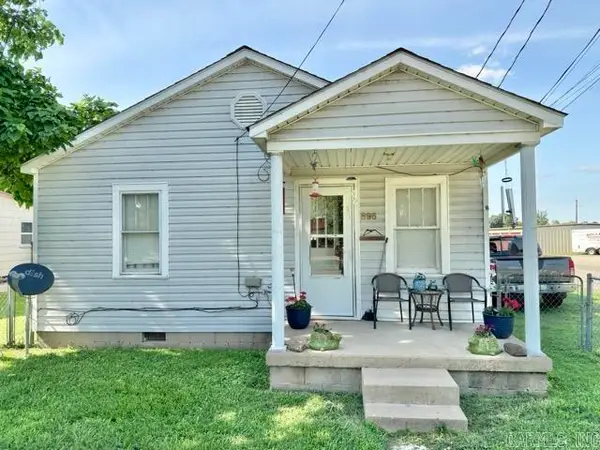 $54,000Active2 beds 1 baths752 sq. ft.
896 E Main St Street, Piggott, AR 72454
MLS# 26022760Listed by: SOLDASAP, LLC - New
 $600,000Active3 beds 2 baths1,157 sq. ft.
463 Co Rd 352, Piggott, AR 72454
MLS# 10131063Listed by: WEICHERT REALTORS HOME SOURCE - New
 $139,900Active18.5 Acres
0 County Road 352 #00, Piggott, AR 72454
MLS# 10131058Listed by: WEICHERT REALTORS HOME SOURCE - New
 $240,000Active40 Acres
0 County Road 352 #000, Piggott, AR 72454
MLS# 10131059Listed by: WEICHERT REALTORS HOME SOURCE - New
 $158,000Active3 beds 2 baths1,547 sq. ft.
819 S 12th Avenue, Piggott, AR 72454
MLS# 26028355Listed by: BLUE SKY REALTY - New
 $290,000Active3 beds 2 baths1,157 sq. ft.
463 County Road 352, Piggott, AR 72454
MLS# 26028243Listed by: WEICHERT REALTORS, HOME SOURCE - New
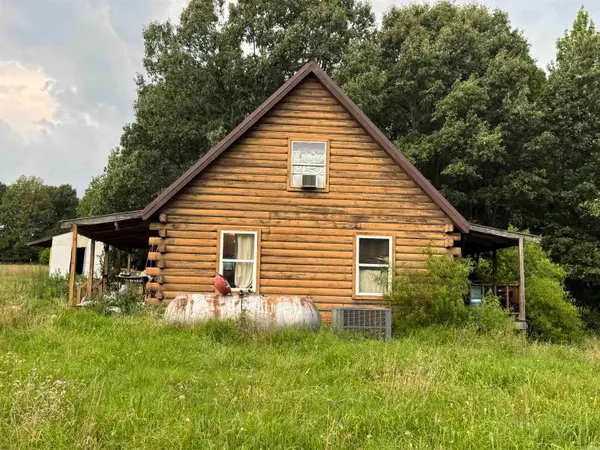 $600,000Active3 beds 2 baths1,157 sq. ft.
463 County Road 352, Piggott, AR 72454
MLS# 26028194Listed by: WEICHERT REALTORS, HOME SOURCE - New
 $240,000Active40 Acres
### County Road 352, Piggott, AR 72454
MLS# 26028174Listed by: WEICHERT REALTORS, HOME SOURCE


Protect your home and budget from life's surprises with an Assurant Home Warranty, backed by a partner that supports you through every step of homeownership. Explore Plans.
© 2023 - 2026 ERA Franchise Systems LLC. All rights reserved. ERA Franchise Systems LLC fully supports the principles of the Fair Housing Act and the Equal Opportunity Act. ERA, ERA Real Estate powered, and their respective logos are registered service marks of ERA Franchise Systems LLC. Each office is independently owned and operated.