
819 S 12th Avenue, Piggott, AR 72454
Local realty services provided by:ERA TEAM Real Estate
819 S 12th Avenue,Piggott, AR 72454
$145,000
- 3 Beds
- 2 Baths
- 1,547 sq. ft.
- Single family
- Active
Listed by: fallon russell
Office: blue sky realty
MLS#:26028355
Source:AR_CARMLS
Price summary
- Price:$145,000
- Price per sq. ft.:$93.73
About this home
Welcome to 819 S. 12th Ave., Piggott, AR! This inviting 3-bedroom, 2-bathroom home offers 1,549 square feet of comfortable living space and sits on a generous 0.47-acre lot, providing plenty of room to enjoy both indoor and outdoor living. Step inside to find a functional floor plan with spacious living areas, comfortable bedrooms, and a warm, welcoming atmosphere that’s perfect for everyday living or entertaining guests. Outside, the oversized yard offers endless possibilities for gardening, play, pets, or creating your own outdoor oasis. Conveniently located close to schools, shopping, and local amenities, this property combines small-town charm with the space you’ve been looking for. Whether you’re a first-time buyer or searching for your forever home, this one is ready to welcome you. Don’t miss your chance to own this wonderful Piggott property—schedule your private showing today
Contact an agent
Home facts
- Year built:1955
- Subdivision & Development:Not In List
- Listing ID #:26028355
- Added:98 day(s) ago
- Updated:October 21, 2026 at 02:34 PM
Rooms and interior
- Bedrooms:3
- Total bathrooms:2
- Full bathrooms:2
- Flooring:Vinyl, Wood
- Dining Description:Breakfast Bar, Separate Dining Room
- Kitchen Description:Free-Standing Stove, Freezer, Gas Range, Ice Maker Connection, Microwave, Pantry, Refrigerator-Stays
- Bedroom Description:2 Bedrooms Same Level, 3 Bedrooms Same Level, Primary Bedroom Apart, Primary Bedroom/Main Level
- Living area:1,547 sq. ft.
Structure and exterior
- Roof:Architectural Shingle
- Year built:1955
- Building area:1,547 sq. ft.
- Lot area:0.47 Acres
- Lot Features:Down Slope, Sloped
- Architectural Style:Ranch
- Construction Materials:Brick, Metal/Vinyl Siding
- Exterior Features:Guttering, Patio, Porch
- Foundation Description:Crawl Space
- Levels:1 Story
Schools
- High school:Piggott
- Middle school:Piggott
- Elementary school:Piggott
Utilities
- Water:Water Heater-Electric, Water-Public
- Sewer:Sewer-Public
Finances and disclosures
- Price:$145,000
- Price per sq. ft.:$93.73
- Tax amount:$741 (2026)
Features and amenities
- Appliances:Free-Standing Stove, Gas Range, Ice Maker Connection, Microwave
- Laundry features:Dryer Connection-Electric, Dryer-Stays, Laundry Room, Washer Connection, Washer-Stays
- Amenities:Built-Ins, Paneling, Sheet Rock, Sheet Rock Ceiling, Walk-in Shower
Parking
- Parking description:Carport, Detached, Garage, One Car, Two Car
New listings near 819 S 12th Avenue
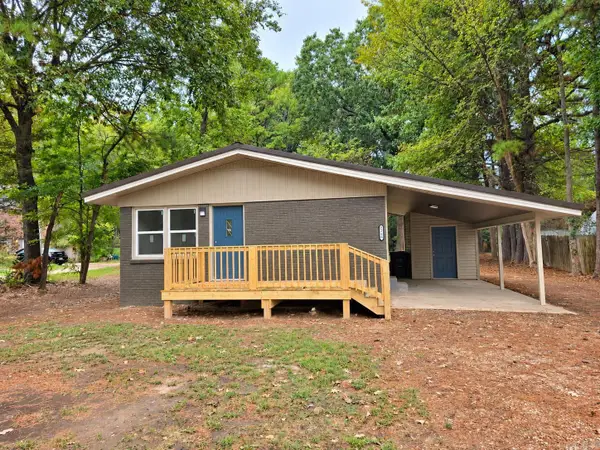 $170,000Active3 beds 2 baths1,155 sq. ft.
1265 W Court Street, Piggott, AR 72454
MLS# 26040268Listed by: FORREST REALTY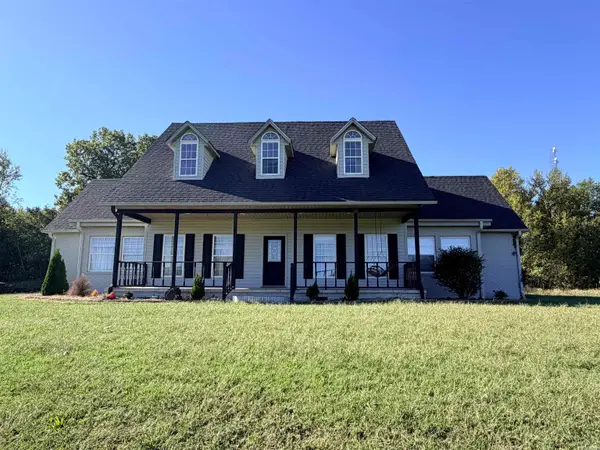 $350,000Active4 beds 4 baths2,429 sq. ft.
2030 W North Street, Piggott, AR 72454
MLS# 26040257Listed by: FORREST REALTY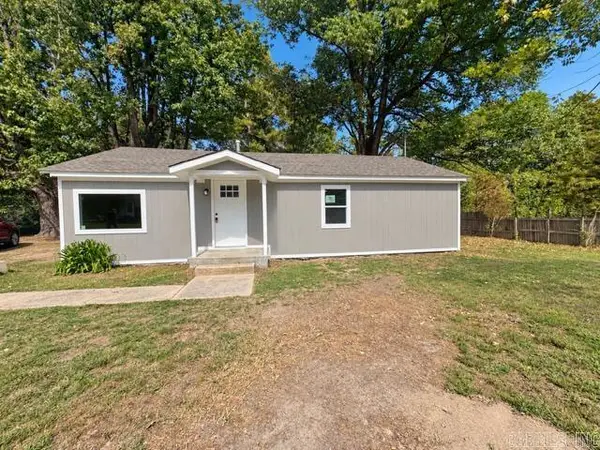 $99,900Active3 beds 2 baths960 sq. ft.
635 W Kay Street, Piggott, AR 72454
MLS# 26039613Listed by: UNIFIED REAL ESTATE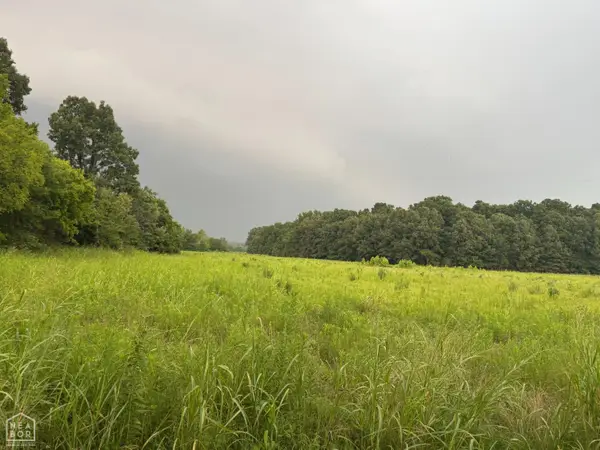 $110,900Active15.8 Acres
0 County Road 352 #000, Piggott, AR 72454
MLS# 10132652Listed by: WEICHERT REALTORS HOME SOURCE $110,900Active15.8 Acres
### County Road 352, Piggott, AR 72454
MLS# 26039552Listed by: WEICHERT REALTORS, HOME SOURCE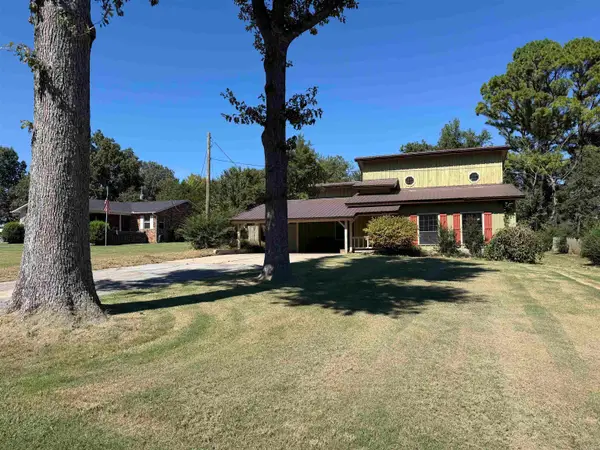 $240,000Active3 beds 3 baths2,226 sq. ft.
1887 Heritage Park Road, Piggott, AR 72454
MLS# 26039443Listed by: BLUE SKY REALTY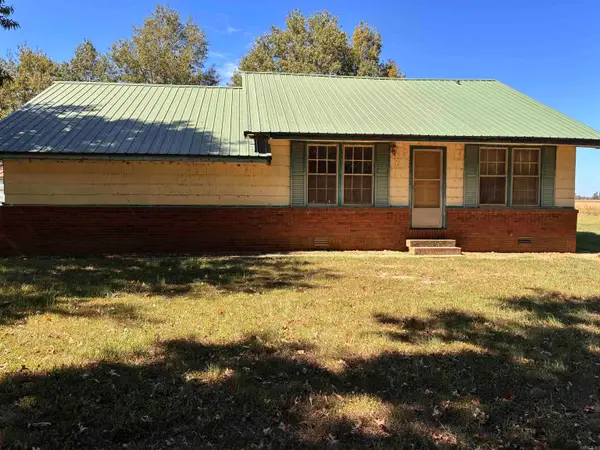 $45,000Active2 beds 2 baths1,260 sq. ft.
1519 County Rd 359, Piggott, AR 72454
MLS# 26039276Listed by: JIM WATSON REAL ESTATE $150,000Active3 beds 2 baths1,384 sq. ft.
939 W Court Street, Piggott, AR 72454
MLS# 26038687Listed by: FORREST REALTY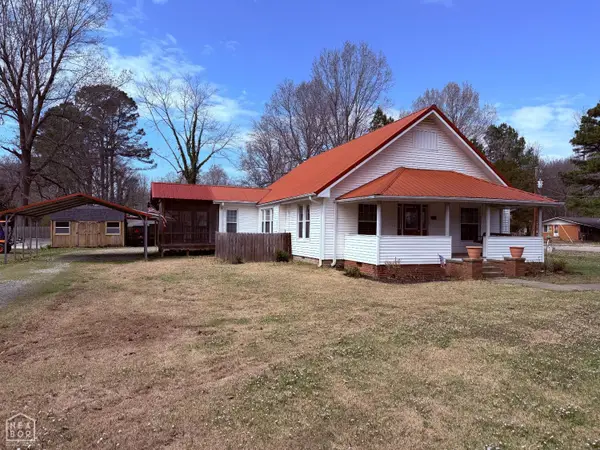 $110,000Pending3 beds 1 baths1,519 sq. ft.
217 S 12th Avenue, Piggott, AR 72454
MLS# 10132473Listed by: BLUE SKY REALTY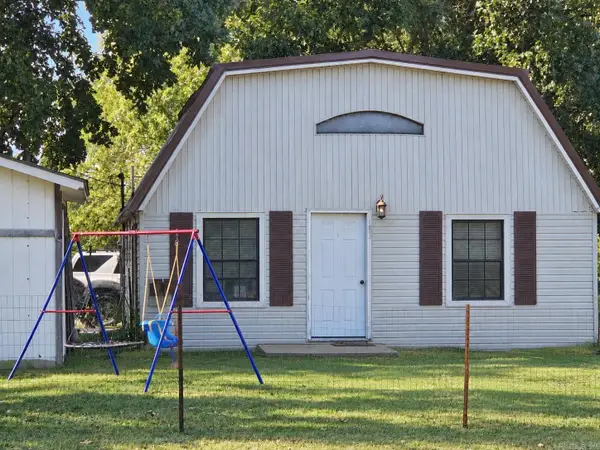 $90,000Active2 beds 2 baths1,106 sq. ft.
157 E Warren Street, Piggott, AR 72454
MLS# 26037962Listed by: JIM WATSON REAL ESTATE


Protect your home and budget from life's surprises with an Assurant Home Warranty, backed by a partner that supports you through every step of homeownership. Explore Plans.
© 2023 - 2026 ERA Franchise Systems LLC. All rights reserved. ERA Franchise Systems LLC fully supports the principles of the Fair Housing Act and the Equal Opportunity Act. ERA, ERA Real Estate powered, and their respective logos are registered service marks of ERA Franchise Systems LLC. Each office is independently owned and operated.