
726 N 6th Avenue, Piggott, AR 72454
Local realty services provided by:ERA TEAM Real Estate
726 N 6th Avenue,Piggott, AR 72454
$195,000
- 3 Beds
- 3 Baths
- 1,796 sq. ft.
- Single family
- Active
Listed by: kailyn conley-harris
Office: blue sky realty
MLS#:26027682
Source:AR_CARMLS
Price summary
- Price:$195,000
- Price per sq. ft.:$108.57
About this home
Move right into this beautifully updated 3 bedroom, 2.5 bathroom home offering 1,796 square feet of comfortable living space on a .25-acre lot. With an additional living area, there's plenty of room for a growing family, a home office, playroom, or entertainment space. Step outside to enjoy the private covered back porch and large shop, providing extra storage and space for hobbies. Major updates have already been completed, giving you peace of mind for years to come, including a new roof, new HVAC system, new water heater, new low-E windows, and new bathroom flooring. Don't miss your opportunity to make this home yours!
Contact an agent
Home facts
- Year built:1980
- Subdivision & Development:PIGGOTT
- Listing ID #:26027682
- Added:58 day(s) ago
- Updated:September 06, 2026 at 02:44 PM
Rooms and interior
- Bedrooms:3
- Total bathrooms:3
- Full bathrooms:2
- Half bathrooms:1
- Flooring:Carpet, Vinyl
- Dining Description:Breakfast Bar, Eat-In Kitchen, Separate Dining Room
- Kitchen Description:Free-Standing Stove
- Bedroom Description:3 Bedrooms Same Level, Primary Bedroom/Main Level
- Living area:1,796 sq. ft.
Heating and cooling
- Cooling:Central Cool-Electric
- Heating:Central Heat-Gas
Structure and exterior
- Roof:Architectural Shingle
- Year built:1980
- Building area:1,796 sq. ft.
- Lot area:0.25 Acres
- Lot Features:Corner Lot, Level
- Architectural Style:Traditional
- Construction Materials:Brick
- Exterior Features:Guttering, Patio, Porch
- Foundation Description:Crawl Space
- Levels:1 Story
Utilities
- Water:Water Heater-Gas, Water-Public
- Sewer:Sewer-Public
Finances and disclosures
- Price:$195,000
- Price per sq. ft.:$108.57
- Tax amount:$500
Features and amenities
- Appliances:Free-Standing Stove
- Amenities:Built-Ins, Paneling, Sheet Rock, TV-Cable, Walk-In Closet(s), Walk-in Shower
Parking
- Parking description:Garage
New listings near 726 N 6th Avenue
- New
 $45,000Active3 beds 2 baths1,162 sq. ft.
859 S Thornton Avenue, Piggott, AR 72454
MLS# 26035980Listed by: JIM WATSON REAL ESTATE - New
 $145,000Active3 beds 2 baths1,343 sq. ft.
1123 Cr 347, Piggott, AR 72454
MLS# 26035819Listed by: BLUE SKY REALTY - New
 $99,700Active3 beds 2 baths2,097 sq. ft.
896 S 12th Avenue, Piggott, AR 72454
MLS# 26035782Listed by: VYLLA HOME - New
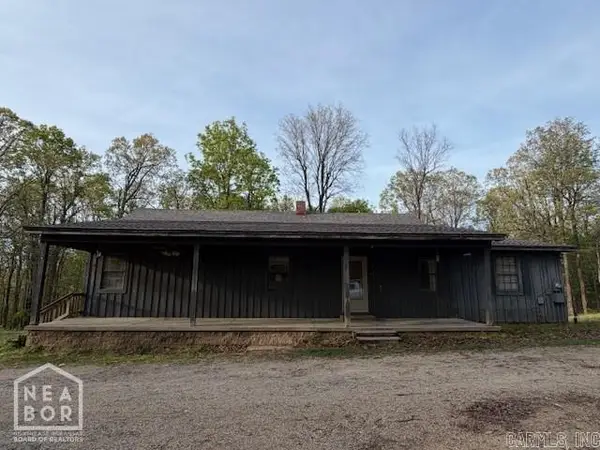 $79,900Active3 beds 2 baths1,649 sq. ft.
1436 County Road 356, Piggott, AR 72454
MLS# 10131995Listed by: IMAGE REALTY - New
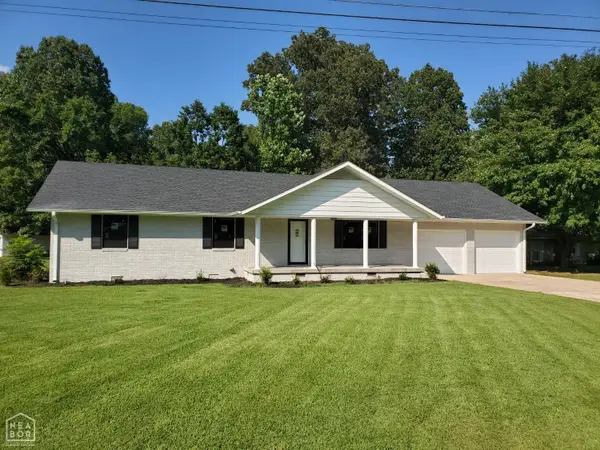 $275,000Active3 beds 2 baths1,781 sq. ft.
1017 Homecrest, Piggott, AR 72454
MLS# 10131989Listed by: BLUE SKY REALTY - New
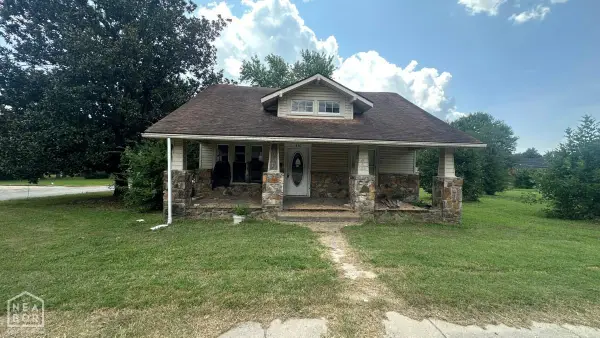 $49,900Active2 beds 2 baths1,568 sq. ft.
410 W Jackson Street W, Piggott, AR 72454
MLS# 10131988Listed by: IMAGE REALTY - New
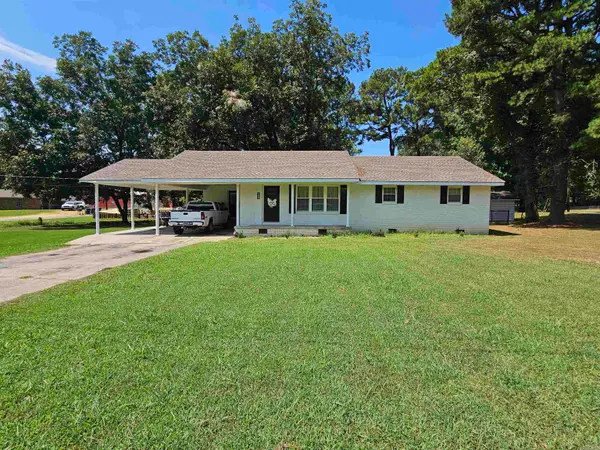 $175,000Active3 beds 2 baths1,344 sq. ft.
106 N 15th Avenue, Piggott, AR 72454
MLS# 26034819Listed by: BLUE SKY REALTY 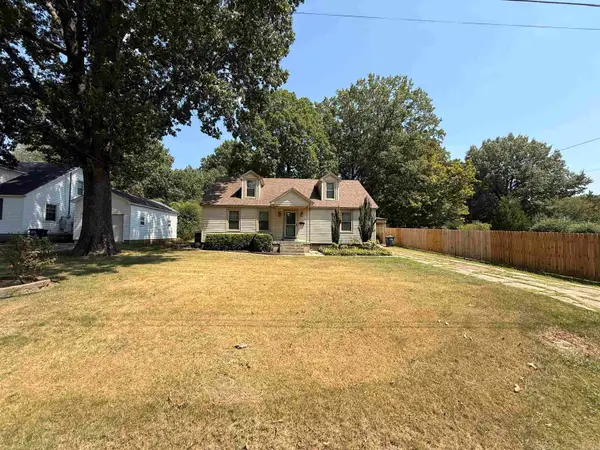 $170,000Active3 beds 2 baths2,056 sq. ft.
551 N 5th Avenue, Piggott, AR 72454
MLS# 26034710Listed by: FORREST REALTY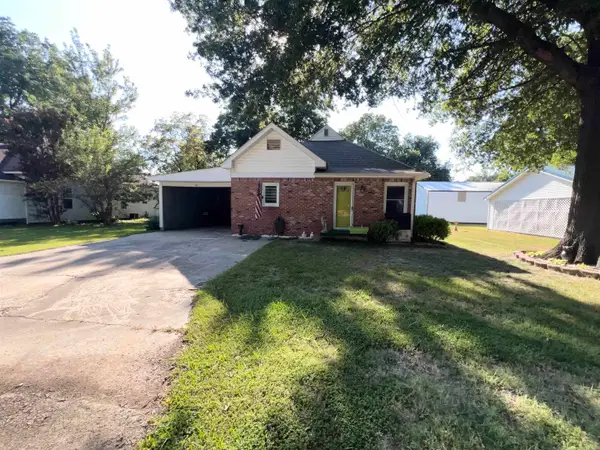 $75,000Active2 beds 1 baths1,221 sq. ft.
260 N Monroe Avenue, Piggott, AR 72454
MLS# 26034281Listed by: BLUE SKY REALTY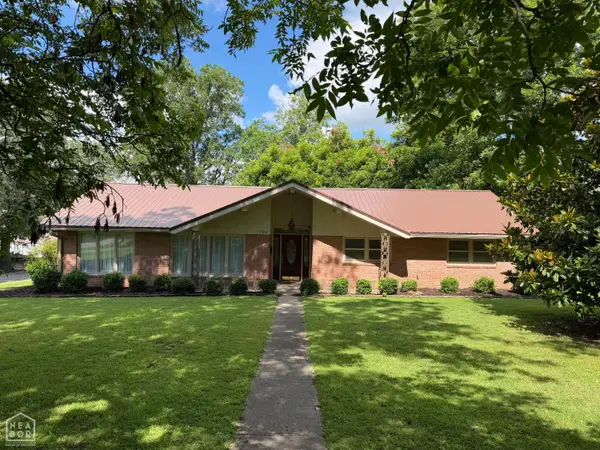 $265,000Active3 beds 3 baths1,756 sq. ft.
728 N 5th Avenue, Piggott, AR 72454
MLS# 10130571Listed by: BLUE SKY REALTY


Protect your home and budget from life's surprises with an Assurant Home Warranty, backed by a partner that supports you through every step of homeownership. Explore Plans.
© 2023 - 2026 ERA Franchise Systems LLC. All rights reserved. ERA Franchise Systems LLC fully supports the principles of the Fair Housing Act and the Equal Opportunity Act. ERA, ERA Real Estate powered, and their respective logos are registered service marks of ERA Franchise Systems LLC. Each office is independently owned and operated.