
3 Sunflower Dr, Pottsville, AR 72858
Local realty services provided by:ERA Doty Real Estate
3 Sunflower Dr,Pottsville, AR 72858
$229,000
- 4 Beds
- 2 Baths
- 1,490 sq. ft.
- Single family
- Active
Listed by: gregg ricono
Office: cbrpm russellville
MLS#:26031671
Source:AR_CARMLS
Price summary
- Price:$229,000
- Price per sq. ft.:$153.69
About this home
Welcome home to this beautifully updated property, where modern upgrades meet timeless charm. The spacious kitchen features a stunning farmhouse sink, double ovens, and updated appliances, making it perfect for everyday living and entertaining. Relax in the spa-quality walk-in shower, and enjoy the peace of mind that comes with a recently updated roof. Step outside to your own backyard retreat, complete with a beautiful deck overlooking an above-ground pool, a tranquil koi pond, and professionally landscaped grounds that create the perfect setting for relaxing or hosting guests. Also a 18 x 30 shop with two bay doors, wired for your next project! Located in a wonderful neighborhood within a highly sought-after school district, this home offers the ideal combination of comfort, style, and convenience. Don't miss the opportunity to make this exceptional property your next home!
Contact an agent
Home facts
- Year built:2002
- Subdivision & Development:OAK FOREST
- Listing ID #:26031671
- Added:54 day(s) ago
- Updated:September 28, 2026 at 03:00 PM
Rooms and interior
- Bedrooms:4
- Total bathrooms:2
- Full bathrooms:2
- Flooring:Carpet, Luxury Vinyl, Tile
- Dining Description:Eat-In Kitchen
- Kitchen Description:Dishwasher, Double Oven, Electric Range
- Bedroom Description:Primary Bedroom/Main Level
- Living area:1,490 sq. ft.
Heating and cooling
- Cooling:Central Cool-Electric
- Heating:Central Heat-Electric, Heat Pump
Structure and exterior
- Roof:Architectural Shingle
- Year built:2002
- Building area:1,490 sq. ft.
- Lot area:0.21 Acres
- Lot Features:In Subdivision, Level
- Architectural Style:Traditional
- Construction Materials:Brick
- Exterior Features:Deck
- Foundation Description:Slab
- Levels:1 Story
Utilities
- Water:Water-Public
- Sewer:Sewer-Public
Finances and disclosures
- Price:$229,000
- Price per sq. ft.:$153.69
- Tax amount:$1,209 (2024)
Features and amenities
- Appliances:Dishwasher, Electric Range
- Laundry features:Dryer Connection-Electric, Laundry Room, Washer Connection
- Amenities:Built-Ins, Walk-in Shower
- Pool features:Above Ground Pool
Parking
- Parking description:Garage, Two Car
New listings near 3 Sunflower Dr
- New
 $275,000Active3 beds 2 baths1,621 sq. ft.
9 S Game Cove, Pottsville, AR 72858
MLS# 26038514Listed by: LIVE.LOVE.ARKANSAS REALTY GROUP  $219,900Active3 beds 2 baths1,262 sq. ft.
4 Fox Creek Court, Pottsville, AR 72858
MLS# 26036990Listed by: MOORE AND CO. REALTORS $325,000Active3 beds 2 baths1,770 sq. ft.
4631 W Ash Street, Pottsville, AR 72858
MLS# 26032963Listed by: VYLLA HOME Listed by ERA$217,900Active3 beds 2 baths1,584 sq. ft.
66 Sundance Drive, Pottsville, AR 72858
MLS# 26032136Listed by: ERA TEAM REAL ESTATE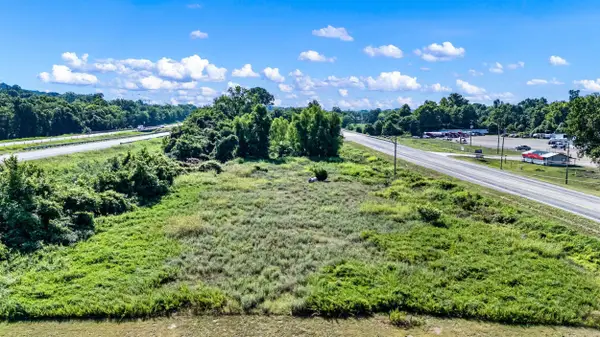 $229,900Active2.59 Acres
Address Withheld By Seller, Pottsville, AR 72858
MLS# 26028430Listed by: HOWELL-RICKETT REAL ESTATE PROFESSIONALS, INC.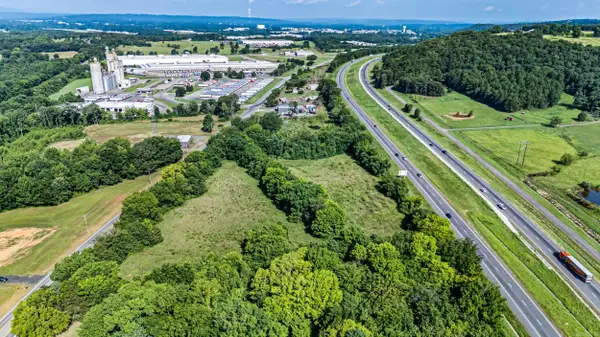 $450,000Active7.11 Acres
Address Withheld By Seller, Pottsville, AR 72858
MLS# 26028434Listed by: HOWELL-RICKETT REAL ESTATE PROFESSIONALS, INC.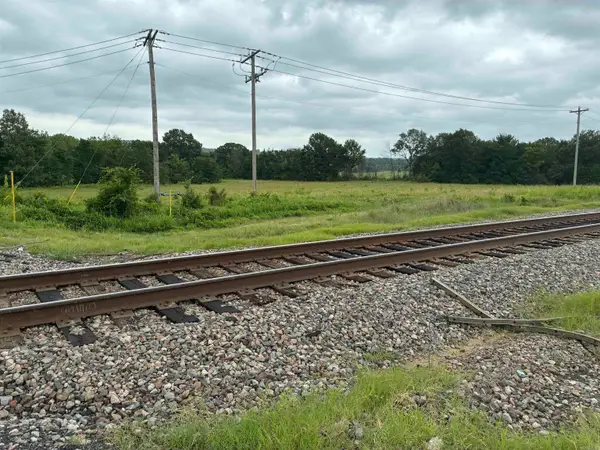 $255,000Active8 Acres
820 S Macon, Russellville, AR 72802
MLS# 26026077Listed by: CBRPM RUSSELLVILLE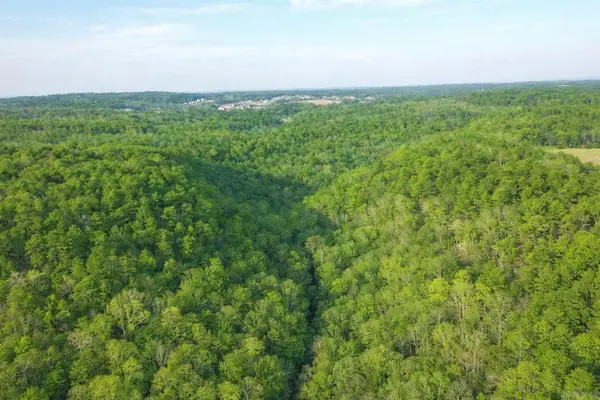 $100,000Active20 Acres
000 Pottsville Road, Pottsville, AR 72858
MLS# 26023710Listed by: LPT SELLING LUXURY


Protect your home and budget from life's surprises with an Assurant Home Warranty, backed by a partner that supports you through every step of homeownership. Explore Plans.
© 2023 - 2026 ERA Franchise Systems LLC. All rights reserved. ERA Franchise Systems LLC fully supports the principles of the Fair Housing Act and the Equal Opportunity Act. ERA, ERA Real Estate powered, and their respective logos are registered service marks of ERA Franchise Systems LLC. Each office is independently owned and operated.