
66 Sundance Drive, Pottsville, AR 72858
Local realty services provided by:ERA TEAM Real Estate
66 Sundance Drive,Pottsville, AR 72858
$217,900
- 3 Beds
- 2 Baths
- 1,584 sq. ft.
- Single family
- Active
Listed by:
 Lisa Ferguson(479) 970 - 8325ERA TEAM Real Estate
Office: era team real estate
MLS#:26032136
Source:AR_CARMLS
Price summary
- Price:$217,900
- Price per sq. ft.:$137.56
About this home
Welcome to this well-maintained 3 bedroom, 2 bath home offering 1,584 square feet of comfortable living in Pottsville. Designed with both comfort and efficiency in mind, this home features paid off solar panels that help reduce energy costs, a Generac whole home generator, all LED lighting and beautiful Bamboo hardwood flooring. The inviting living room boasts a vaulted ceiling, creating an open and spacious feel. The kitchen comes complete with the refrigerator, and the washer and dryer also convey, making moving in even easier. An attractive freestanding electric fireplace also conveys, adding warmth and charm to the livng space with vaulted ceilings. Outside, you'll find a fully fenced backyard with a deck, providing a great space to relax, entertain or enjoy time with the family and pets. A spacious 2 car garage offers plenty of room for parking and storage. Conveniently located in the Pottsville community with easy access to local ammenities, this home offers a wonderful combination of comfort, functionality and energy conscious features. Agents - please see remarks for more information....
Contact an agent
Home facts
- Year built:2007
- Subdivision & Development:OAK FOREST
- Listing ID #:26032136
- Added:53 day(s) ago
- Updated:September 28, 2026 at 03:00 PM
Rooms and interior
- Bedrooms:3
- Total bathrooms:2
- Full bathrooms:2
- Flooring:Carpet, Luxury Vinyl, Wood
- Dining Description:Kitchen/Dining Combo, Separate Dining Room
- Kitchen Description:Dishwasher, Disposal, Electric Range, Free-Standing Stove, Pantry, Refrigerator-Stays
- Bedroom Description:3 Bedrooms Same Level
- Living area:1,584 sq. ft.
Heating and cooling
- Cooling:Central Cool-Electric
- Heating:Central Heat-Electric
Structure and exterior
- Roof:Architectural Shingle
- Year built:2007
- Building area:1,584 sq. ft.
- Lot area:0.21 Acres
- Lot Features:In Subdivision, Level
- Architectural Style:Traditional
- Construction Materials:Brick
- Exterior Features:Deck, Guttering, Porch
- Foundation Description:Slab
- Levels:1 Story
Utilities
- Water:Water Heater-Electric, Water-Public
- Sewer:Sewer-Public
Finances and disclosures
- Price:$217,900
- Price per sq. ft.:$137.56
- Tax amount:$1,523 (2025)
Features and amenities
- Appliances:Dishwasher, Disposal, Electric Range, Free-Standing Stove
- Laundry features:Dryer Connection-Electric, Dryer-Stays, Laundry Room, Washer Connection, Washer-Stays
- Amenities:Sheet Rock, Sheet Rock Ceiling, Vault Ceiling, Walk-In Closet(s)
Parking
- Parking description:Garage, Two Car
New listings near 66 Sundance Drive
- New
 $275,000Active3 beds 2 baths1,621 sq. ft.
9 S Game Cove, Pottsville, AR 72858
MLS# 26038514Listed by: LIVE.LOVE.ARKANSAS REALTY GROUP  $219,900Active3 beds 2 baths1,262 sq. ft.
4 Fox Creek Court, Pottsville, AR 72858
MLS# 26036990Listed by: MOORE AND CO. REALTORS $325,000Active3 beds 2 baths1,770 sq. ft.
4631 W Ash Street, Pottsville, AR 72858
MLS# 26032963Listed by: VYLLA HOME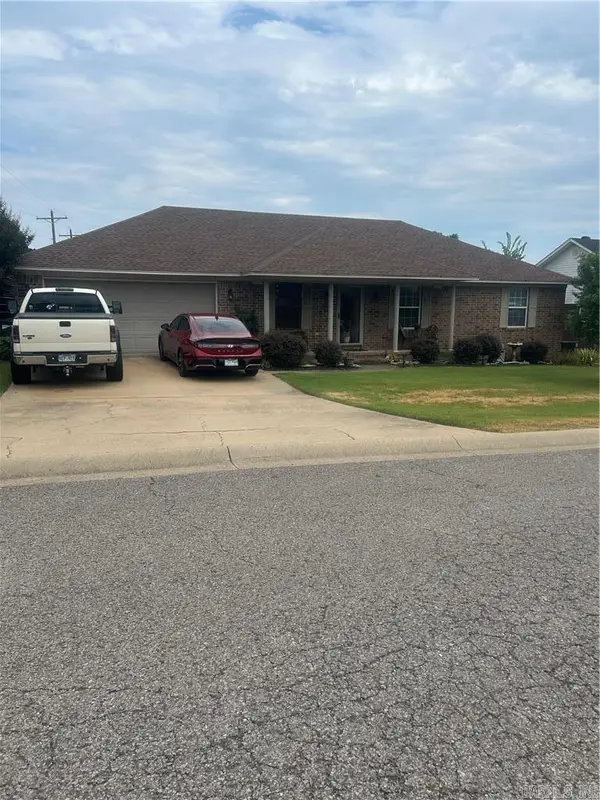 $229,000Active4 beds 2 baths1,490 sq. ft.
3 Sunflower Dr, Pottsville, AR 72858
MLS# 26031671Listed by: CBRPM RUSSELLVILLE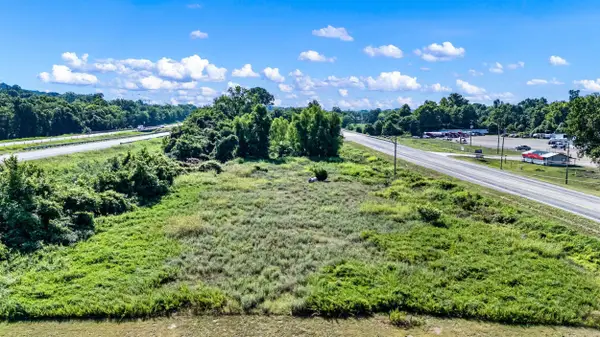 $229,900Active2.59 Acres
Address Withheld By Seller, Pottsville, AR 72858
MLS# 26028430Listed by: HOWELL-RICKETT REAL ESTATE PROFESSIONALS, INC.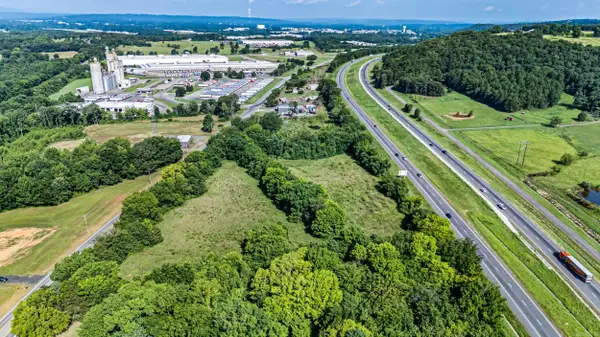 $450,000Active7.11 Acres
Address Withheld By Seller, Pottsville, AR 72858
MLS# 26028434Listed by: HOWELL-RICKETT REAL ESTATE PROFESSIONALS, INC.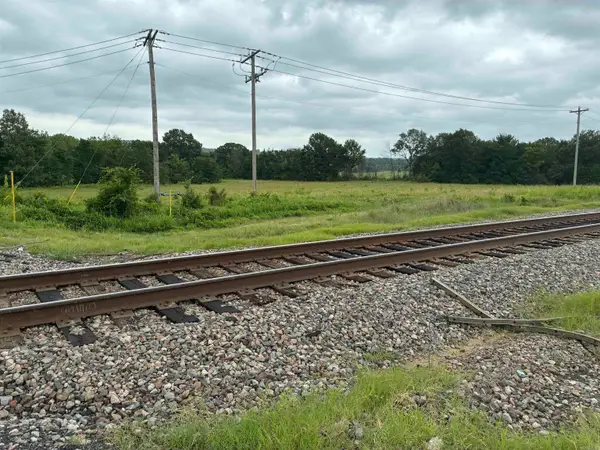 $255,000Active8 Acres
820 S Macon, Russellville, AR 72802
MLS# 26026077Listed by: CBRPM RUSSELLVILLE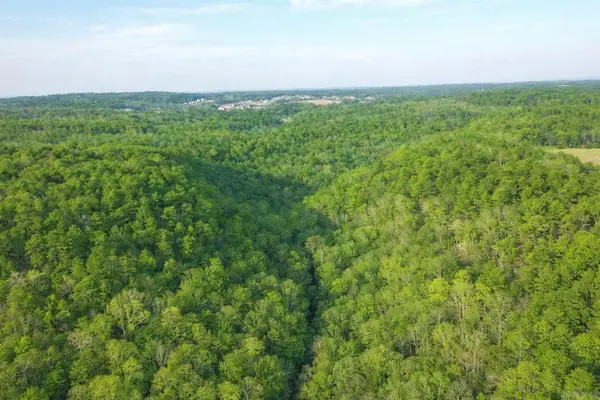 $100,000Active20 Acres
000 Pottsville Road, Pottsville, AR 72858
MLS# 26023710Listed by: LPT SELLING LUXURY


Protect your home and budget from life's surprises with an Assurant Home Warranty, backed by a partner that supports you through every step of homeownership. Explore Plans.
© 2023 - 2026 ERA Franchise Systems LLC. All rights reserved. ERA Franchise Systems LLC fully supports the principles of the Fair Housing Act and the Equal Opportunity Act. ERA, ERA Real Estate powered, and their respective logos are registered service marks of ERA Franchise Systems LLC. Each office is independently owned and operated.