
312 W Butler Street, Prairie Grove, AR 72753
Local realty services provided by:Collier & Associates
Listed by: neil adams
Office: legend realty inc
MLS#:1365889
Source:AR_NWAR
Price summary
- Price:$649,000
- Price per sq. ft.:$197.2
About this home
Extremely well-built brick Triplex - less than a year old and in fantastic condition! All are 3 bedroom 2 bath units, total electric, no carpet, with a microwave, washer, dryer, and refrigerator in each one. This beautiful triplex is across the street from the Prairie Grove Aquatic Park and the ball fields. Walking distance to downtown as well. Each unit is 1,097 SF and lease tenant occupied ($1,300/month per unit).
Contact an agent
Home facts
- Year built:2025
- Subdivision & Development:Ab Neals Add
- Listing ID #:1365889
- Added:1 day(s) ago
- Updated:October 22, 2026 at 08:47 PM
Rooms and interior
- Flooring:Laminate, Simulated Wood
- Kitchen Description:Dishwasher, Electric Range, Electric Water Heater, Garbage Disposal, Granite Counters, Microwave, Microwave Hood Fan, Plumbed For Ice Maker, Refrigerator
- Living area:3,291 sq. ft.
Heating and cooling
- Cooling:Central Air, Electric
- Heating:Central, Electric
- Central air:Yes
Structure and exterior
- Roof:Architectural, Shingle
- Year built:2025
- Building area:3,291 sq. ft.
- Lot area:0.26 Acres
- Lot Features:Central Business District, City Lot, Level, Near Park
- Construction Materials:Brick
- Foundation Description:Slab
- Levels:1 Story
Utilities
- Water:Public, Water Available
- Sewer:Sewer Available
Finances and disclosures
- Price:$649,000
- Price per sq. ft.:$197.2
- Tax amount:$545
Features and amenities
- Appliances:Dishwasher, Disposal, Dryer, Electric Range, Electric Water Heater, Microwave, Microwave Hood Fan, Plumbed For Ice Maker, Refrigerator, Washer
- Laundry features:Dryer, Dryer Hookup, Washer, Washer Hookup
- Amenities:Ceiling Fans, Granite Counters, Programmable Thermostat, Smoke Detectors, Walk-In Closets, Window Blinds, Window Treatments
Parking
- Parking description:Concrete Driveway
New listings near 312 W Butler Street
 $490,000Active3.41 Acres
190 S Industrial Park Road, Prairie Grove, AR 72753
MLS# 1356302Listed by: LINDSEY & ASSOCIATES INC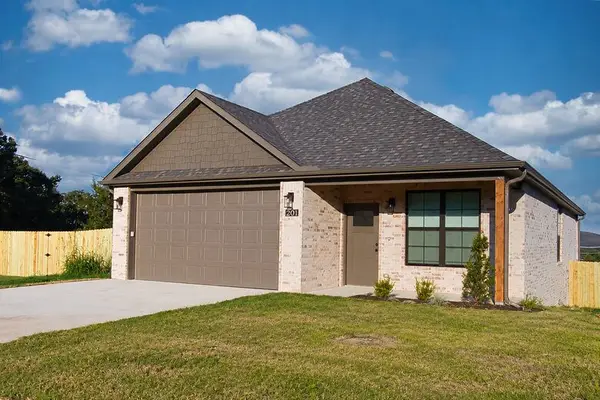 $299,900Pending3 beds 2 baths1,478 sq. ft.
201 N Eagle Mountain Street, Prairie Grove, AR 72753
MLS# 1365945Listed by: LEGEND REALTY INC- New
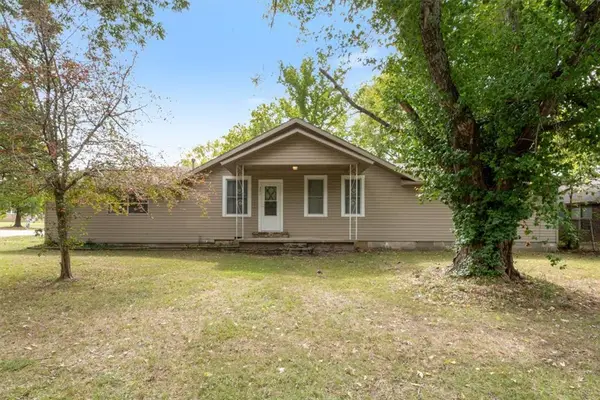 $231,000Active2 beds 2 baths1,540 sq. ft.
321 Thurman Street, Prairie Grove, AR 72753
MLS# 1365424Listed by: HEATHER KEENEN REAL ESTATE - New
 $299,900Active3 beds 2 baths1,610 sq. ft.
108 W Thurman Street, Prairie Grove, AR 72753
MLS# 1365684Listed by: LEGEND REALTY INC - New
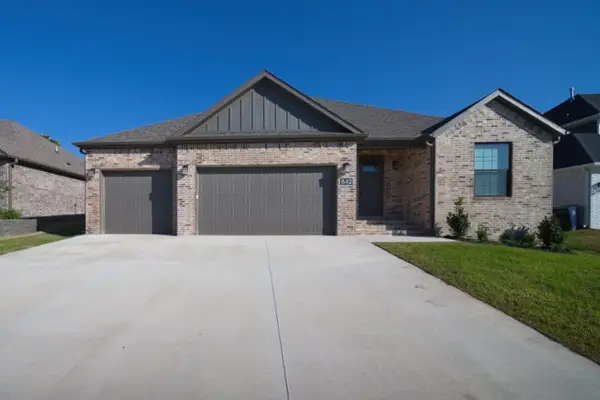 $349,900Active3 beds 2 baths1,716 sq. ft.
842 E Buchanan Street, Prairie Grove, AR 72753
MLS# 1365561Listed by: LEGEND REALTY INC - New
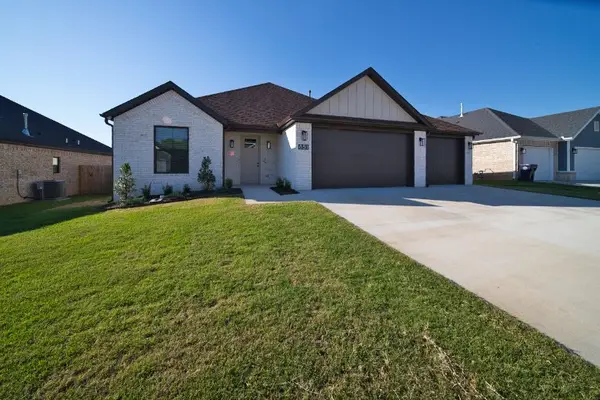 $349,900Active3 beds 2 baths1,723 sq. ft.
851 E Buchanan Street, Prairie Grove, AR 72753
MLS# 1365567Listed by: LEGEND REALTY INC - New
 $279,900Active3 beds 2 baths1,352 sq. ft.
1742 Charismatic Drive, Prairie Grove, AR 72753
MLS# 1365486Listed by: MISSION HOUSE REAL ESTATE 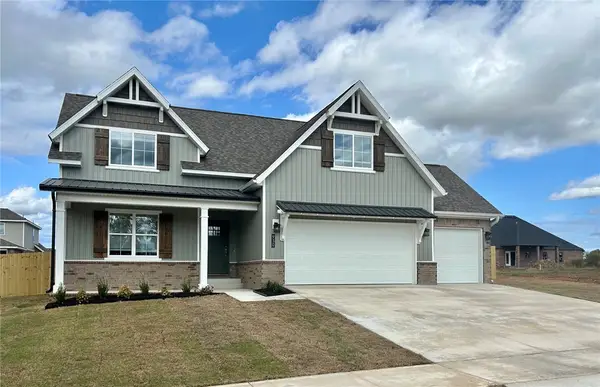 $453,900Pending4 beds 3 baths2,336 sq. ft.
930 Snyder Grove Drive, Prairie Grove, AR 72753
MLS# 1365357Listed by: REAL ESTATE PRO NWA- $453,900Pending4 beds 3 baths2,336 sq. ft.
930 Snyder Grove Drive, Prairie Grove, AR 72753
MLS# 1365357Listed by: REAL ESTATE PRO NWA


Protect your home and budget from life's surprises with an Assurant Home Warranty, backed by a partner that supports you through every step of homeownership. Explore Plans.
© 2023 - 2026 ERA Franchise Systems LLC. All rights reserved. ERA Franchise Systems LLC fully supports the principles of the Fair Housing Act and the Equal Opportunity Act. ERA, ERA Real Estate powered, and their respective logos are registered service marks of ERA Franchise Systems LLC. Each office is independently owned and operated.