
851 E Buchanan Street, Prairie Grove, AR 72753
Local realty services provided by:Collier & Associates
Listed by: curtis stewart, curtis stewart
Office: legend realty inc
MLS#:1365567
Source:AR_NWAR
Price summary
- Price:$349,900
- Price per sq. ft.:$203.08
About this home
3BR/2BA - Welcome home to Mountainview Subdivision! This brand-new 1,723 SF home is filled with custom features that add character and thoughtful details throughout. A 3-car garage and plenty of storage offer room for your vehicles, hobbies, and everyday essentials. Move right in and make yourself at home—mini blinds are already installed, and the refrigerator is included! Enjoy easy access to Fayetteville and the University of Arkansas, whether you're heading to campus or spending the day exploring the area. With custom touches, generous storage, and move-in-ready convenience, this home is ready for your next chapter. A must-see, so schedule your showing today! Agent owned.
Contact an agent
Home facts
- Year built:2026
- Subdivision & Development:Mountain View Estates Sub
- Listing ID #:1365567
- Added:2 day(s) ago
- Updated:October 22, 2026 at 02:19 PM
Rooms and interior
- Bedrooms:3
- Total bathrooms:2
- Full bathrooms:2
- Flooring:Luxury Vinyl Plank
- Kitchen Description:Dishwasher, Gas Range, Gas Water Heater, Granite Counters, Microwave, Range Hood, Refrigerator
- Bedroom Description:Split Bedrooms
- Living area:1,723 sq. ft.
Heating and cooling
- Cooling:Central Air
- Heating:Central, Gas
- Central air:Yes
Structure and exterior
- Roof:Architectural, Shingle
- Year built:2026
- Building area:1,723 sq. ft.
- Lot area:0.2 Acres
- Lot Features:Subdivision
- Construction Materials:Brick
- Exterior Features:Covered, Patio
- Foundation Description:Slab
- Levels:1 Story
Utilities
- Water:Public, Water Available
- Sewer:Public Sewer, Sewer Available
Finances and disclosures
- Price:$349,900
- Price per sq. ft.:$203.08
- Tax amount:$727
Features and amenities
- Appliances:Dishwasher, Gas Range, Gas Water Heater, Microwave, Range Hood, Refrigerator
- Amenities:Attic, Cathedral Ceilings, Ceiling Fans, Granite Counters, Smoke Detectors, Split Bedrooms, Storage, Window Blinds, Window Treatments
Parking
- Parking description:Attached, Concrete Driveway, Garage, Garage Door Opener
- Garage:Yes
New listings near 851 E Buchanan Street
- New
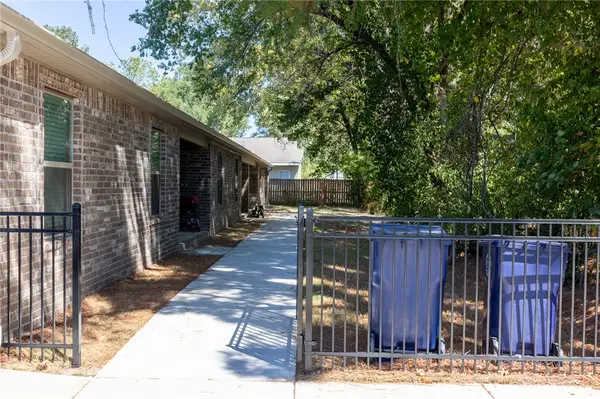 $649,000Active-- beds -- baths3,291 sq. ft.
312 W Butler Street, Prairie Grove, AR 72753
MLS# 1365889Listed by: LEGEND REALTY INC - New
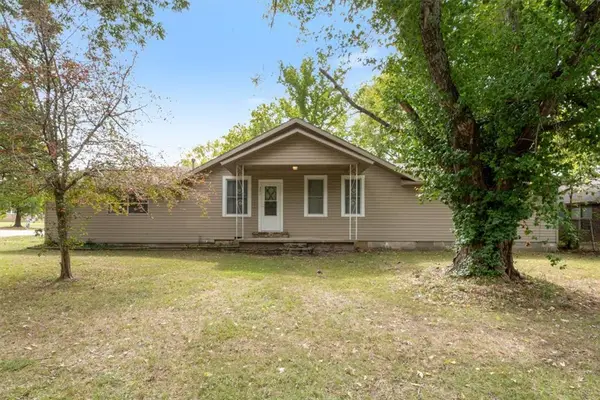 $231,000Active2 beds 2 baths1,540 sq. ft.
321 Thurman Street, Prairie Grove, AR 72753
MLS# 1365424Listed by: HEATHER KEENEN REAL ESTATE - New
 $299,900Active3 beds 2 baths1,610 sq. ft.
108 W Thurman Street, Prairie Grove, AR 72753
MLS# 1365684Listed by: LEGEND REALTY INC - New
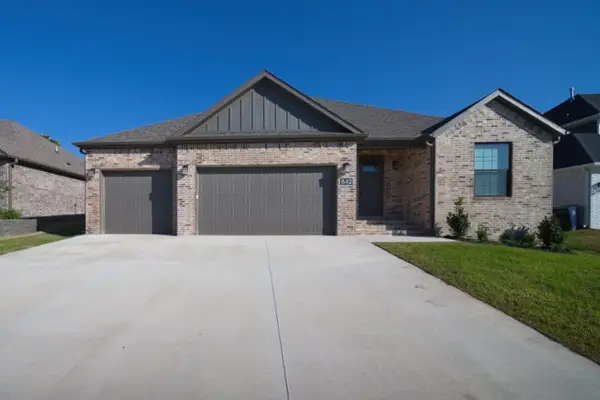 $349,900Active3 beds 2 baths1,716 sq. ft.
842 E Buchanan Street, Prairie Grove, AR 72753
MLS# 1365561Listed by: LEGEND REALTY INC - New
 $279,900Active3 beds 2 baths1,352 sq. ft.
1742 Charismatic Drive, Prairie Grove, AR 72753
MLS# 1365486Listed by: MISSION HOUSE REAL ESTATE 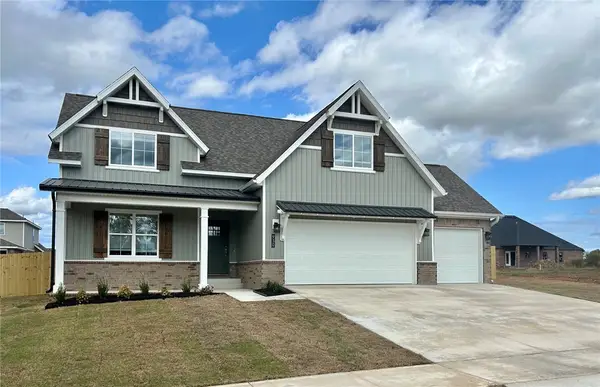 $453,900Pending4 beds 3 baths2,336 sq. ft.
930 Snyder Grove Drive, Prairie Grove, AR 72753
MLS# 1365357Listed by: REAL ESTATE PRO NWA- $453,900Pending4 beds 3 baths2,336 sq. ft.
930 Snyder Grove Drive, Prairie Grove, AR 72753
MLS# 1365357Listed by: REAL ESTATE PRO NWA - New
 $366,000Active4 beds 3 baths1,891 sq. ft.
1051 Pepperwood Drive, Prairie Grove, AR 72753
MLS# 1365309Listed by: D.R. HORTON REALTY OF ARKANSAS, LLC - New
 $350,000Active3 beds 2 baths1,638 sq. ft.
1031 Pepperwood Drive, Prairie Grove, AR 72753
MLS# 1365313Listed by: D.R. HORTON REALTY OF ARKANSAS, LLC


Protect your home and budget from life's surprises with an Assurant Home Warranty, backed by a partner that supports you through every step of homeownership. Explore Plans.
© 2023 - 2026 ERA Franchise Systems LLC. All rights reserved. ERA Franchise Systems LLC fully supports the principles of the Fair Housing Act and the Equal Opportunity Act. ERA, ERA Real Estate powered, and their respective logos are registered service marks of ERA Franchise Systems LLC. Each office is independently owned and operated.