
321 Thurman Street, Prairie Grove, AR 72753
Local realty services provided by:Collier & Associates
Listed by: heather keenen
Office: heather keenen real estate
MLS#:1365424
Source:AR_NWAR
Price summary
- Price:$231,000
- Price per sq. ft.:$150
About this home
Ready for a fresh start? This charming 2 bedroom, 2 bath home is full of character and possibilities! The primary bedroom features a large walk in closet, while the second bedroom showcases original doors and beautiful wood trim that add a touch of timeless charm. The cozy den offers a wood burning fireplace and sliding glass doors leading to the backyard. The kitchen has classic oak cabinets, plenty of storage, and a convenient pantry. Enjoy your morning coffee on the covered front porch or relax outdoors on the concrete patio. Located in the heart of Prairie Grove, this home offers small town charm and convenient access to downtown. Whether you're looking for your first home or ready to start a new chapter, this inviting property is ready for its next owner to make it their own!
Contact an agent
Home facts
- Year built:1938
- Subdivision & Development:Wt Neals Add
- Listing ID #:1365424
- Added:1 day(s) ago
- Updated:October 22, 2026 at 02:19 PM
Rooms and interior
- Bedrooms:2
- Total bathrooms:2
- Full bathrooms:2
- Flooring:Carpet, Laminate, Simulated Wood, Tile, Vinyl
- Kitchen Description:Dishwasher, Electric Range, Gas Water Heater, Pantry, Range Hood, Refrigerator
- Basement:Yes
- Basement Description:Crawl Space
- Living area:1,540 sq. ft.
Heating and cooling
- Cooling:Central Air, Electric
- Heating:Central, Gas
- Central air:Yes
Structure and exterior
- Roof:Architectural, Shingle
- Year built:1938
- Building area:1,540 sq. ft.
- Lot area:0.21 Acres
- Lot Features:Central Business District, City Lot, Cleared, Corner Lot, Level, Not In Subdivision
- Construction Materials:Vinyl Siding
- Exterior Features:Covered, Deck, Patio, Porch
- Foundation Description:Crawlspace
- Levels:1 Story
Utilities
- Water:Public, Water Available
- Sewer:Public Sewer, Sewer Available
Finances and disclosures
- Price:$231,000
- Price per sq. ft.:$150
- Tax amount:$1,376
Features and amenities
- Appliances:Dishwasher, Electric Range, Gas Water Heater, Range Hood, Refrigerator
- Laundry features:Dryer Hookup, Washer Hookup
- Amenities:Ceiling Fans, Pantry, Walk-In Closets
Parking
- Parking description:Attached, Garage, Garage Door Opener, Gravel Driveway
- Garage:Yes
New listings near 321 Thurman Street
- New
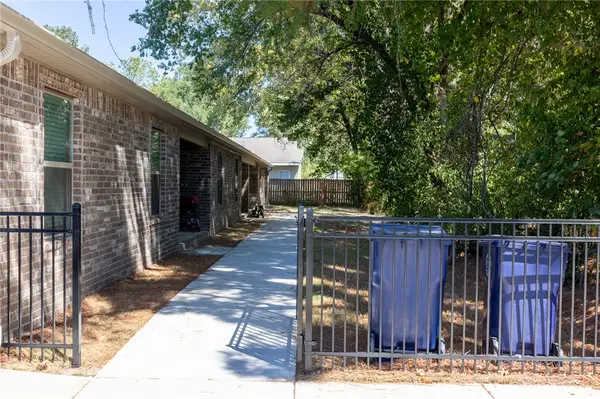 $649,000Active-- beds -- baths3,291 sq. ft.
312 W Butler Street, Prairie Grove, AR 72753
MLS# 1365889Listed by: LEGEND REALTY INC - New
 $299,900Active3 beds 2 baths1,610 sq. ft.
108 W Thurman Street, Prairie Grove, AR 72753
MLS# 1365684Listed by: LEGEND REALTY INC - New
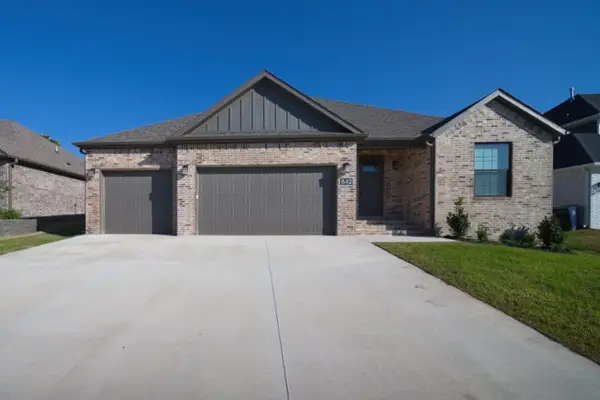 $349,900Active3 beds 2 baths1,716 sq. ft.
842 E Buchanan Street, Prairie Grove, AR 72753
MLS# 1365561Listed by: LEGEND REALTY INC - New
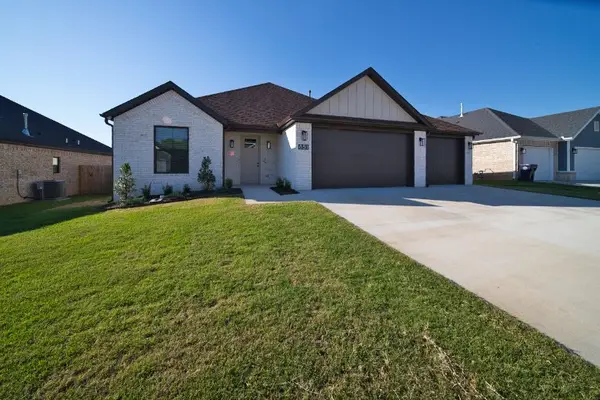 $349,900Active3 beds 2 baths1,723 sq. ft.
851 E Buchanan Street, Prairie Grove, AR 72753
MLS# 1365567Listed by: LEGEND REALTY INC - New
 $279,900Active3 beds 2 baths1,352 sq. ft.
1742 Charismatic Drive, Prairie Grove, AR 72753
MLS# 1365486Listed by: MISSION HOUSE REAL ESTATE 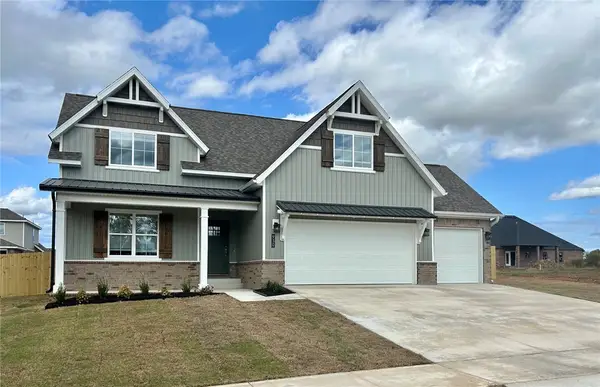 $453,900Pending4 beds 3 baths2,336 sq. ft.
930 Snyder Grove Drive, Prairie Grove, AR 72753
MLS# 1365357Listed by: REAL ESTATE PRO NWA- $453,900Pending4 beds 3 baths2,336 sq. ft.
930 Snyder Grove Drive, Prairie Grove, AR 72753
MLS# 1365357Listed by: REAL ESTATE PRO NWA - New
 $366,000Active4 beds 3 baths1,891 sq. ft.
1051 Pepperwood Drive, Prairie Grove, AR 72753
MLS# 1365309Listed by: D.R. HORTON REALTY OF ARKANSAS, LLC - New
 $350,000Active3 beds 2 baths1,638 sq. ft.
1031 Pepperwood Drive, Prairie Grove, AR 72753
MLS# 1365313Listed by: D.R. HORTON REALTY OF ARKANSAS, LLC


Protect your home and budget from life's surprises with an Assurant Home Warranty, backed by a partner that supports you through every step of homeownership. Explore Plans.
© 2023 - 2026 ERA Franchise Systems LLC. All rights reserved. ERA Franchise Systems LLC fully supports the principles of the Fair Housing Act and the Equal Opportunity Act. ERA, ERA Real Estate powered, and their respective logos are registered service marks of ERA Franchise Systems LLC. Each office is independently owned and operated.