
123 Suckles Lake, Cabin 19, Prescott, AR 71857
Local realty services provided by:ERA TEAM Real Estate
123 Suckles Lake, Cabin 19,Prescott, AR 71857
$82,000
- 3 Beds
- 2 Baths
- - sq. ft.
- Single family
- Sold
Listed by: gayle dixon
Office: keller williams realty
MLS#:26028577
Source:AR_CARMLS
Sorry, we are unable to map this address
Price summary
- Price:$82,000
About this home
This property offers access to hunting through the Property Owners Association, giving owners the opportunity to enjoy excellent hunting opportunities as part of the community. It's an ideal location for outdoor enthusiasts who appreciate nature, wildlife, and the peace and quiet of cabin living.Outside, you'll find a 20' x 30' shop with plenty of room for storing equipment, ATVs, tools, or recreational gear. Enjoy a place you can relax, enjoy the outdoors, and make lasting memories, this cabin is ready to welcome you with a 15 +/- acre lake right out the front door.
Contact an agent
Home facts
- Year built:1982
- Subdivision & Development:Metes & Bounds
- Listing ID #:26028577
- Added:53 day(s) ago
- Updated:September 07, 2026 at 06:24 AM
Rooms and interior
- Bedrooms:3
- Total bathrooms:2
- Full bathrooms:1
- Half bathrooms:1
- Flooring:Concrete, Wood
- Dining Description:Separate Dining Room
- Kitchen Description:Dishwasher, Refrigerator-Stays
- Bedroom Description:2 Bedrooms Same Level
Heating and cooling
- Cooling:Window Units
- Heating:Space Heater-Gas, Window Units
Structure and exterior
- Roof:Metal
- Year built:1982
- Lot Features:Cleared, Level, Rural Property, Wooded
- Architectural Style:Log, Ranch
- Construction Materials:Log
- Exterior Features:Porch
- Foundation Description:Slab
- Levels:1 Story
Utilities
- Water:Water Heater-Gas, Well
- Sewer:Septic
Finances and disclosures
- Price:$82,000
- Tax amount:$738
Features and amenities
- Appliances:Dishwasher
- Laundry features:Dryer Connection-Electric, Dryer-Stays, Washer Connection, Washer-Stays
- Amenities:Sheet Rock, Wood Ceiling
Parking
- Parking description:Parking Pads
New listings near 123 Suckles Lake, Cabin 19
- New
 $94,500Active3 beds 2 baths1,100 sq. ft.
1306 Nevada 261, Prescott, AR 71857
MLS# 26036444Listed by: CRYE*LEIKE PRO ELITE REALTY - New
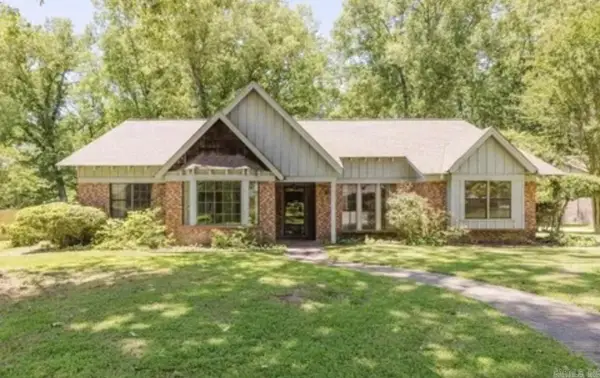 $205,000Active4 beds 3 baths2,419 sq. ft.
110 Ridgewood Rd, Prescott, AR 71857
MLS# 26035543Listed by: CENTURY 21 PARKER & SCROGGINS REALTY - BRYANT 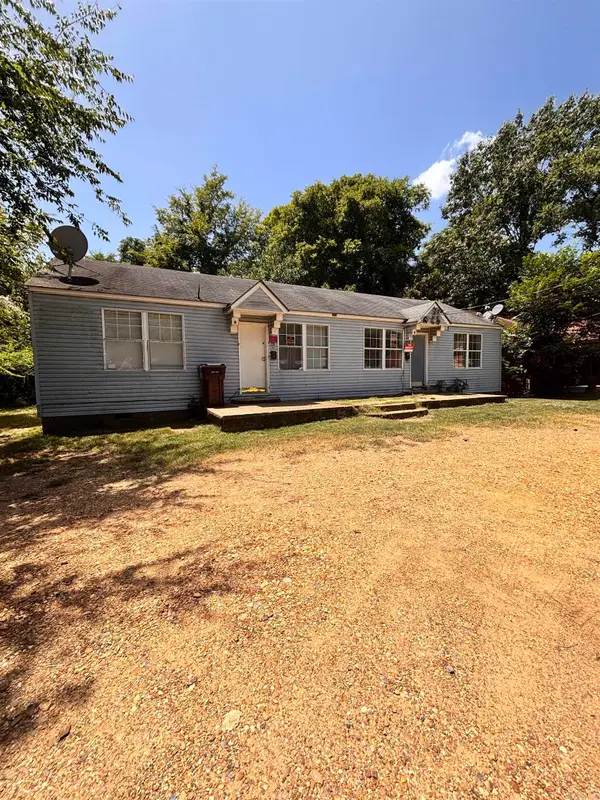 $80,000Active-- beds -- baths1,344 sq. ft.
329 W Main Street, Prescott, AR 71857
MLS# 26033991Listed by: MCGRAW REALTORS - HS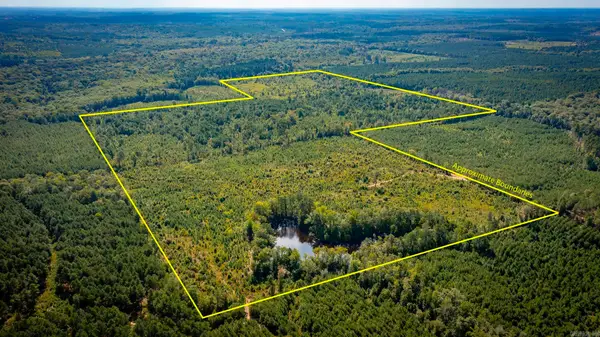 $256,000Active160 Acres
Nevada 411, Prescott, AR 71857
MLS# 26033855Listed by: KELLER WILLIAMS REALTY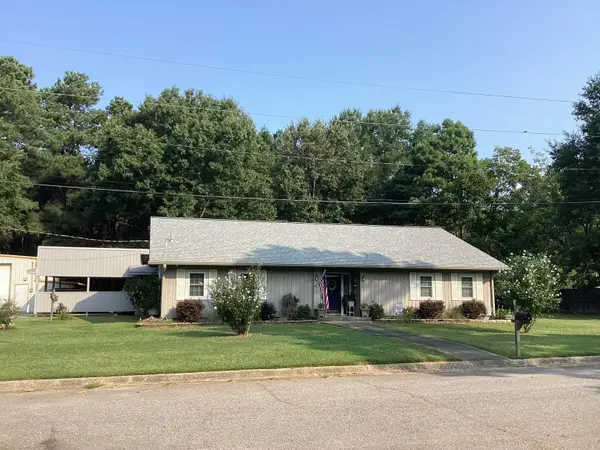 $240,000Active2 beds 3 baths2,044 sq. ft.
202 Kathryn St, Prescott, AR 71857
MLS# 26032294Listed by: KELLER WILLIAMS REALTY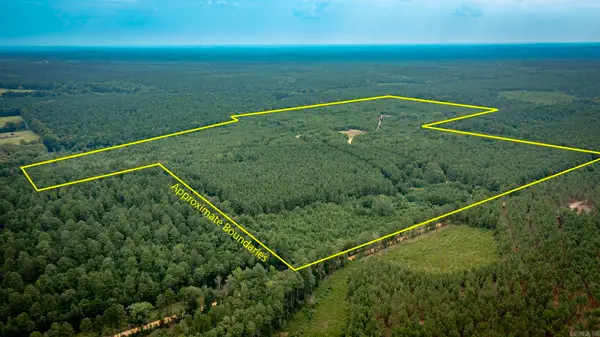 $352,000Active2 beds 1 baths1,292 sq. ft.
Nevada 161, Prescott, AR 71857
MLS# 26031100Listed by: KELLER WILLIAMS REALTY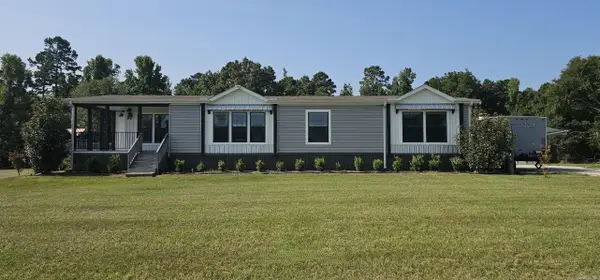 $285,000Active3 beds 2 baths2,112 sq. ft.
356 Nevada 66 West, Prescott, AR 71857
MLS# 26030727Listed by: MOORE AND CO., REALTORS - BENTON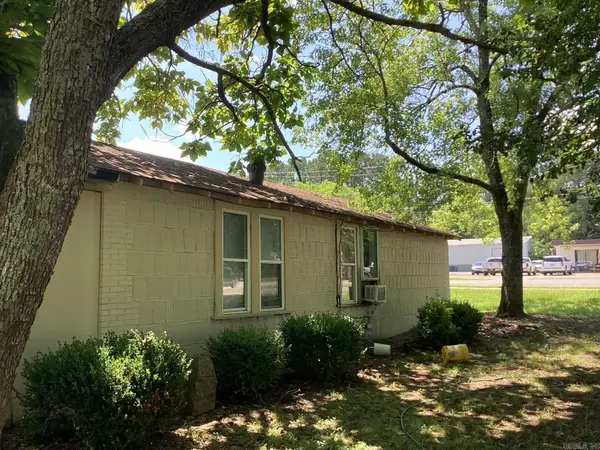 $40,000Active2 beds 1 baths656 sq. ft.
1021 Hwy 24, Prescott, AR 71857
MLS# 26029149Listed by: KELLER WILLIAMS REALTY $7,500Active0.14 Acres
999 E Main St, Prescott, AR 71957
MLS# 26028027Listed by: KELLER WILLIAMS REALTY $108,900Active41.11 Acres
00 Nevada 251, Prescott, AR 71857
MLS# 26027638Listed by: MCKIMMEY ASSOCIATES REALTORS NLR


Protect your home and budget from life's surprises with an Assurant Home Warranty, backed by a partner that supports you through every step of homeownership. Explore Plans.
© 2023 - 2026 ERA Franchise Systems LLC. All rights reserved. ERA Franchise Systems LLC fully supports the principles of the Fair Housing Act and the Equal Opportunity Act. ERA, ERA Real Estate powered, and their respective logos are registered service marks of ERA Franchise Systems LLC. Each office is independently owned and operated.