
519 E 4th St, Prescott, AR 71857
Local realty services provided by:ERA TEAM Real Estate
519 E 4th St,Prescott, AR 71857
$40,000
- 3 Beds
- 1 Baths
- - sq. ft.
- Single family
- Sold
Listed by: gayle dixon
Office: keller williams realty
MLS#:26004631
Source:AR_CARMLS
Sorry, we are unable to map this address
Price summary
- Price:$40,000
About this home
This home is a great fixer upper - got a new roof (2023) and new HVAC system (2023). That will offer peace of mind for years to come. Washer and dryer convey with the property. The fenced backyard provides space for pets, gardening, or outdoor projects. With cosmetic updates and personal touches, this property is a great opportunity to add value and make it your own.
Contact an agent
Home facts
- Year built:1948
- Listing ID #:26004631
- Added:164 day(s) ago
- Updated:July 20, 2026 at 06:41 AM
Rooms and interior
- Bedrooms:3
- Total bathrooms:1
- Full bathrooms:1
- Flooring:Carpet, Vinyl
- Dining Description:Living/Dining Combo
- Kitchen Description:Dishwasher, Free-Standing Stove, Gas Range
- Bedroom Description:3 Bedrooms Same Level
Heating and cooling
- Cooling:Central Cool-Electric
- Heating:Central Heat-Gas
Structure and exterior
- Roof:Composition
- Year built:1948
- Lot Features:In Subdivision, Level
- Architectural Style:Traditional
- Construction Materials:Metal/Vinyl Siding
- Levels:1 Story
Utilities
- Water:Water-Public
- Sewer:Sewer-Public
Finances and disclosures
- Price:$40,000
Features and amenities
- Appliances:Dishwasher, Free-Standing Stove, Gas Range
- Laundry features:Dryer-Stays, Laundry Room, Washer Connection, Washer-Stays
- Amenities:Paneling, Sheet Rock, Sheet Rock Ceiling
Parking
- Parking description:Garage, One Car
New listings near 519 E 4th St
- New
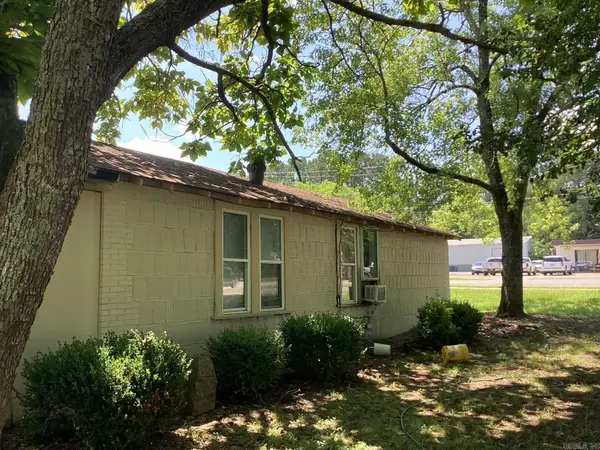 $40,000Active2 beds 1 baths656 sq. ft.
1021 Hwy 24, Prescott, AR 71857
MLS# 26029149Listed by: KELLER WILLIAMS REALTY - New
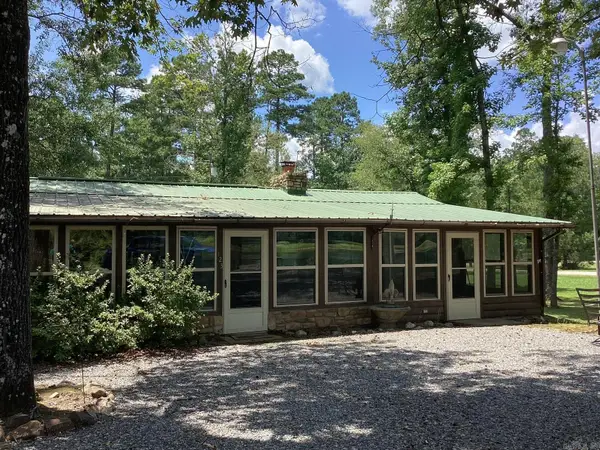 $86,000Active3 beds 2 baths1,200 sq. ft.
123 Suckles Lake, Cabin 19, Prescott, AR 71857
MLS# 26028577Listed by: KELLER WILLIAMS REALTY - New
 $7,500Active0.14 Acres
999 E Main St, Prescott, AR 71957
MLS# 26028027Listed by: KELLER WILLIAMS REALTY - New
 $119,500Active41.11 Acres
00 Nevada 251, Prescott, AR 71857
MLS# 26027638Listed by: MCKIMMEY ASSOCIATES REALTORS NLR 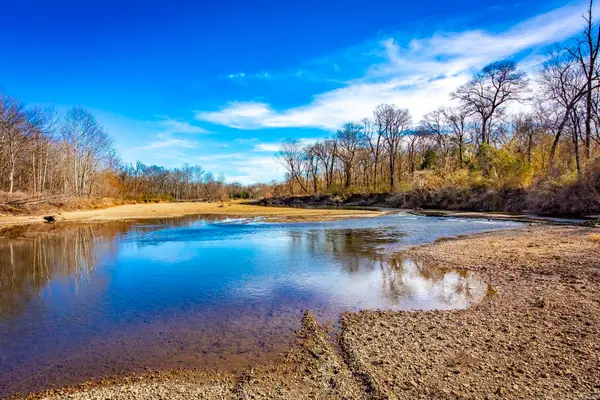 $218,000Active90 Acres
Little Missosur River, Prescott, AR 71857
MLS# 26025083Listed by: KELLER WILLIAMS REALTY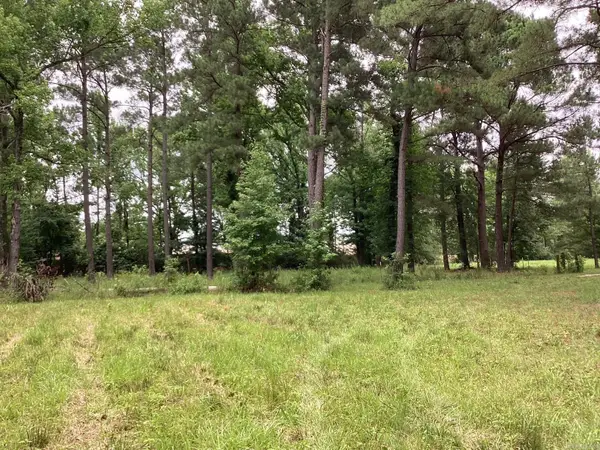 $96,000Active12.5 Acres
Hwy 24 E & Nevada 249 N, Prescott, AR 71857
MLS# 26023831Listed by: KELLER WILLIAMS REALTY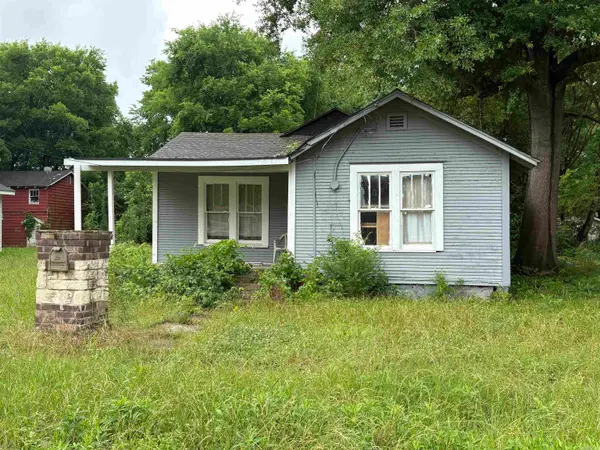 $35,000Active3 beds -- baths1,128 sq. ft.
357 W Walnut Avenue, Prescott, AR 71857
MLS# 26022347Listed by: LAKE HAMILTON REALTY, INC.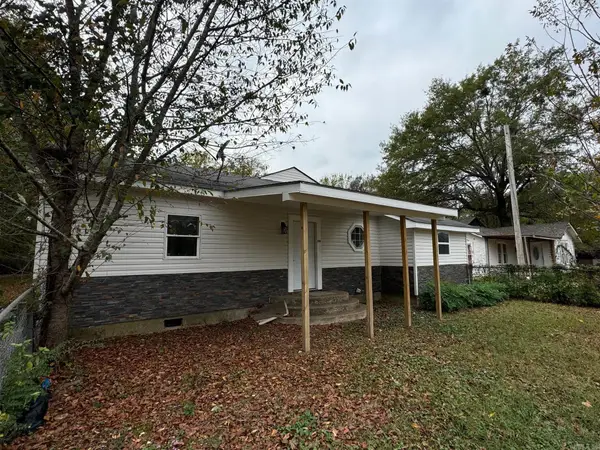 $126,000Active4 beds 2 baths1,823 sq. ft.
Address Withheld By Seller, Prescott, AR 71857
MLS# 26022031Listed by: CRYE-LEIKE REALTORS BRYANT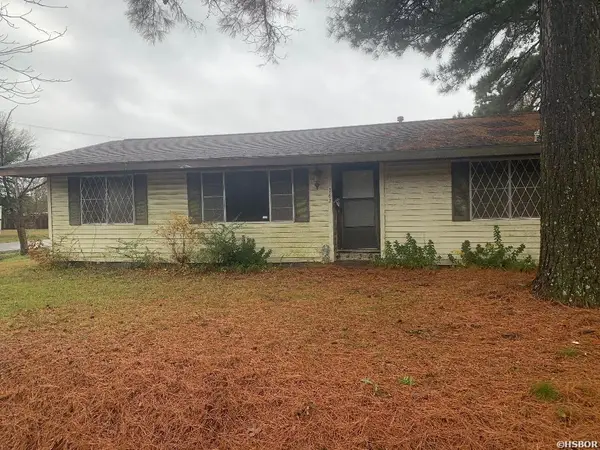 $45,000Active3 beds 2 baths1,844 sq. ft.
762 Ash Street, Prescott, AR 71857
MLS# 155735Listed by: JORDAN REAL ESTATE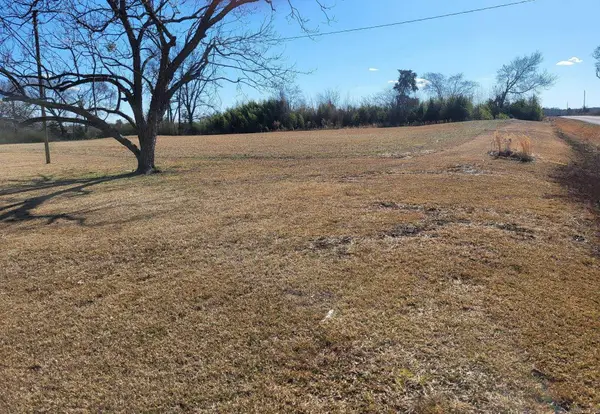 $125,000Active8 Acres
Address Withheld By Seller, Prescott, AR 71857
MLS# 26020794Listed by: DIAMONDHEAD REALTY


Protect your home and budget from life's surprises with an Assurant Home Warranty, backed by a partner that supports you through every step of homeownership. Explore Plans.
© 2023 - 2026 ERA Franchise Systems LLC. All rights reserved. ERA Franchise Systems LLC fully supports the principles of the Fair Housing Act and the Equal Opportunity Act. ERA, ERA Real Estate powered, and their respective logos are registered service marks of ERA Franchise Systems LLC. Each office is independently owned and operated.