
149 Sawyer Road, Quitman, AR 72131
Local realty services provided by:ERA TEAM Real Estate
149 Sawyer Road,Quitman, AR 72131
$875,000
- 3 Beds
- 2 Baths
- 2,676 sq. ft.
- Single family
- Active
Listed by: danielle wylie
Office: downhome lake realty
MLS#:26035234
Source:AR_CARMLS
Price summary
- Price:$875,000
- Price per sq. ft.:$326.98
About this home
Newer built home with a breathtaking view!! Words cannot describe the feeling you get driving through the beautiful scenery to the end of the street then stepping foot into this home to see a truly picturesque masterpiece from the back windows. Located in the amazing Diamond Bluff area, this all one level home and 3 acres is hard to find. Private gate at driveway entrance provides extra peace of mind and there are only 5 houses currently on the street (only one lot left to build on). Step outside to enjoy the newly completed retaining wall to create a more functional backyard area for relaxing, entertaining, and taking in the scenery. A detached 3 car garage provides plenty of space for vehicles, lake toys, or storage, with one taller bay offering the potential to be converted into a man cave, game room, or additional multifunctional space. All furniture is negotiable so it could be completely ready to start making memories right away. Artwork on walls do not convey. Come see what makes the setting so special!! Agents, please read ALL remarks....
Contact an agent
Home facts
- Year built:2023
- Subdivision & Development:Metes & Bounds
- Listing ID #:26035234
- Added:8 day(s) ago
- Updated:September 06, 2026 at 02:44 PM
Rooms and interior
- Bedrooms:3
- Total bathrooms:2
- Full bathrooms:2
- Flooring:Luxury Vinyl
- Dining Description:Living/Dining Combo
- Kitchen Description:Dishwasher, Disposal, Electric Range, Free-Standing Stove, Ice Maker Connection, Microwave, Refrigerator-Stays, Surface Range
- Bedroom Description:3 Bedrooms Same Level
- Living area:2,676 sq. ft.
Heating and cooling
- Cooling:Central Cool-Electric
- Heating:Central Heat-Electric
Structure and exterior
- Roof:Architectural Shingle
- Year built:2023
- Building area:2,676 sq. ft.
- Lot area:3 Acres
- Lot Features:Cleared, Common to Lake, Level, Resort Property, River/Lake Area, Rural Property, Sloped, Wooded
- Architectural Style:Built to Suit
- Construction Materials:Brick & Frame Combo
- Exterior Features:Covered Patio, Guttering, Patio, Porch
- Foundation Description:Slab
- Levels:1 Story
Utilities
- Water:Water Heater-Electric, Water-Public
- Sewer:Septic
Finances and disclosures
- Price:$875,000
- Price per sq. ft.:$326.98
- Tax amount:$6,643
Features and amenities
- Appliances:Dishwasher, Disposal, Electric Range, Free-Standing Stove, Ice Maker Connection, Microwave, Surface Range
- Laundry features:Dryer Connection-Electric, Laundry Room, Washer Connection
- Amenities:Sheet Rock, Sheet Rock Ceiling, Vault Ceiling, Walk-In Closet(s), Walk-in Shower, Window Treatments, Wood Ceiling
Parking
- Parking description:Detached, Garage, Three Car
New listings near 149 Sawyer Road
- New
 $979,900Active4 beds 4 baths3,672 sq. ft.
1021 Lakefront Road, Quitman, AR 72131
MLS# 26036358Listed by: MCKENZIE REALTY GROUP - New
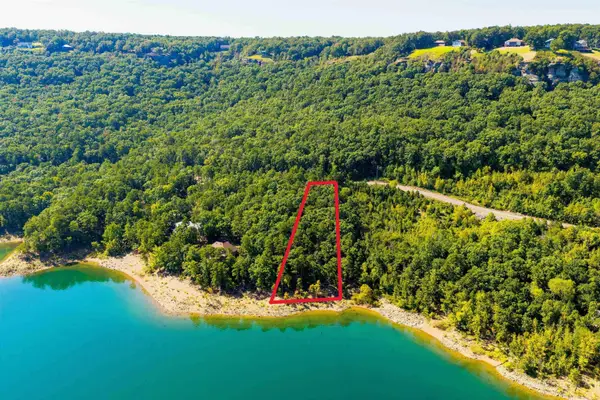 $124,900Active1.11 Acres
000 Lakefront Road, Quitman, AR 72131
MLS# 26035766Listed by: RE/MAX ADVANTAGE HEBER SPRINGS - New
 $369,000Active2 beds 1 baths1,454 sq. ft.
6413 Hwy 124, Quitman, AR 72131
MLS# 26035274Listed by: REMAX ULTIMATE - New
 $259,000Active3 beds 2 baths1,359 sq. ft.
134 Greg Sneed Drive, Quitman, AR 72131
MLS# 26035267Listed by: RE/MAX ADVANTAGE HEBER SPRINGS 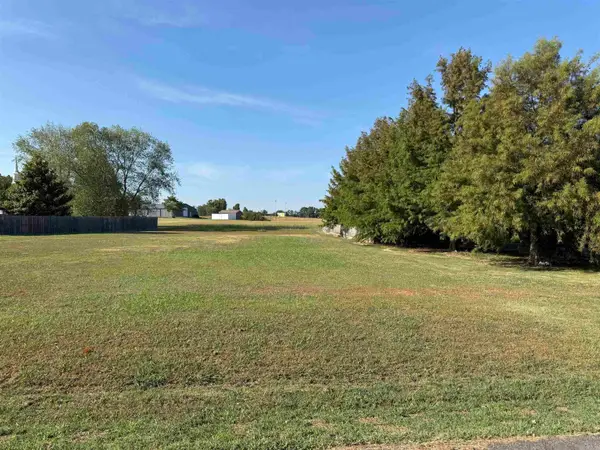 $30,000Active0.5 Acres
00 Indian Meadows Drive, Quitman, AR 72131
MLS# 26034335Listed by: THE REAL ESTATE CENTER LLC $235,000Active3 beds 2 baths1,572 sq. ft.
37 Indian Meadows Drive, Quitman, AR 72131
MLS# 26034332Listed by: THE REAL ESTATE CENTER LLC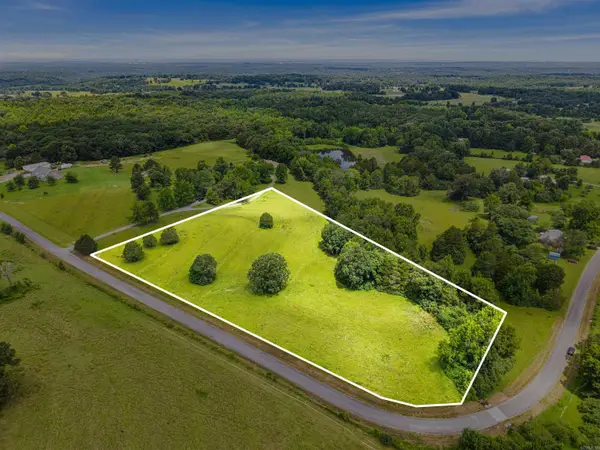 $75,000Active5.61 Acres
0 Old Texas Road, Quitman, AR 72131
MLS# 26033950Listed by: MICHELE PHILLIPS & CO. REALTORS SEARCY BRANCH $275,000Active1 Acres
Address Withheld By Seller, Quitman, AR 72131
MLS# 26026989Listed by: CRYE*LEIKE BROCK REAL ESTATE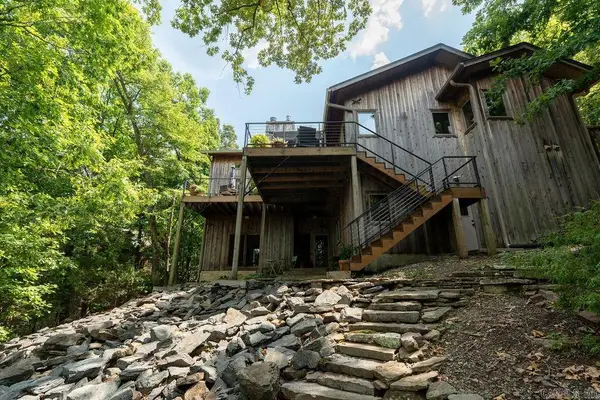 $995,000Active4 beds 4 baths3,355 sq. ft.
659 Lakefront Road, Quitman, AR 72131
MLS# 26032322Listed by: MCKENZIE REALTY GROUP


Protect your home and budget from life's surprises with an Assurant Home Warranty, backed by a partner that supports you through every step of homeownership. Explore Plans.
© 2023 - 2026 ERA Franchise Systems LLC. All rights reserved. ERA Franchise Systems LLC fully supports the principles of the Fair Housing Act and the Equal Opportunity Act. ERA, ERA Real Estate powered, and their respective logos are registered service marks of ERA Franchise Systems LLC. Each office is independently owned and operated.