
485 Lakefront Road, Quitman, AR 72131
Local realty services provided by:ERA Doty Real Estate
485 Lakefront Road,Quitman, AR 72131
$374,900
- 3 Beds
- 2 Baths
- 1,500 sq. ft.
- Single family
- Active
Listed by: thomas shurgar
Office: mckenzie realty group
MLS#:26046226
Source:AR_CARMLS
Price summary
- Price:$374,900
- Price per sq. ft.:$249.93
- Monthly HOA dues:$8.25
About this home
The lakefront home you have been looking for! This 3 bed 2 bath cottage is located in diamond Bluff Estates, adjacent to the neighborhood launching ramp. Close to the water, you will find easy access to the lake and lake views from almost every room in the house. The deck faces north to the lake so you can enjoy summer evenings without baking in the sun. Watch eagles soaring over the lake while deer come down for water from the lake. It is fully furnished, walk in ready. Bring a toothbrush and a change of cloths and start enjoying Greers Ferry Lake!
Contact an agent
Home facts
- Year built:1994
- Subdivision & Development:DIAMOND BLUFF ESTATES
- Listing ID #:26046226
- Added:1 day(s) ago
- Updated:November 19, 2026 at 03:28 PM
Rooms and interior
- Bedrooms:3
- Total bathrooms:2
- Full bathrooms:2
- Flooring:Carpet, Laminate, Vinyl
- Dining Description:Living/Dining Combo
- Kitchen Description:Dishwasher, Electric Range, Refrigerator-Stays
- Bedroom Description:3 Bedrooms Same Level
- Living area:1,500 sq. ft.
Structure and exterior
- Roof:Architectural Shingle
- Year built:1994
- Building area:1,500 sq. ft.
- Lot area:1.47 Acres
- Lot Features:In Subdivision, River/Lake Area, Sloped, Wooded
- Architectural Style:Traditional
- Construction Materials:Brick & Frame Combo
- Exterior Features:Deck, Guttering
- Foundation Description:Crawl Space
- Levels:1 Story
Utilities
- Water:Water Heater-Electric, Water-Public
- Sewer:Community Sewer
Finances and disclosures
- Price:$374,900
- Price per sq. ft.:$249.93
- Tax amount:$3,475
Features and amenities
- Appliances:Dishwasher, Electric Range
- Laundry features:Dryer Connection-Electric, Dryer-Stays, Washer Connection, Washer-Stays
- Amenities:Furnished, Sheet Rock, Walk-In Closet(s), Walk-in Shower, Window Treatments
Parking
- Parking description:Garage, Two Car
New listings near 485 Lakefront Road
- New
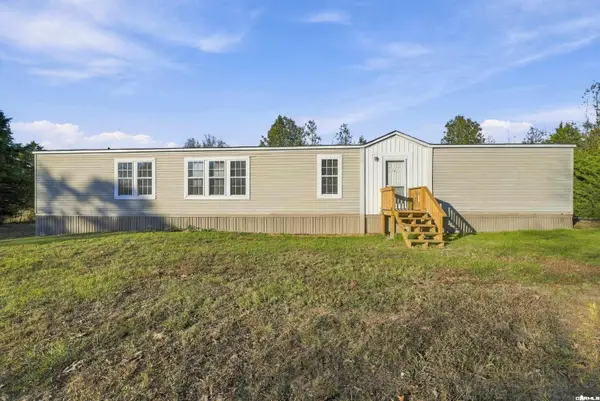 $109,900Active3 beds 2 baths1,216 sq. ft.
39 Buck Branch Road, Quitman, AR 72131
MLS# 26045916Listed by: AMERICA'S BEST REALTY - New
 $110,000Active9.62 Acres
Address Withheld By Seller, Quitman, AR 72131
MLS# 26045875Listed by: THE REAL ESTATE CENTER LLC - New
 $199,000Active1.17 Acres
Lot 119 Lakefront Road, Quitman, AR 72131
MLS# 26045690Listed by: MCKENZIE REALTY GROUP - New
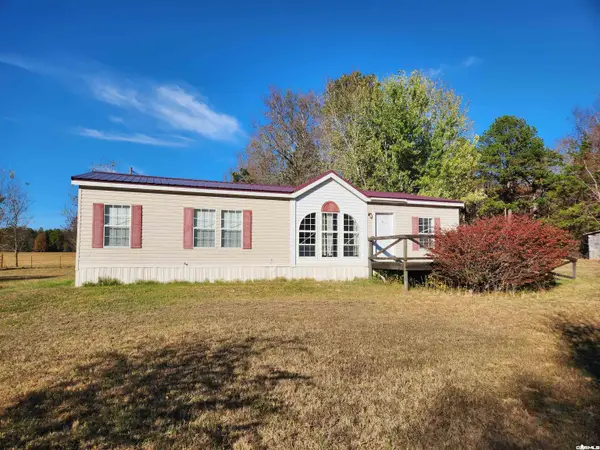 $145,000Active3 beds 2 baths1,308 sq. ft.
560 Firehouse Road, Quitman, AR 72131
MLS# 26045561Listed by: DALRYMPLE - New
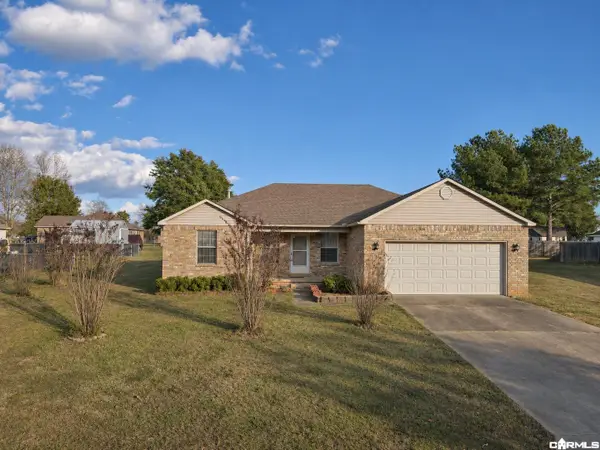 Listed by ERA$189,900Active3 beds 2 baths1,363 sq. ft.
28 Summerview Drive, Quitman, AR 72131
MLS# 26045504Listed by: ERA TEAM REAL ESTATE - New
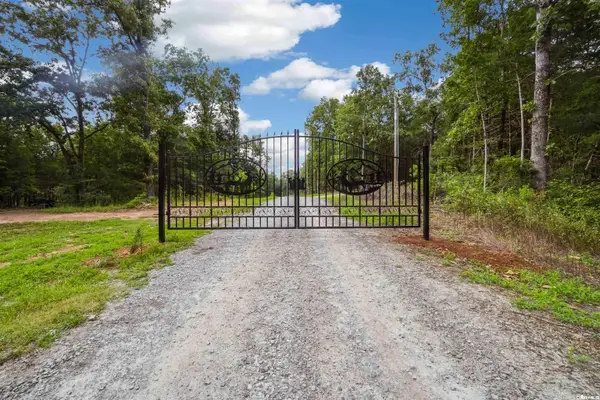 $596,900Active3 beds 3 baths3,403 sq. ft.
239 Buckeye Lane, Quitman, AR 72131
MLS# 26045116Listed by: MCKENZIE REALTY GROUP 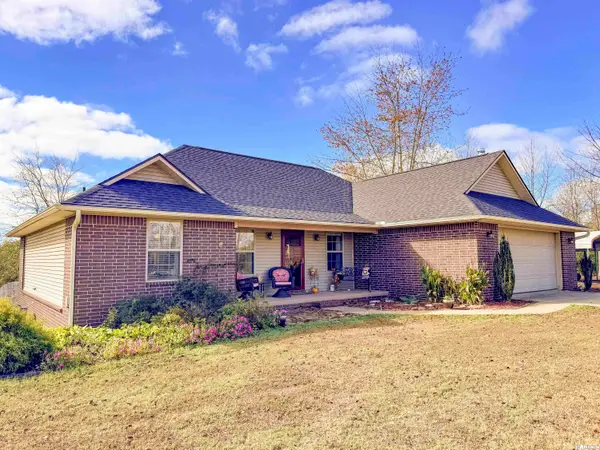 $299,000Active3 beds 2 baths1,668 sq. ft.
20 Jeffrey Scott Drive, Quitman, AR 72131
MLS# 26044922Listed by: VARVIL REAL ESTATE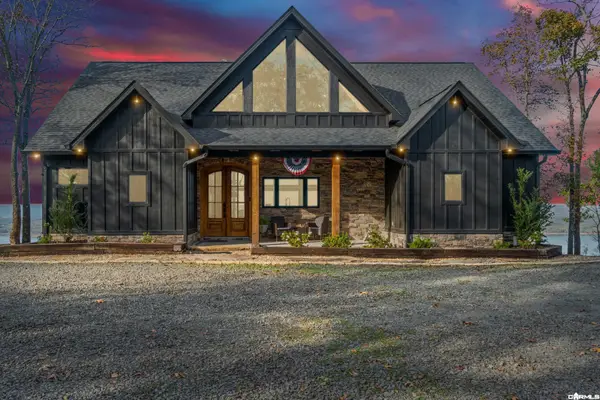 $895,000Active3 beds 2 baths2,455 sq. ft.
2489 Diamond Bluff Rd., Quitman, AR 72131
MLS# 26044893Listed by: CRYE*LEIKE BROCK REAL ESTATE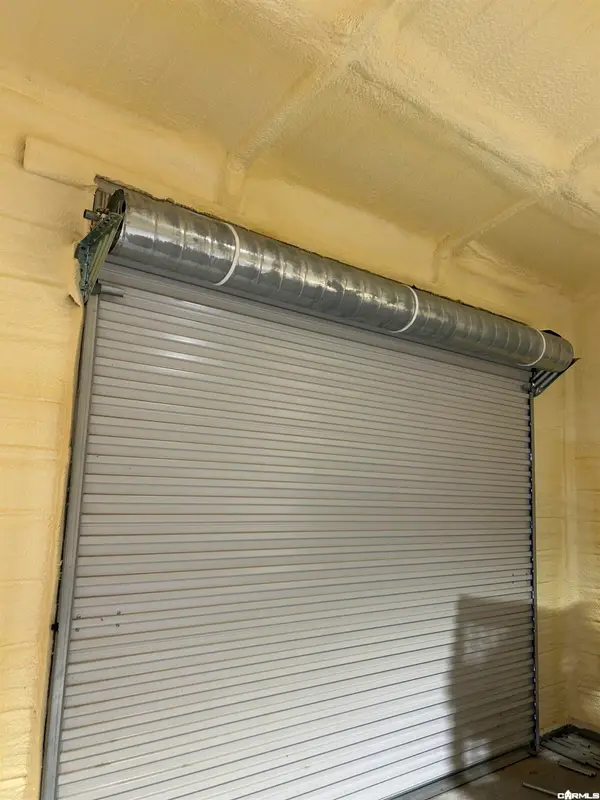 $184,900Active3 beds 2 baths1,200 sq. ft.
59 Summerview Circle, Quitman, AR 72131
MLS# 26044384Listed by: ADVANTAGE PROPERTY MANAGEMENT


Protect your home and budget from life's surprises with an Assurant Home Warranty, backed by a partner that supports you through every step of homeownership. Explore Plans.
© 2023 - 2026 ERA Franchise Systems LLC. All rights reserved. ERA Franchise Systems LLC fully supports the principles of the Fair Housing Act and the Equal Opportunity Act. ERA, ERA Real Estate powered, and their respective logos are registered service marks of ERA Franchise Systems LLC. Each office is independently owned and operated.