
5780 Rodgers Rd E, Rison, AR 71665
Local realty services provided by:ERA TEAM Real Estate
5780 Rodgers Rd E,Rison, AR 71665
$299,000
- 3 Beds
- 3 Baths
- 2,700 sq. ft.
- Single family
- Active
Listed by: marty reed
Office: re/max platinum
MLS#:26036207
Source:AR_CARMLS
Price summary
- Price:$299,000
- Price per sq. ft.:$110.74
About this home
Country living with character and space in the Woodlawn Community! This approximately 2,700 sq. ft. home offers a warm, inviting atmosphere with beautiful wood paneling and plenty of room for comfortable living. The spacious layout provides endless possibilities for entertaining, relaxing, and making the home your own. Outside, enjoy the peaceful country setting on around 4 acres and the added convenience of a shop building—perfect for hobbies, storage, or projects. If you're looking for a home with charm, character, and room to spread out, this one is worth a look!
Contact an agent
Home facts
- Year built:1984
- Subdivision & Development:Metes & Bounds
- Listing ID #:26036207
- Added:48 day(s) ago
- Updated:October 23, 2026 at 02:54 AM
Rooms and interior
- Bedrooms:3
- Total bathrooms:3
- Full bathrooms:2
- Half bathrooms:1
- Flooring:Carpet
- Dining Description:Breakfast Bar, Separate Dining Room
- Kitchen Description:Built-In Stove, Surface Range
- Bedroom Description:All Bedrooms Up
- Living area:2,700 sq. ft.
Structure and exterior
- Roof:Architectural Shingle
- Year built:1984
- Building area:2,700 sq. ft.
- Lot area:4 Acres
- Lot Features:Level, Rural Property
- Architectural Style:Craftsman
- Foundation Description:Slab
- Levels:2 Stories
Utilities
- Water:Water-Public
- Sewer:Septic
Finances and disclosures
- Price:$299,000
- Price per sq. ft.:$110.74
- Tax amount:$1,140
Features and amenities
- Appliances:Built-In Stove, Surface Range
Parking
- Parking description:Garage, Two Car
New listings near 5780 Rodgers Rd E
- New
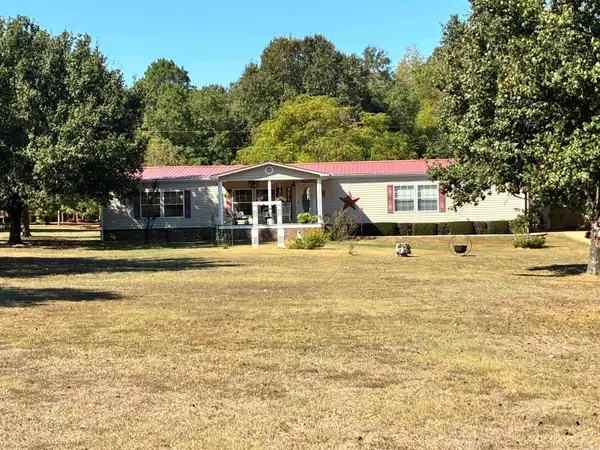 $275,000Active3 beds 2 baths2,336 sq. ft.
560 Wright Road, Rison, AR 71665
MLS# 26041671Listed by: CAPITAL REAL ESTATE ADVISORS  $182,500Pending38 Acres
000 Cash Road, Rison, AR 71665
MLS# 26040725Listed by: MIDWEST LAND GROUP, LLC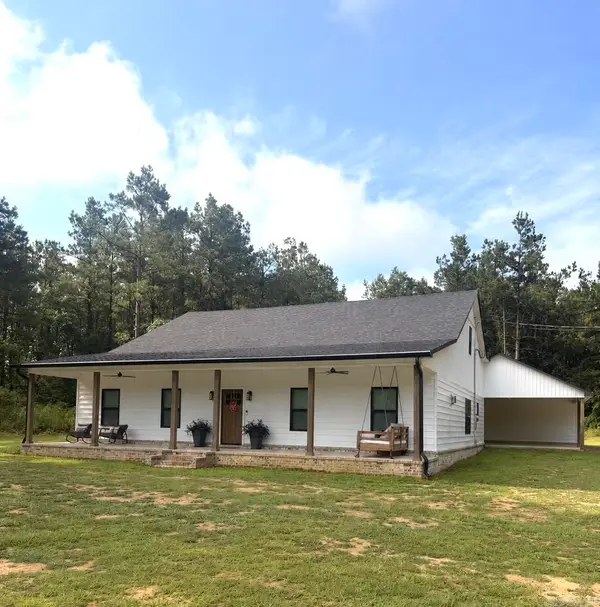 $485,000Active4 beds 3 baths3,337 sq. ft.
640 Heritage Dr., Rison, AR 71665
MLS# 26040142Listed by: CENTURY 21 PARKER & SCROGGINS REALTY - SHERIDAN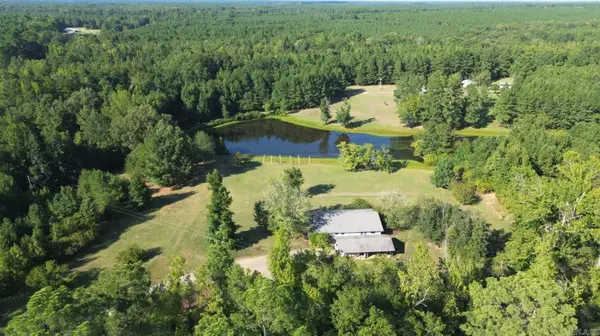 $499,900Active2 beds 2 baths2,200 sq. ft.
2640 Moores Church Rd, Rison, AR 71665
MLS# 26039707Listed by: CBRPM GROUP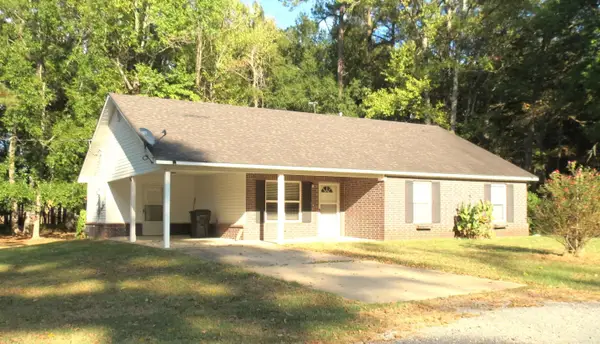 $179,900Active3 beds 2 baths1,400 sq. ft.
770 S Highway 35, Rison, AR 71665
MLS# 26039168Listed by: RE/MAX PLATINUM $249,000Active131 Acres
Address Withheld By Seller, Rison, AR 71665
MLS# 26038893Listed by: WHITETAIL PROPERTIES REAL ESTATE, LLC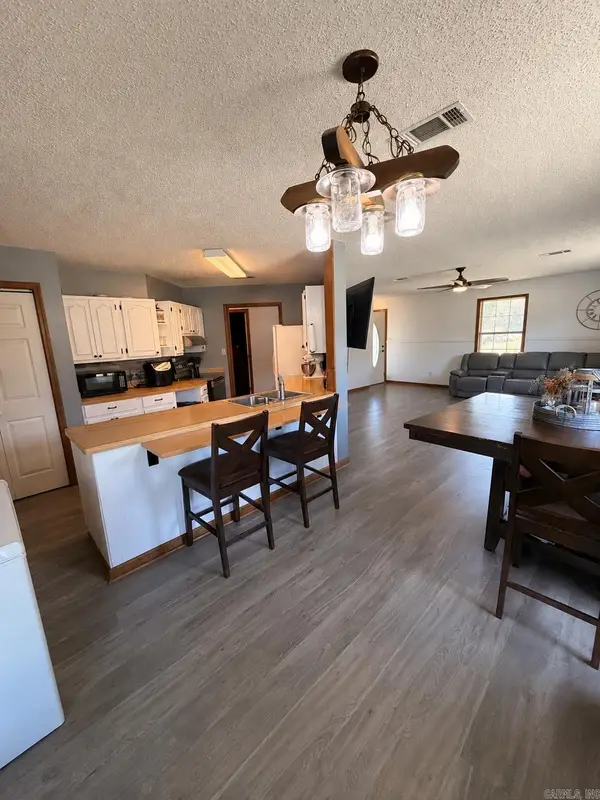 $189,900Active3 beds 2 baths1,450 sq. ft.
450 Pinewood Rd., Rison, AR 71665
MLS# 26038649Listed by: CENTURY 21 PARKER & SCROGGINS REALTY - SHERIDAN $56,500Active11.9 Acres
00 Hwy 63 Highway, Rison, AR 71665
MLS# 26036500Listed by: RE/MAX PLATINUM $149,900Active29.83 Acres
00 Highway 63 And Britt Road, Rison, AR 71665
MLS# 26036418Listed by: LUNSFORD & ASSOCIATES REALTY CO.


Protect your home and budget from life's surprises with an Assurant Home Warranty, backed by a partner that supports you through every step of homeownership. Explore Plans.
© 2023 - 2026 ERA Franchise Systems LLC. All rights reserved. ERA Franchise Systems LLC fully supports the principles of the Fair Housing Act and the Equal Opportunity Act. ERA, ERA Real Estate powered, and their respective logos are registered service marks of ERA Franchise Systems LLC. Each office is independently owned and operated.