
2816 W Persimmon Street, Rogers, AR 72756
Local realty services provided by:Collier & Associates
Listed by: ellie combs
Office: better homes and gardens real estate journey
MLS#:1363812
Source:AR_NWAR
Price summary
- Price:$350,000
- Price per sq. ft.:$231.33
- Monthly HOA dues:$125
About this home
Enjoy low-maintenance living in this charming 2-bedroom, 2-bath townhome ideally located in the heart of Rogers! Designed for easy everyday living, the split floor plan features luxury vinyl plank flooring throughout and an open-concept living, dining, and kitchen area. The kitchen is complete with granite countertops, a gas range, bar seating, pantry, and plenty of storage. Thoughtful storage continues throughout the home, while the spacious primary suite offers a large walk-in closet and private bath with dual vanities and a walk-in shower. Stylish tile accents add a touch of character to the bathrooms. Best of all, the POA covers exterior maintenance and lawn care, making this an ideal lock-and-leave home or investment opportunity. Just 4 minutes to I-49 and 10 minutes to Pinnacle Hills and the Walmart AMP!
Contact an agent
Home facts
- Year built:2021
- Subdivision & Development:VALLEY WEST PHASE II
- Listing ID #:1363812
- Added:1 day(s) ago
- Updated:October 01, 2026 at 03:01 PM
Rooms and interior
- Bedrooms:2
- Total bathrooms:2
- Full bathrooms:2
- Rooms Total:5
- Flooring:Tile, Vinyl
- Kitchen Description:Dishwasher, Garbage Disposal, Gas Range, Gas Water Heater, Granite Counters, Microwave, Pantry
- Bedroom Description:Split Bedrooms
- Basement:Yes
- Living area:1,513 sq. ft.
Heating and cooling
- Cooling:Central Air, Electric
- Heating:Central, Gas
- Central air:Yes
Structure and exterior
- Roof:Architectural, Shingle
- Year built:2021
- Building area:1,513 sq. ft.
- Lot area:0.14 Acres
- Lot Features:Central Business District, Landscaped, Level, Subdivision
- Architectural Style:Traditional
- Construction Materials:Brick, Rock
- Exterior Features:Covered, Patio
- Foundation Description:Slab
- Levels:1 Story
Utilities
- Water:Public, Water Available
- Sewer:Public Sewer, Sewer Available
Finances and disclosures
- Price:$350,000
- Price per sq. ft.:$231.33
- Tax amount:$1,831
Features and amenities
- Appliances:Dishwasher, Disposal, Gas Range, Gas Water Heater, Microwave
- Laundry features:Dryer Hookup, Washer Hookup
- Amenities:Attic, Ceiling Fans, Double Pane Windows, Fire Alarm, Granite Counters, Pantry, Security System, Split Bedrooms, Storage, Vinyl Windows, Walk-In Closets, Window Blinds, Window Treatments
Parking
- Parking description:Attached, Concrete Driveway, Garage, Garage Door Opener
- Garage:Yes
New listings near 2816 W Persimmon Street
- Open Sun, 1 to 3pmNew
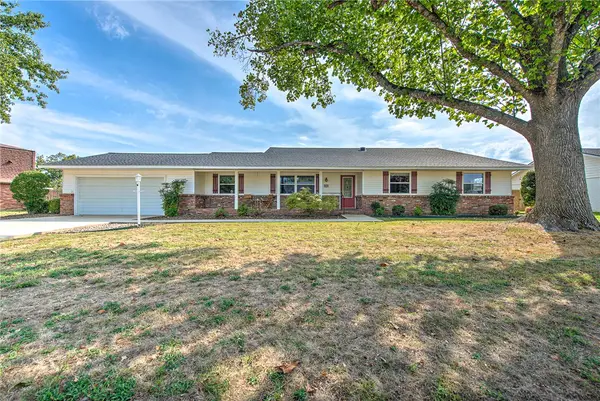 $400,000Active4 beds 2 baths2,282 sq. ft.
915 S 20th Street, Rogers, AR 72758
MLS# 1362200Listed by: KELLER WILLIAMS MARKET PRO REALTY - ROGERS BRANCH - New
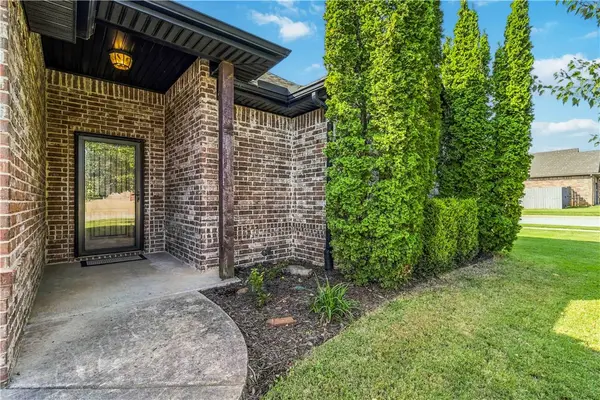 $439,500Active3 beds 2 baths1,882 sq. ft.
5702 W Red Maple Drive, Rogers, AR 72758
MLS# 1363743Listed by: AXEN REALTY - New
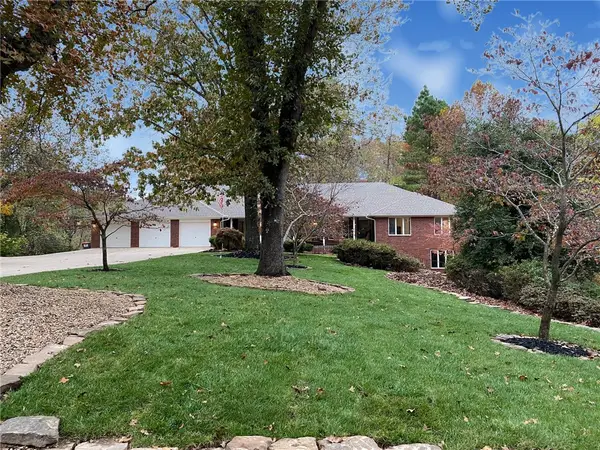 $749,900Active4 beds 3 baths4,022 sq. ft.
9509 Brooks Drive, Rogers, AR 72756
MLS# 1363307Listed by: COLDWELL BANKER HARRIS MCHANEY & FAUCETTE-ROGERS - New
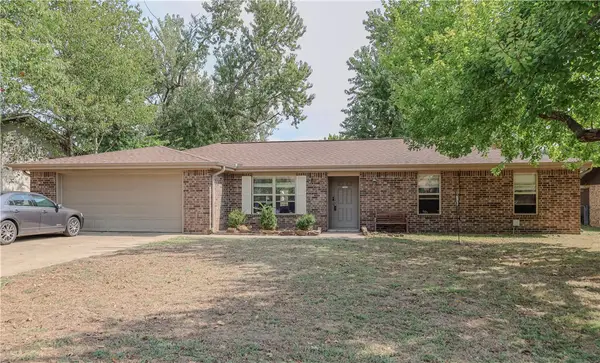 $360,000Active3 beds 2 baths1,747 sq. ft.
707 Valley West Drive, Rogers, AR 72756
MLS# 1363704Listed by: REMAX REAL ESTATE RESULTS - New
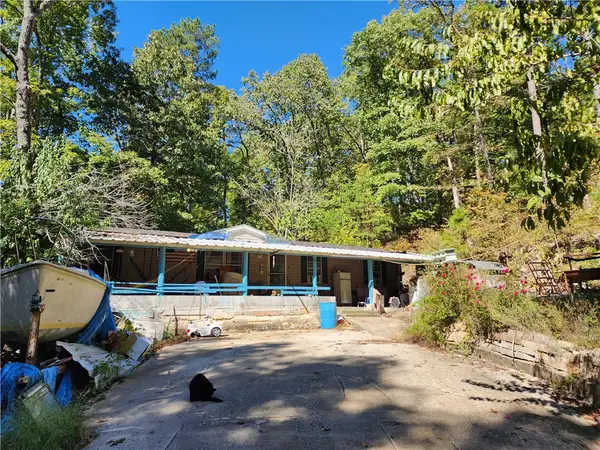 $120,000Active4 beds 2 baths1,344 sq. ft.
17850 Cookston Road, Rogers, AR 72756
MLS# 1363645Listed by: FATHOM REALTY - New
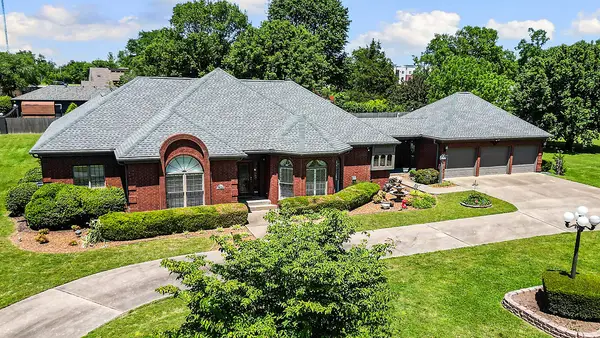 $699,000Active3 beds 3 baths2,876 sq. ft.
4504 W Cedar Brooke Lane, Rogers, AR 72758
MLS# 1363557Listed by: LINDSEY & ASSOC INC BRANCH - New
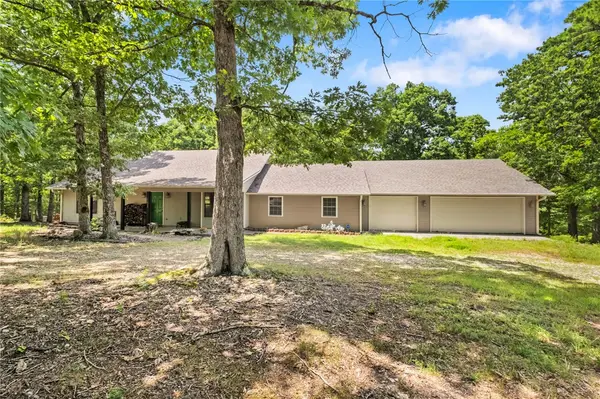 $450,000Active4 beds 2 baths1,840 sq. ft.
11013 Lakeside Drive, Rogers, AR 72756
MLS# 1363577Listed by: REAL BROKER NWA - New
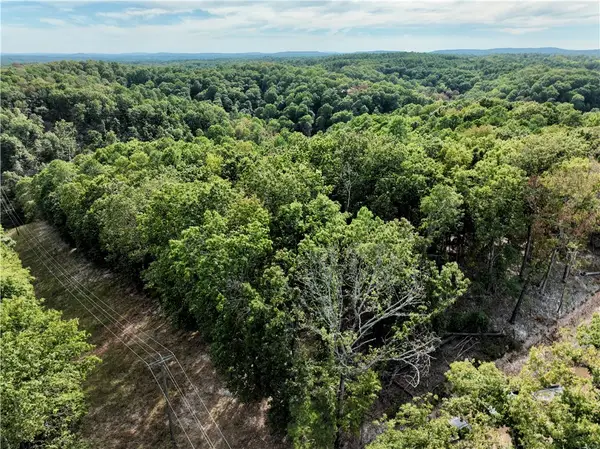 $184,900Active28 Acres
TBD Railroad Cut Road, Rogers, AR 72756
MLS# 1363535Listed by: WHITETAIL PROPERTIES REAL ESTATE, LLC - New
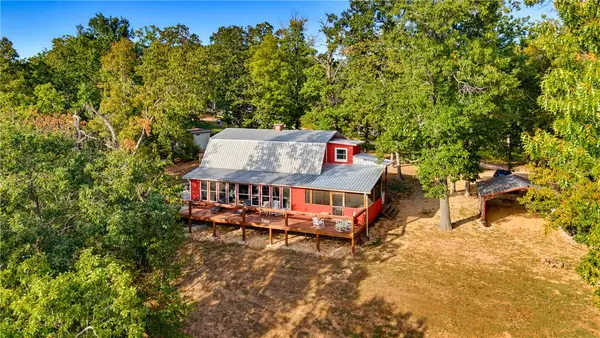 $895,000Active3 beds 2 baths1,928 sq. ft.
10528 Lakeside Drive, Rogers, AR 72756
MLS# 1363492Listed by: MOSES TUCKER PARTNERS-BENTONVILLE BRANCH


Protect your home and budget from life's surprises with an Assurant Home Warranty, backed by a partner that supports you through every step of homeownership. Explore Plans.
© 2023 - 2026 ERA Franchise Systems LLC. All rights reserved. ERA Franchise Systems LLC fully supports the principles of the Fair Housing Act and the Equal Opportunity Act. ERA, ERA Real Estate powered, and their respective logos are registered service marks of ERA Franchise Systems LLC. Each office is independently owned and operated.