
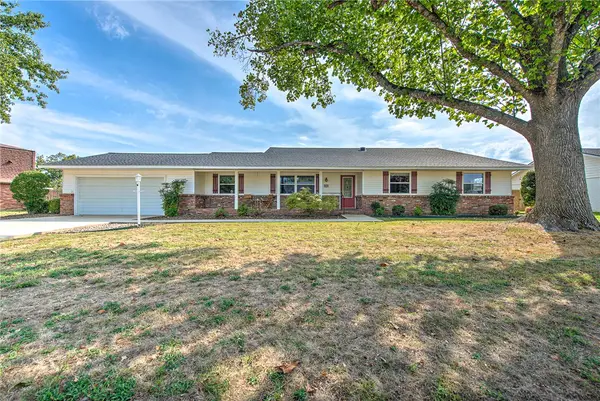
4302 W Willowbend Drive, Rogers, AR 72758
Local realty services provided by:Collier & Associates
Listed by: tyrone parmelee, andrea parmelee
Office: lindsey & assoc inc branch
MLS#:1363918
Source:AR_NWAR
Price summary
- Price:$675,000
- Price per sq. ft.:$217.74
- Monthly HOA dues:$39
About this home
Set on one of the neighborhood’s larger lots in West Rogers, this updated Tudor-inspired retreat balances timeless character with modern luxury. The main level showcases hardwoods, formal dining, and living room with custom fireplace and mantel. The chef’s kitchen features floor-to-ceiling cabinetry, center island, breakfast bar, walk-in pantry, and newer gas range. The main-level primary suite offers an attached office behind French doors, spa-inspired bath with soaking tub and walk-in shower, walk-in closet, and direct laundry access. Upstairs offers a second ensuite plus two bedrooms joined by a Jack-and-Jill bath. The oversized 3-car garage is tucked behind the home with stairs to an unfinished attic. The oversized backyard is ready for a pool or outdoor kitchen. Updates since 2019 include roof (2021), furnace, dual water heaters, updated electrical, and fresh interior paint. Enjoy the neighborhood pool, playground and Razorback Greenway access. V-Tour: Explore the 3D tour, floor plan, and list of improvements....
Contact an agent
Home facts
- Year built:2006
- Subdivision & Development:Creekwood Sub Rogers
- Listing ID #:1363918
- Added:1 day(s) ago
- Updated:October 02, 2026 at 02:13 PM
Rooms and interior
- Bedrooms:4
- Total bathrooms:4
- Full bathrooms:3
- Half bathrooms:1
- Rooms Total:13
- Flooring:Carpet, Tile, Wood
- Kitchen Description:Gas Range, Gas Water Heater, Granite Counters, Ice Maker, Pantry, Plumbed For Ice Maker, Range Hood
- Basement:Yes
- Living area:3,100 sq. ft.
Heating and cooling
- Cooling:Central Air
- Heating:Central, Gas
- Central air:Yes
Structure and exterior
- Roof:Architectural, Shingle
- Year built:2006
- Building area:3,100 sq. ft.
- Lot area:0.36 Acres
- Lot Features:Level, Near Park, Subdivision
- Architectural Style:Traditional, Tudor
- Construction Materials:Brick
- Exterior Features:Covered, Patio
- Foundation Description:Slab
- Levels:2 Story
Utilities
- Water:Public, Water Available
- Sewer:Public Sewer, Sewer Available
Finances and disclosures
- Price:$675,000
- Price per sq. ft.:$217.74
- Tax amount:$4,922
Features and amenities
- Appliances:Gas Range, Gas Water Heater, Ice Maker, Plumbed For Ice Maker, Range Hood
- Laundry features:Dryer Hookup, Washer Hookup
- Amenities:Attic, Ceiling Fans, Central Vacuum, Double Pane Windows, Granite Counters, Pantry, Plantation Shutters, Shutters, Smoke Detectors, Storage, Vinyl Windows, Walk-In Closets, Window Blinds, Window Treatments
- Pool features:Community Pool, Pool
Parking
- Parking description:Attached, Concrete Driveway, Garage, Garage Door Opener
- Garage:Yes
New listings near 4302 W Willowbend Drive
- New
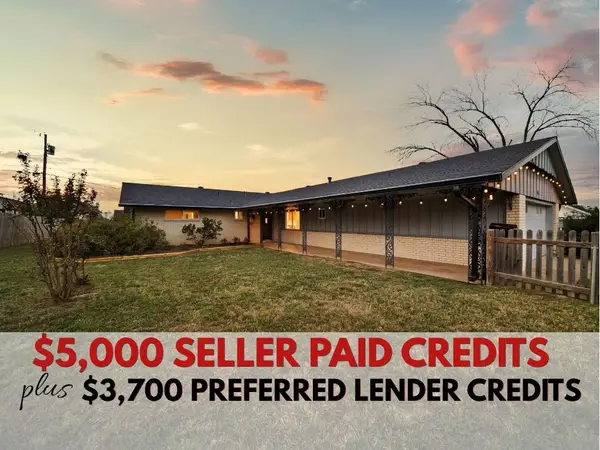 $374,000Active4 beds 2 baths1,870 sq. ft.
916 S 16th Street, Rogers, AR 72758
MLS# 1363679Listed by: MCMURRAY AND ASSOCIATES REAL ESTATE - Open Sat, 2 to 4pmNew
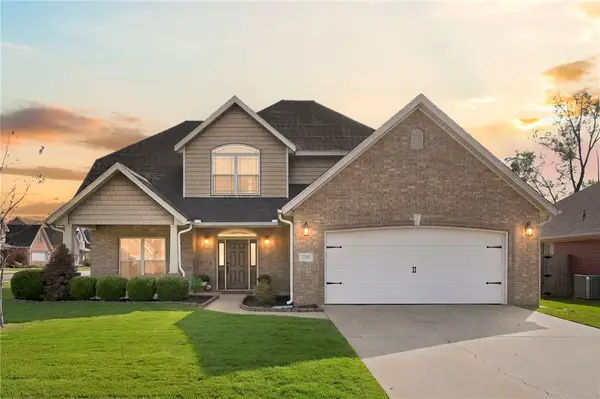 $479,900Active4 beds 3 baths2,566 sq. ft.
2215 S 18th Place, Rogers, AR 72758
MLS# 1362898Listed by: COLLIER & ASSOCIATES- ROGERS BRANCH - New
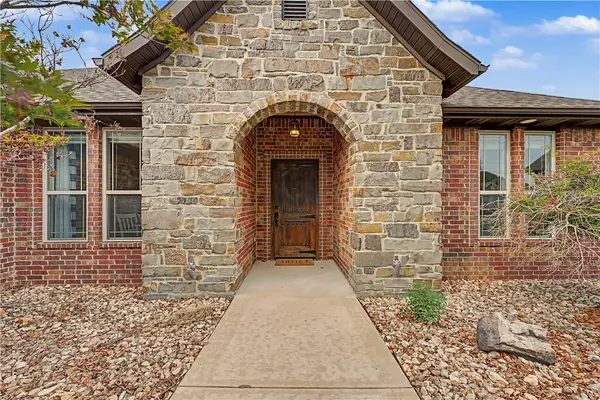 $535,000Active4 beds 3 baths2,315 sq. ft.
4405 W Canopy Meadows Drive, Rogers, AR 72758
MLS# 1363968Listed by: EQUITY PARTNERS REALTY - New
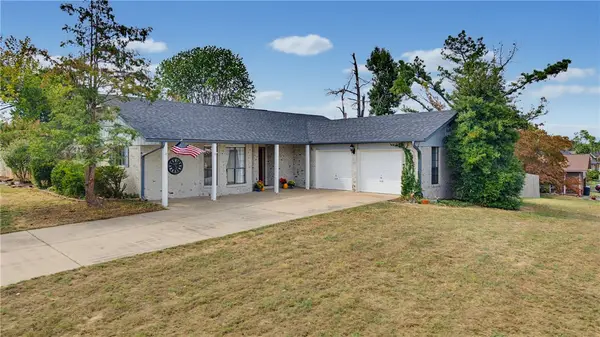 $325,000Active3 beds 2 baths1,442 sq. ft.
712 S Riviera Drive, Rogers, AR 72758
MLS# 1363841Listed by: KELLER WILLIAMS MARKET PRO REALTY BRANCH OFFICE - New
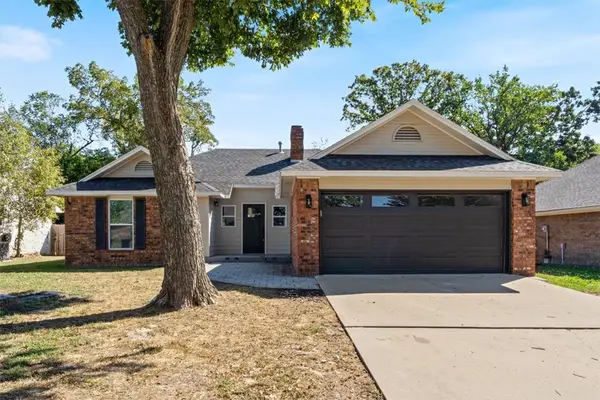 $309,000Active3 beds 2 baths1,369 sq. ft.
423 N 37th Place, Rogers, AR 72756
MLS# 1363598Listed by: EXIT REALTY HARPER CARLTON GROUP - New
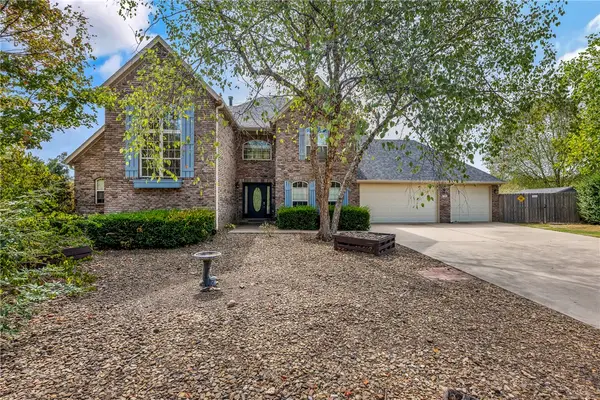 $825,000Active5 beds 5 baths4,158 sq. ft.
702 N 27th Street, Rogers, AR 72756
MLS# 1363958Listed by: BETTER HOMES AND GARDENS REAL ESTATE JOURNEY - New
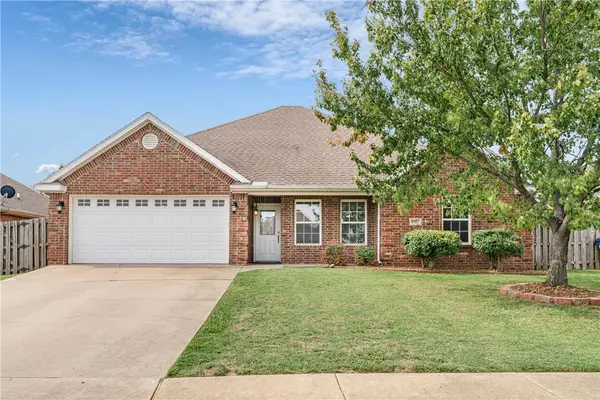 $374,999Active4 beds 2 baths1,731 sq. ft.
6102 S 39th Street, Rogers, AR 72758
MLS# 1363891Listed by: RE/MAX ASSOCIATES, LLC - New
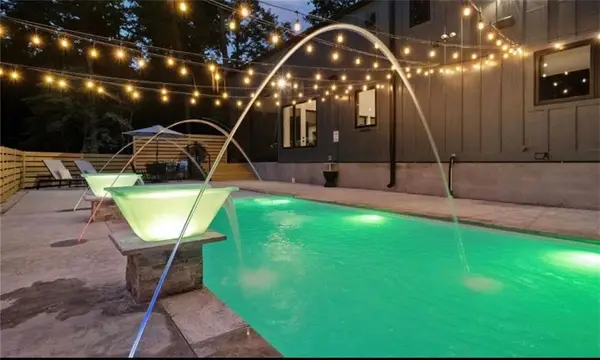 $1,100,000Active3 beds 4 baths2,281 sq. ft.
8775 Falls Hollow Road, Rogers, AR 72756
MLS# 1363462Listed by: SUDAR GROUP - Open Sun, 1 to 3pmNew
 $400,000Active4 beds 2 baths2,282 sq. ft.
915 S 20th Street, Rogers, AR 72758
MLS# 1362200Listed by: KELLER WILLIAMS MARKET PRO REALTY - ROGERS BRANCH


Protect your home and budget from life's surprises with an Assurant Home Warranty, backed by a partner that supports you through every step of homeownership. Explore Plans.
© 2023 - 2026 ERA Franchise Systems LLC. All rights reserved. ERA Franchise Systems LLC fully supports the principles of the Fair Housing Act and the Equal Opportunity Act. ERA, ERA Real Estate powered, and their respective logos are registered service marks of ERA Franchise Systems LLC. Each office is independently owned and operated.