
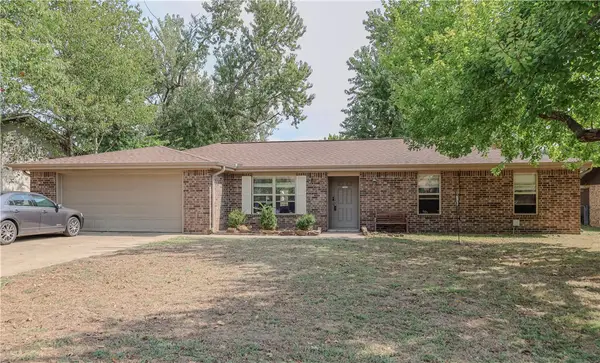
6102 S 39th Street, Rogers, AR 72758
Local realty services provided by:Collier & Associates
Listed by: jake norton
Office: re/max associates, llc.
MLS#:1363891
Source:AR_NWAR
Price summary
- Price:$374,999
- Price per sq. ft.:$216.64
About this home
Tucked into Bellview Estates in west Rogers, this 4-bed, 2-bath split-plan home sits minutes from I-49 at the Pleasant Grove exit, with direct access to the Razorback Greenway trail. Inside, fresh paint and new flooring make it move-in ready. A 2-sided gas fireplace anchors the living area, and the kitchen is finished with granite countertops. Out back is a spacious privacy-fenced yard, and the extra-long 2-car garage leaves room for storage or a workbench. Pinnacle Hills Promenade, dining, and shopping are about 5 minutes away. Zoned for Fairview Elementary. Welcome home!
Contact an agent
Home facts
- Year built:2006
- Subdivision & Development:Bellview
- Listing ID #:1363891
- Added:1 day(s) ago
- Updated:October 02, 2026 at 03:34 AM
Rooms and interior
- Bedrooms:4
- Total bathrooms:2
- Full bathrooms:2
- Flooring:Tile
- Kitchen Description:Counter Top, Dishwasher, Electric Oven, Electric Range, Electric Water Heater, Garbage Disposal, Plumbed For Ice Maker
- Basement:Yes
- Living area:1,731 sq. ft.
Heating and cooling
- Cooling:Central Air, Electric
- Heating:Central, Electric
- Central air:Yes
Structure and exterior
- Roof:Asphalt, Shingle
- Year built:2006
- Building area:1,731 sq. ft.
- Lot area:0.16 Acres
- Lot Features:Cleared, Level, Subdivision
- Construction Materials:Brick
- Exterior Features:Patio, Porch
- Foundation Description:Brick/Mortar
- Levels:1 Story
Utilities
- Water:Public, Water Available
- Sewer:Public Sewer, Sewer Available
Finances and disclosures
- Price:$374,999
- Price per sq. ft.:$216.64
- Tax amount:$2,732
Features and amenities
- Appliances:Dishwasher, Disposal, Electric Oven, Electric Range, Electric Water Heater, Plumbed For Ice Maker, Satellite Dish
- Amenities:Attic, Ceiling Fans, Storage
Parking
- Parking description:Attached, Concrete Driveway, Garage, Garage Door Opener
- Garage:Yes
New listings near 6102 S 39th Street
- New
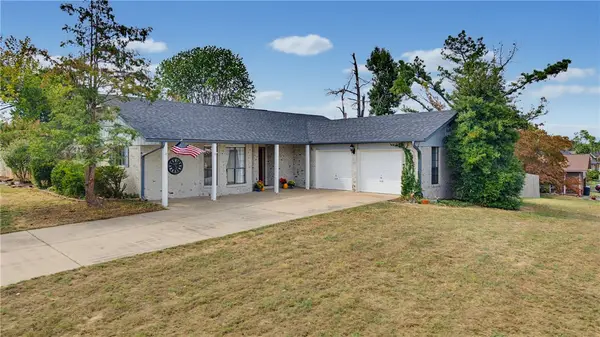 $325,000Active3 beds 2 baths1,442 sq. ft.
712 S Riviera Drive, Rogers, AR 72758
MLS# 1363841Listed by: KELLER WILLIAMS MARKET PRO REALTY BRANCH OFFICE - New
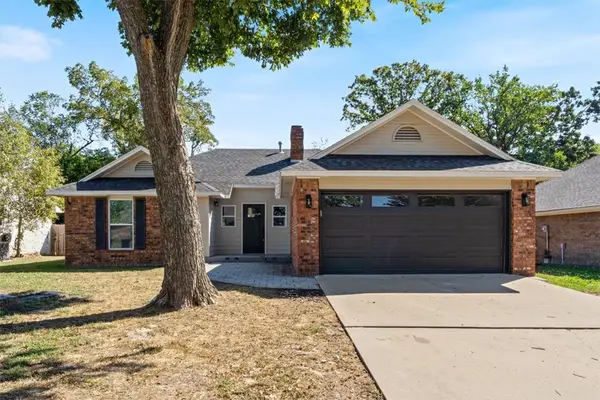 $309,000Active3 beds 2 baths1,369 sq. ft.
423 N 37th Place, Rogers, AR 72756
MLS# 1363598Listed by: EXIT REALTY HARPER CARLTON GROUP - New
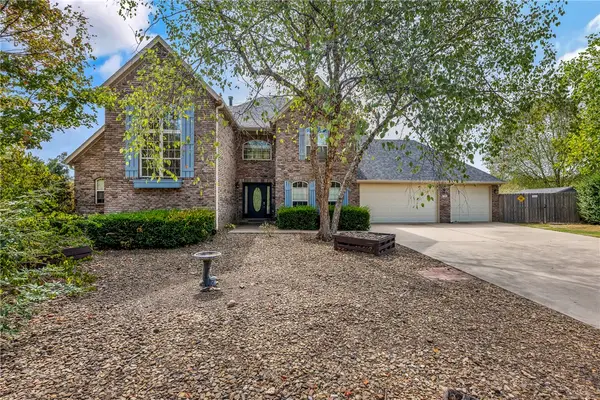 $825,000Active5 beds 5 baths4,158 sq. ft.
702 N 27th Street, Rogers, AR 72756
MLS# 1363958Listed by: BETTER HOMES AND GARDENS REAL ESTATE JOURNEY - New
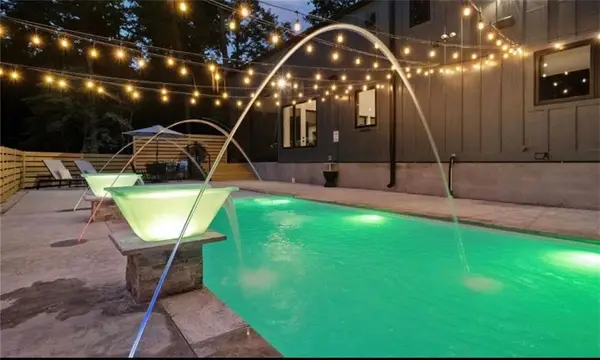 $1,100,000Active3 beds 4 baths2,281 sq. ft.
8775 Falls Hollow Road, Rogers, AR 72756
MLS# 1363462Listed by: SUDAR GROUP - Open Sun, 1 to 3pmNew
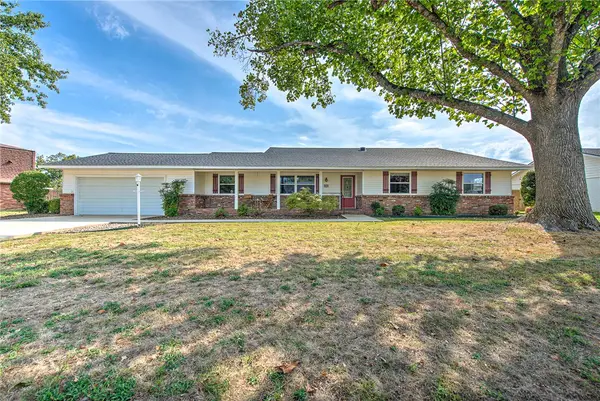 $400,000Active4 beds 2 baths2,282 sq. ft.
915 S 20th Street, Rogers, AR 72758
MLS# 1362200Listed by: KELLER WILLIAMS MARKET PRO REALTY - ROGERS BRANCH - New
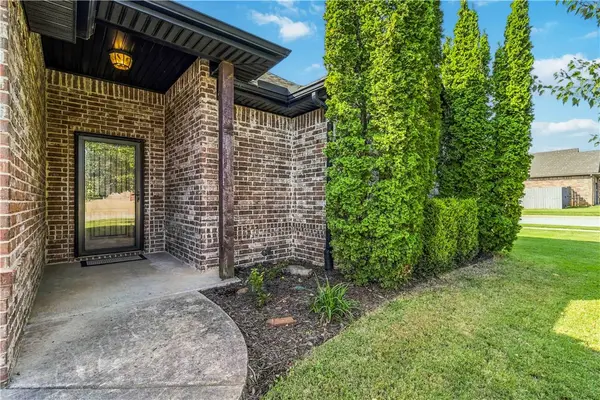 $439,500Active3 beds 2 baths1,882 sq. ft.
5702 W Red Maple Drive, Rogers, AR 72758
MLS# 1363743Listed by: AXEN REALTY - New
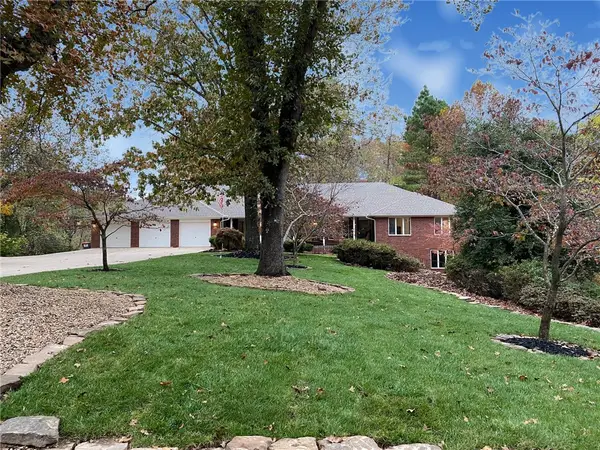 $749,900Active4 beds 3 baths4,022 sq. ft.
9509 Brooks Drive, Rogers, AR 72756
MLS# 1363307Listed by: COLDWELL BANKER HARRIS MCHANEY & FAUCETTE-ROGERS - New
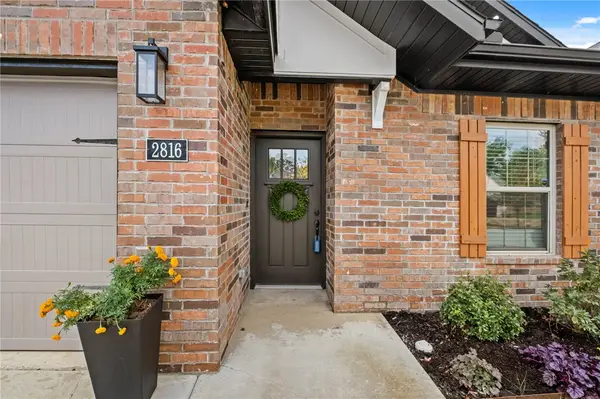 $350,000Active2 beds 2 baths1,513 sq. ft.
2816 W Persimmon Street, Rogers, AR 72756
MLS# 1363812Listed by: BETTER HOMES AND GARDENS REAL ESTATE JOURNEY - New
 $360,000Active3 beds 2 baths1,747 sq. ft.
707 Valley West Drive, Rogers, AR 72756
MLS# 1363704Listed by: REMAX REAL ESTATE RESULTS


Protect your home and budget from life's surprises with an Assurant Home Warranty, backed by a partner that supports you through every step of homeownership. Explore Plans.
© 2023 - 2026 ERA Franchise Systems LLC. All rights reserved. ERA Franchise Systems LLC fully supports the principles of the Fair Housing Act and the Equal Opportunity Act. ERA, ERA Real Estate powered, and their respective logos are registered service marks of ERA Franchise Systems LLC. Each office is independently owned and operated.