
4506 W Mourning Dove Drive, Rogers, AR 72758
Local realty services provided by:Collier & Associates
Upcoming open houses
- Sun, Nov 2202:00 pm - 04:00 pm
Listed by:
 Maria Lanning(503) 475 - 4636Collier & Associates
Office: collier & associates- rogers branch
MLS#:1355625
Source:AR_NWAR
Price summary
- Price:$699,000
- Price per sq. ft.:$222.54
- Monthly HOA dues:$41.67
About this home
Discover room to spread out in Warren Glen, a welcoming neighborhood in the heart of Rogers! This 5-bedroom, 4-bath home features four bedrooms on the main floor, plus an upstairs bonus room with a full bath, ideal for guests, a media room, or fifth bedroom. Two living areas, formal and casual dining spaces, and a spacious kitchen with granite countertops, stainless steel appliances, and a gas range with pot filler make everyday living and entertaining easy.
Step outside to a standout feature: a beautifully flat, fully fenced backyard with three apple trees, plenty of room to play, and a covered patio with an outdoor fireplace. A 3-car garage with EV charger, irrigation, security system, and included refrigerator, washer and dryer add convenience.
Enjoy Warren Glen's community pool, playground, basketball court, pavilion, and tree-lined streets, all just minutes from the Razorback Greenway, parks, schools, Pinnacle Hills, and I-49. Space, outdoor living, and a connected neighborhood, all in one place!...
Contact an agent
Home facts
- Year built:2012
- Subdivision & Development:Warren Glen
- Listing ID #:1355625
- Added:111 day(s) ago
- Updated:November 18, 2026 at 03:51 PM
Rooms and interior
- Bedrooms:5
- Total bathrooms:4
- Full bathrooms:4
- Flooring:Carpet, Luxury Vinyl Plank, Tile, Wood
- Kitchen Description:Built-In Oven, Built-In Range, Counter Top, Dishwasher, Electric Oven, Electric Water Heater, Garbage Disposal, Granite Counters, Microwave, Pantry, Range Hood, Refrigerator
- Bedroom Description:Split Bedrooms
- Living area:3,141 sq. ft.
Heating and cooling
- Cooling:Central Air, Electric
- Heating:Central, Gas
- Central air:Yes
Structure and exterior
- Roof:Architectural, Shingle
- Year built:2012
- Building area:3,141 sq. ft.
- Lot area:0.24 Acres
- Lot Features:Central Business District, City Lot, Cleared, Landscaped, Level, Near Park, Subdivision
- Architectural Style:Traditional
- Construction Materials:Brick, Rock
- Exterior Features:Covered, Patio
- Foundation Description:Slab
- Levels:2 Story
Utilities
- Water:Public, Water Available
- Sewer:Sewer Available
Finances and disclosures
- Price:$699,000
- Price per sq. ft.:$222.54
- Tax amount:$6,638
Features and amenities
- Appliances:Built-In Oven, Built-In Range, Dishwasher, Disposal, Dryer, Electric Oven, Electric Water Heater, Gas Cooktop, Microwave, Range Hood, Refrigerator, Washer
- Laundry features:Dryer, Dryer Hookup, Washer, Washer Hookup
- Amenities:Attic, Ceiling Fans, Central Vacuum, Double Pane Windows, Fire Sprinkler System, Granite Counters, Multiple Living Areas, Pantry, Programmable Thermostat, Security System, Smoke Detectors, Split Bedrooms, Storage, Vinyl Windows, Walk-In Closets, Window Blinds, Window Treatments
- Pool features:Community Pool, Pool
Parking
- Parking description:Attached, Concrete Driveway, Garage, Garage Door Opener
- Garage:Yes
New listings near 4506 W Mourning Dove Drive
- New
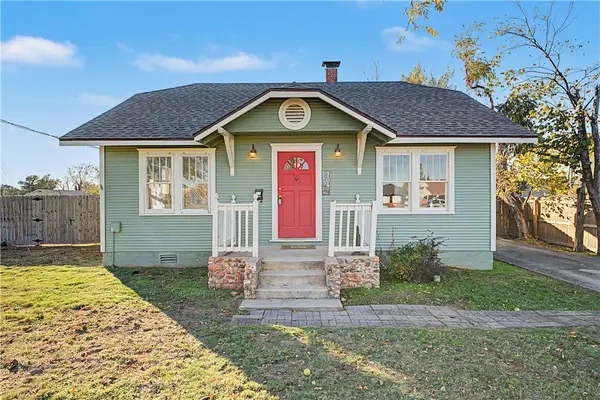 $275,000Active2 beds 2 baths1,485 sq. ft.
304 N 9th Street, Rogers, AR 72756
MLS# 1368086Listed by: ACQUIRE REALTY - New
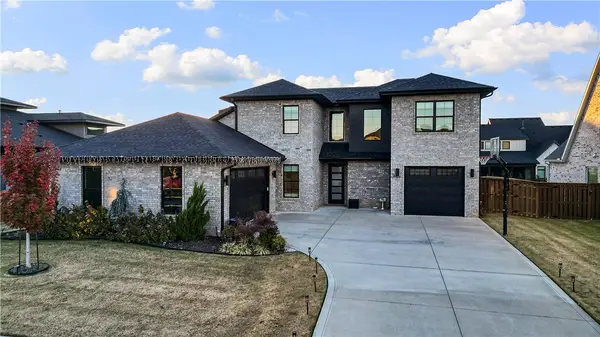 $1,231,000Active4 beds 4 baths3,355 sq. ft.
4206 S 87th Place, Bentonville, AR 72713
MLS# 1368138Listed by: LINDSEY & ASSOC INC BRANCH - New
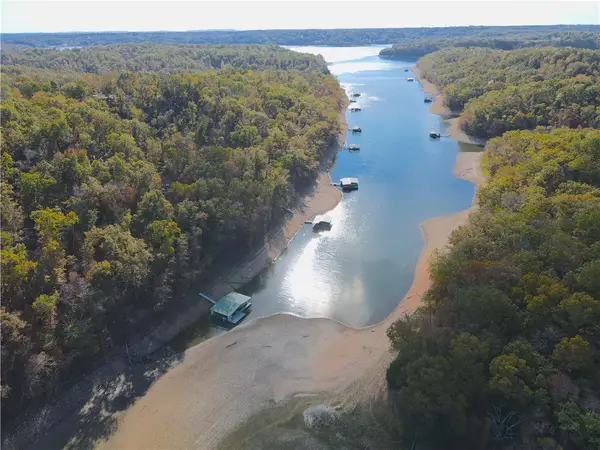 $425,000Active15 Acres
16501 Tomahawk Trail, Rogers, AR 72756
MLS# 1368353Listed by: MIDWEST LAND GROUP, LLC - New
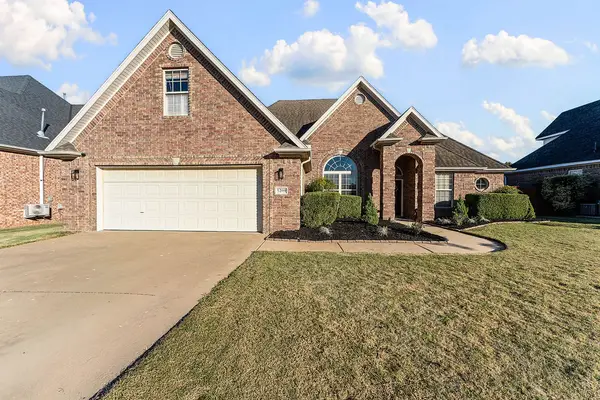 $489,000Active4 beds 3 baths2,295 sq. ft.
5209 S 42nd Street, Rogers, AR 72758
MLS# 1367821Listed by: LINDSEY & ASSOC INC BRANCH - New
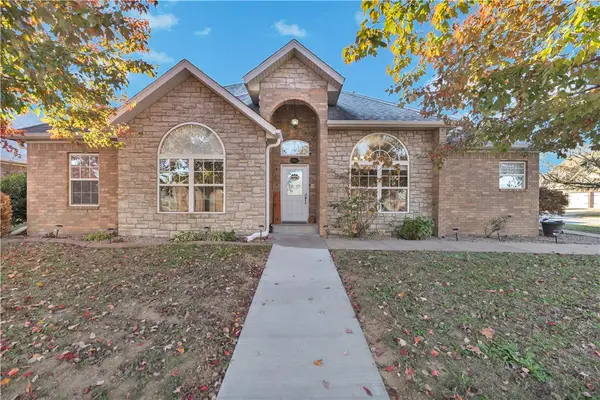 $415,000Active3 beds 2 baths2,056 sq. ft.
306 W Camelot Drive, Rogers, AR 72756
MLS# 1368300Listed by: PAK HOME REALTY - New
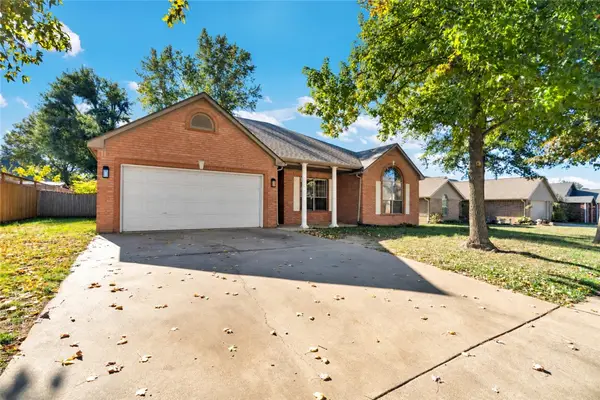 $424,900Active4 beds 2 baths2,320 sq. ft.
3600 W Beech Drive, Rogers, AR 72756
MLS# 1368281Listed by: LINDSEY & ASSOCIATES INC  $339,000Pending-- beds -- baths2,632 sq. ft.
2012 & 2014 G Street, Rogers, AR 72758
MLS# 1368276Listed by: BETTER HOMES AND GARDENS REAL ESTATE JOURNEY BENTO- New
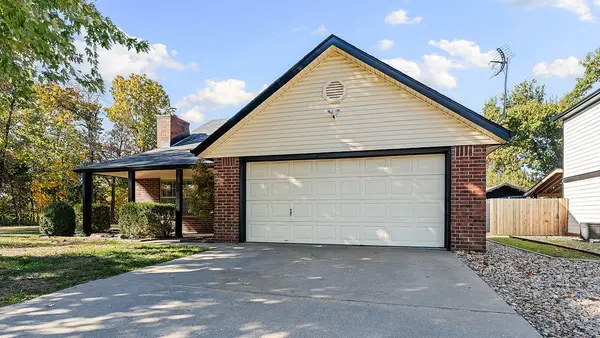 $355,000Active3 beds 2 baths1,583 sq. ft.
1610 S 26th Place, Rogers, AR 72758
MLS# 1368088Listed by: 1 PERCENT LISTS ARKANSAS REAL ESTATE 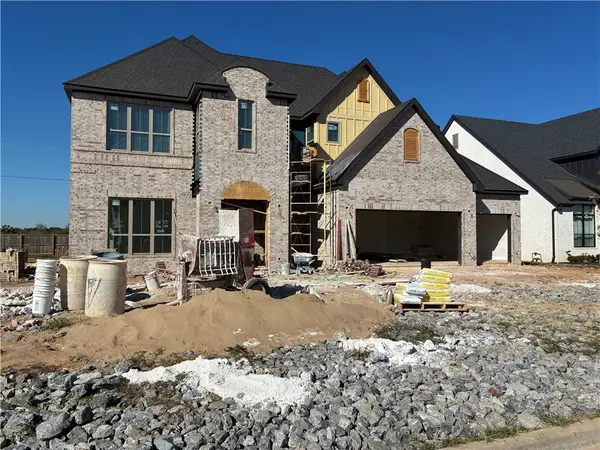 $1,117,387Pending5 beds 6 baths3,883 sq. ft.
8901 W Luna Drive, Bentonville, AR 72713
MLS# 1368200Listed by: BUFFINGTON HOMES OF ARKANSAS- New
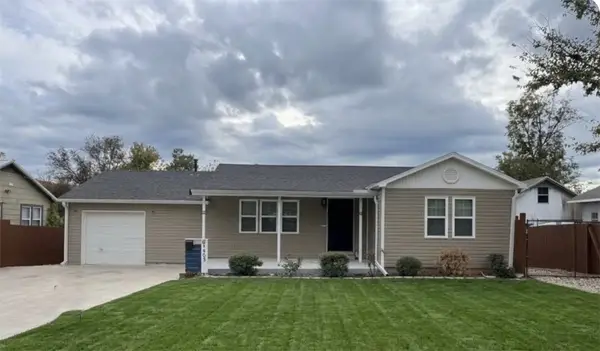 $327,000Active3 beds 3 baths1,302 sq. ft.
1403 S 4th Street, Rogers, AR 72756
MLS# 1368126Listed by: HOMECOIN.COM


Protect your home and budget from life's surprises with an Assurant Home Warranty, backed by a partner that supports you through every step of homeownership. Explore Plans.
© 2023 - 2026 ERA Franchise Systems LLC. All rights reserved. ERA Franchise Systems LLC fully supports the principles of the Fair Housing Act and the Equal Opportunity Act. ERA, ERA Real Estate powered, and their respective logos are registered service marks of ERA Franchise Systems LLC. Each office is independently owned and operated.