
5212 S 44th Place, Rogers, AR 72758
Local realty services provided by:Collier & Associates
Upcoming open houses
- Sun, Oct 0402:00 pm - 04:00 pm
Listed by: jean bowden
Office: coldwell banker harris mchaney & faucette-rogers
MLS#:1361802
Source:AR_NWAR
Price summary
- Price:$750,000
- Price per sq. ft.:$222.49
About this home
Tucked in a quiet cul-de-sac where Highland Knolls meets The Manors, this stunning brick home delivers neighborhood prestige and private luxury. Boasting a stately 2-story front porch and a brand-new roof, this property is completely turn-key. Inside, 10-foot ceilings, crown molding, and oak hardwoods create a bright, grand ambience. The living room features custom built-ins and a gas log fireplace, flowing right into a chef's kitchen packed with quartz counters, an induction cooktop, a wine fridge, and two pantries. Upstairs, discover engineered oak floors, plush new carpet, three bedrooms with walk-in closets, 2 full baths and a Jack N Jill bath and a spacious primary suite featuring a separate whirlpool tub, walk in shower and an incredible 10.5' x 7' dressing room. The outdoor living area is built to host! Relax by the fire or watch TV on your covered patio, complete with a built-in quartz bar. All this just minutes from top schools, dining, and the hospital, with NO POA fees! Schedule your tour today!...
Contact an agent
Home facts
- Year built:2003
- Subdivision & Development:Williamsburg Place Rogers
- Listing ID #:1361802
- Added:21 day(s) ago
- Updated:October 03, 2026 at 03:06 PM
Rooms and interior
- Bedrooms:4
- Total bathrooms:5
- Full bathrooms:4
- Half bathrooms:1
- Rooms Total:17
- Flooring:Carpet, Laminate, Simulated Wood, Wood
- Kitchen Description:Counter Top, Dishwasher, Double Oven, Electric Cooktop, Electric Oven, Exhaust Fan, Garbage Disposal, Gas Water Heater, Microwave, Pantry, Plumbed For Ice Maker, Range Hood, Refrigerator, Self Cleaning Oven, Smooth Cooktop
- Living area:3,371 sq. ft.
Heating and cooling
- Cooling:Central Air, Electric
- Heating:Central, Gas
- Central air:Yes
Structure and exterior
- Roof:Architectural, Shingle
- Year built:2003
- Building area:3,371 sq. ft.
- Lot area:0.24 Acres
- Lot Features:Central Business District, Cleared, Corner Lot, Cul-De-Sac, Landscaped, Level
- Architectural Style:Traditional
- Construction Materials:Brick, Vinyl Siding
- Exterior Features:Covered, Patio
- Foundation Description:Slab
- Levels:2 Story
Utilities
- Water:Public, Water Available
- Sewer:Public Sewer, Sewer Available
Finances and disclosures
- Price:$750,000
- Price per sq. ft.:$222.49
- Tax amount:$3,858
Features and amenities
- Appliances:Dishwasher, Disposal, Double Oven, Dryer, ENERGY STAR Qualified Appliances, Electric Oven, Exhaust Fan, Gas Water Heater, Hot Water Circulator, Microwave, Plumbed For Ice Maker, Range Hood, Refrigerator, Satellite Dish, Self Cleaning Oven, Washer
- Laundry features:Dryer, Dryer Hookup, Washer, Washer Hookup
- Amenities:Attic, Cathedral Ceilings, Ceiling Fans, Double Pane Windows, Fire Sprinkler System, Multiple Living Areas, Pantry, Programmable Thermostat, Quartz Counters, Security System, Smoke Detectors, Storage, Tile Counters, Vinyl Windows, Walk-In Closets, Window Blinds, Window Treatments
Parking
- Parking description:Attached, Concrete Driveway, Garage, Garage Door Opener
- Garage:Yes
New listings near 5212 S 44th Place
- New
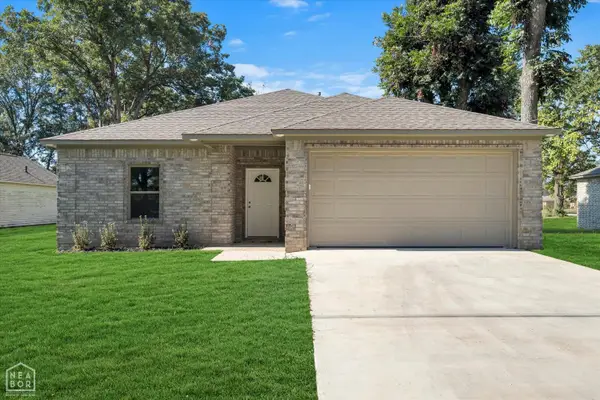 $215,000Active3 beds 2 baths1,345 sq. ft.
204 E Gum, Walnut Ridge, AR 72476
MLS# 10132724Listed by: SNOWCAP REALTY - New
 $285,000Active3 beds 2 baths1,426 sq. ft.
1905 S E Street, Rogers, AR 72758
MLS# 1364084Listed by: PAK HOME REALTY - New
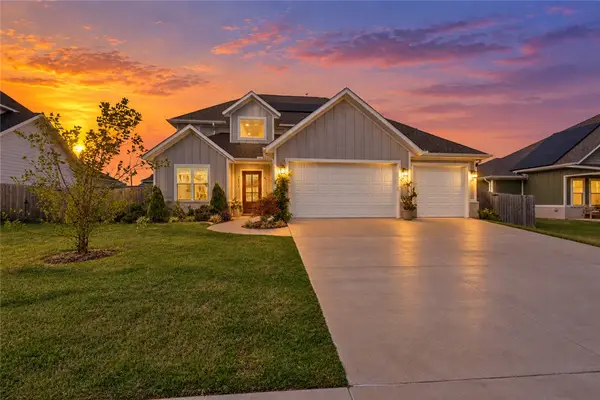 $690,000Active5 beds 3 baths3,060 sq. ft.
2812 S 20th Street, Rogers, AR 72758
MLS# 1363697Listed by: LINDSEY & ASSOC INC BRANCH - New
 $340,000Active3 beds 1 baths1,739 sq. ft.
521 N 3rd Street, Rogers, AR 72756
MLS# 1364075Listed by: COLDWELL BANKER HARRIS MCHANEY & FAUCETTE-ROGERS - New
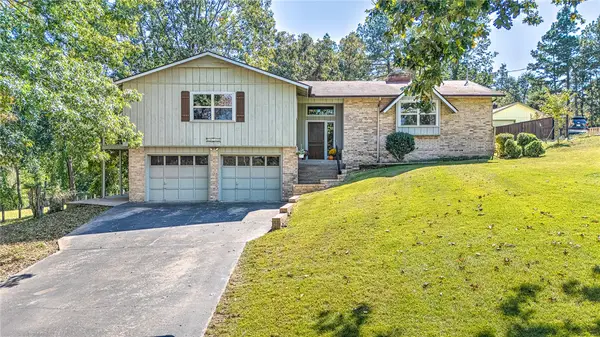 $399,000Active3 beds 2 baths2,100 sq. ft.
14435 Grace Lane, Rogers, AR 72756
MLS# 1361362Listed by: COLDWELL BANKER HARRIS MCHANEY & FAUCETTE-ROGERS - New
 $790,000Active4 beds 6 baths4,827 sq. ft.
8793 Apple Glen, Rogers, AR 72756
MLS# 1363634Listed by: HOMECOIN.COM - New
 $665,000Active4 beds 4 baths3,204 sq. ft.
6600 S Willowridge Lane, Rogers, AR 72758
MLS# 1364054Listed by: NWA REALTY GROUP, LLC - New
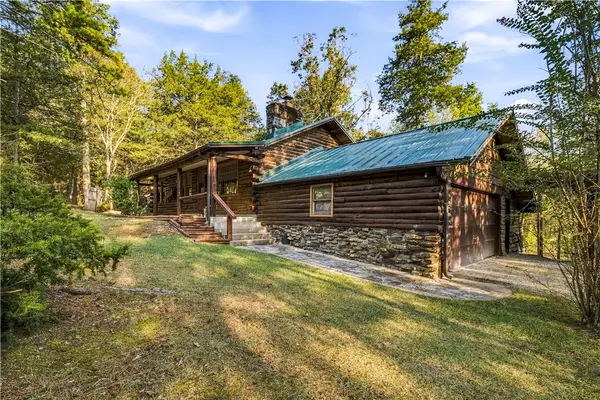 $845,000Active2 beds 1 baths1,066 sq. ft.
20370 White Oak Road, Rogers, AR 72756
MLS# 1363804Listed by: KELLER WILLIAMS MARKET PRO REALTY BRANCH OFFICE - New
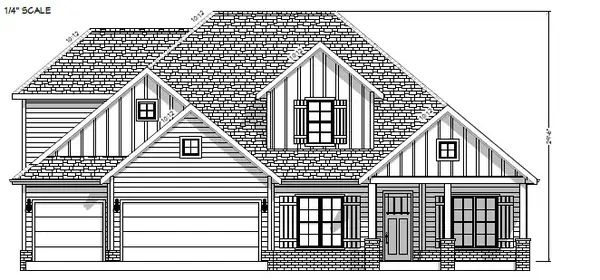 $699,900Active4 beds 3 baths2,800 sq. ft.
6605 S 60th Street, Rogers, AR 72758
MLS# 1364063Listed by: CRYE-LEIKE REALTORS ROGERS - New
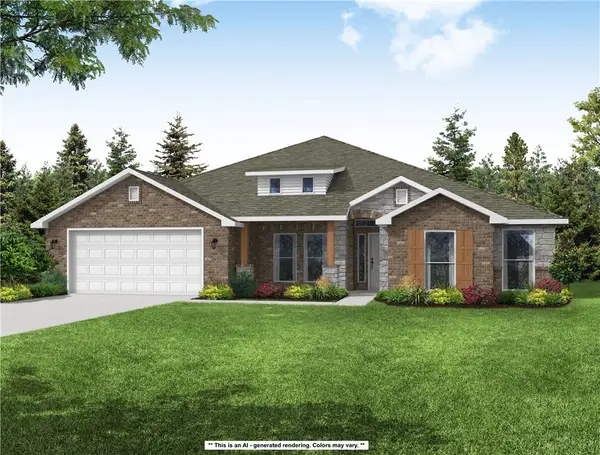 $567,416Active4 beds 3 baths2,500 sq. ft.
13051 Rooted Way, Rogers, AR 72756
MLS# 1364047Listed by: SCHUBER MITCHELL REALTY


Protect your home and budget from life's surprises with an Assurant Home Warranty, backed by a partner that supports you through every step of homeownership. Explore Plans.
© 2023 - 2026 ERA Franchise Systems LLC. All rights reserved. ERA Franchise Systems LLC fully supports the principles of the Fair Housing Act and the Equal Opportunity Act. ERA, ERA Real Estate powered, and their respective logos are registered service marks of ERA Franchise Systems LLC. Each office is independently owned and operated.