
13 Somersett Dr, Roland, AR 72135
Local realty services provided by:ERA TEAM Real Estate
Upcoming open houses
- Sun, Aug 1602:00 pm - 04:00 pm
Listed by: scott sandlin
Office: berkshire hathaway homeservices arkansas realty
MLS#:26032545
Source:AR_CARMLS
Price summary
- Price:$950,000
- Price per sq. ft.:$201.44
- Monthly HOA dues:$54.17
About this home
Somersett Estates • 5.47 Acres • Two Waterfalls • Pinnacle Mountain Area • 4,716 SF Set behind the gates of Somersett Estates, this striking 4,716-SF estate pairs expansive acreage with sophisticated indoor-outdoor living. At 13 Somersett Dr, the two-story entry, hardwood floors, soaring ceilings, crown molding, built-ins and fireplace create a dramatic first impression. The main-level primary suite offers a private retreat, while the open kitchen and keeping room provide an exceptional setting for everyday living and entertaining. Outside, 5.47 acres unfold around two waterfalls and permanent Trimlight exterior lighting, creating an unforgettable setting from day to night. Recent improvements include downstairs HVAC (2022), primary-suite HVAC and water heater (2023), a Whirlpool double wall oven (2023), LG dishwasher (2024), garage mini-split (2024), crawl-space dehumidifier (2024), 1,000-gallon gas tank (2025), and a 2026 sump pump serving both waterfalls. The three-car garage adds epoxy flooring, storage racks and climate control. HOA is $650 annually. Near Pinnacle Mountain State Park and the greater Little Rock area....
Contact an agent
Home facts
- Year built:2000
- Subdivision & Development:Somersett Estates
- Listing ID #:26032545
- Added:2 day(s) ago
- Updated:August 12, 2026 at 04:06 PM
Rooms and interior
- Bedrooms:5
- Total bathrooms:5
- Full bathrooms:3
- Half bathrooms:2
- Flooring:Carpet, Tile, Wood
- Dining Description:Breakfast Bar, Eat-In Kitchen, Separate Breakfast Room, Separate Dining Room
- Kitchen Description:Convection Oven, Dishwasher, Disposal, Double Oven, Gas Range, Ice Maker Connection, Microwave, Pantry, Surface Range, Trash Compactor, Wall Oven
- Bedroom Description:Primary Bedroom/Main Level
- Living area:4,716 sq. ft.
Heating and cooling
- Cooling:Central Cool-Electric, Zoned Units
- Heating:Central Heat-Gas, Zoned Units
Structure and exterior
- Roof:Architectural Shingle
- Year built:2000
- Building area:4,716 sq. ft.
- Lot area:5.47 Acres
- Lot Features:Extra Landscaping, In Subdivision, Level, Sloped, Wooded
- Architectural Style:Traditional
- Construction Materials:Brick, Stone, Stucco
- Exterior Features:Deck, Guttering, Lawn Sprinkler, Patio, Screened Porch
- Foundation Description:Crawl Space
- Levels:2 Stories
Schools
- High school:Joe T Robinson
- Elementary school:Robinson
Utilities
- Water:Water Heater-Gas, Water-Public
- Sewer:Septic
Finances and disclosures
- Price:$950,000
- Price per sq. ft.:$201.44
- Tax amount:$5,553 (2025)
Features and amenities
- Appliances:Dishwasher, Disposal, Gas Range, Ice Maker Connection, Microwave, Surface Range, Trash Compactor, Wall Oven
- Laundry features:Dryer Connection-Electric, Dryer Connection-Gas, Laundry Room, Washer Connection
- Amenities:Built-Ins, Gated Entrance, Security, Security System, Sheet Rock, Sheet Rock Ceiling, Smoke Detector(s), TV-Cable, Telephone-Private, Vault Ceiling, Walk-In Closet(s), Walk-in Shower
Parking
- Parking description:Auto Door Opener, Garage, Parking Pads, Side Entry, Three Car
New listings near 13 Somersett Dr
- New
 $445,000Active4 beds 2 baths1,886 sq. ft.
9819 Old Arkansas Drive, Roland, AR 72135
MLS# 26032245Listed by: ADKINS & ASSOCIATES REAL ESTATE - Open Sun, 2 to 4pm
 $649,900Active4 beds 4 baths4,408 sq. ft.
5 Woodsong Drive, Roland, AR 72135
MLS# 26030683Listed by: SIGNATURE PROPERTIES 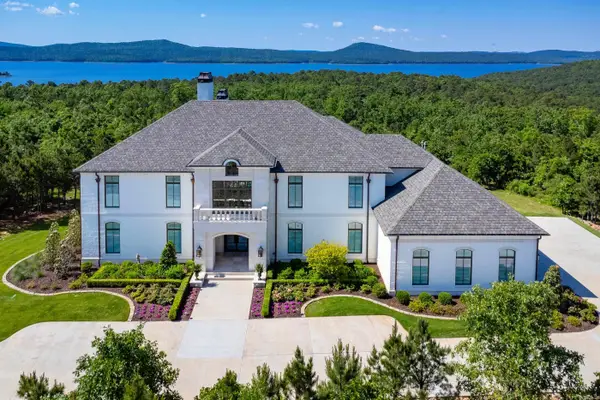 $3,400,000Active5 beds 6 baths5,770 sq. ft.
219 Waterview Garden Lane, Roland, AR 72135
MLS# 26030578Listed by: CHARLOTTE JOHN COMPANY (LITTLE ROCK)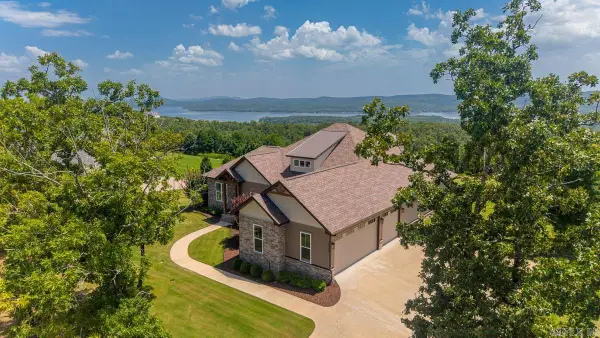 $749,000Active4 beds 4 baths3,052 sq. ft.
34203 Lakeview West Drive, Roland, AR 72135
MLS# 26030093Listed by: KELLER WILLIAMS REALTY $195,000Active1.2 Acres
33921 Lakeview West Way, Roland, AR 72135
MLS# 26028504Listed by: FERGUSON REAL ESTATE $1,795,000Active3 beds 2 baths2,499 sq. ft.
19901 Highway 300, Roland, AR 72135
MLS# 26028254Listed by: JANET JONES COMPANY $950,000Active4 beds 4 baths4,160 sq. ft.
19305 Waterview Meadows Ln, Roland, AR 72135
MLS# 26027618Listed by: CRYE-LEIKE REALTORS MAUMELLE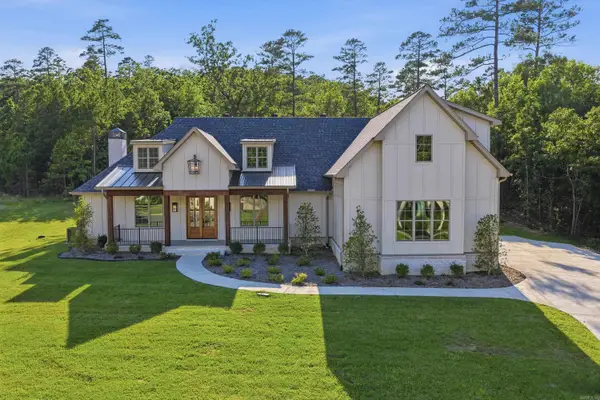 $725,000Active4 beds 4 baths3,320 sq. ft.
19105 Waterview Meadows Lane, Roland, AR 72135
MLS# 26027311Listed by: RACKLEY REALTY $1,295,000Active4 beds 4 baths4,490 sq. ft.
10225 Barrett Road, Roland, AR 72135
MLS# 26027179Listed by: JANET JONES COMPANY


Protect your home and budget from life's surprises with an Assurant Home Warranty, backed by a partner that supports you through every step of homeownership. Explore Plans.
© 2023 - 2026 ERA Franchise Systems LLC. All rights reserved. ERA Franchise Systems LLC fully supports the principles of the Fair Housing Act and the Equal Opportunity Act. ERA, ERA Real Estate powered, and their respective logos are registered service marks of ERA Franchise Systems LLC. Each office is independently owned and operated.