
12 W Ridgeline Dr, Russellville, AR 72802
Local realty services provided by:ERA TEAM Real Estate
Listed by: carol ford
Office: cbrpm russellville
MLS#:26037723
Source:AR_CARMLS
Price summary
- Price:$429,900
- Price per sq. ft.:$143.3
- Monthly HOA dues:$125
About this home
BEAUTIFUL LAKE-VIEW HOME WITH PLENTY OF SPACE!! This spacious 3-bedroom, 3-bath home offers beautiful lake views and an abundance of natural light throughout. The large kitchen features granite countertops and plenty of room for cooking and entertaining. Enjoy the inviting sunroom, cozy fireplace and elegant formal dining room. The primary bath includes a walk-in shower for added comfort. With its wonderful layout, bright living spaces and scenic lake views, this home is a must see!!
Contact an agent
Home facts
- Year built:1995
- Subdivision & Development:PLEASANT VIEW ESTATES
- Listing ID #:26037723
- Added:10 day(s) ago
- Updated:September 26, 2026 at 02:55 PM
Rooms and interior
- Bedrooms:3
- Total bathrooms:3
- Full bathrooms:3
- Flooring:Tile, Wood
- Dining Description:Breakfast Bar, Eat-In Kitchen, Separate Dining Room
- Kitchen Description:Dishwasher
- Bedroom Description:Primary Bedroom/Main Level
- Living area:3,000 sq. ft.
Heating and cooling
- Cooling:Central Cool-Electric
- Heating:Central Heat-Gas, Heat Pump
Structure and exterior
- Roof:Architectural Shingle
- Year built:1995
- Building area:3,000 sq. ft.
- Lot area:0.31 Acres
- Lot Features:Extra Landscaping, In Subdivision, River/Lake Area, Sloped
- Architectural Style:Traditional
- Construction Materials:Brick, Metal/Vinyl Siding
- Exterior Features:Lawn Sprinkler, Patio, Porch
- Foundation Description:Crawl Space
- Levels:1 Story
Utilities
- Water:Water-Public
- Sewer:Septic
Finances and disclosures
- Price:$429,900
- Price per sq. ft.:$143.3
- Tax amount:$2,445 (2024)
Features and amenities
- Appliances:Dishwasher
- Laundry features:Dryer Connection-Electric, Laundry Room, Washer Connection
- Amenities:Built-Ins, Picnic Area, Smoke Detector(s), Tray Ceiling, Walk-In Closet(s), Walk-in Shower
Parking
- Parking description:Garage, Two Car
New listings near 12 W Ridgeline Dr
- New
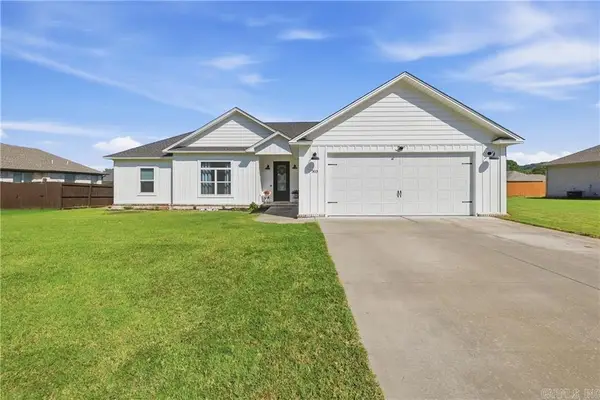 $350,000Active4 beds 2 baths1,886 sq. ft.
303 Promenade Cir, Russellville, AR 72801
MLS# 26038481Listed by: CBRPM RUSSELLVILLE - New
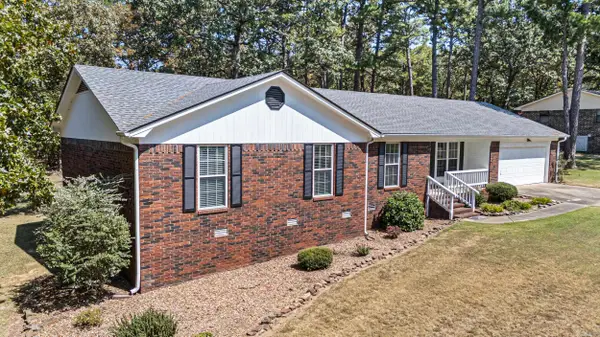 $279,900Active4 beds 3 baths1,832 sq. ft.
Address Withheld By Seller, Russellville, AR 72802
MLS# 26037867Listed by: MOORE AND CO. REALTORS - New
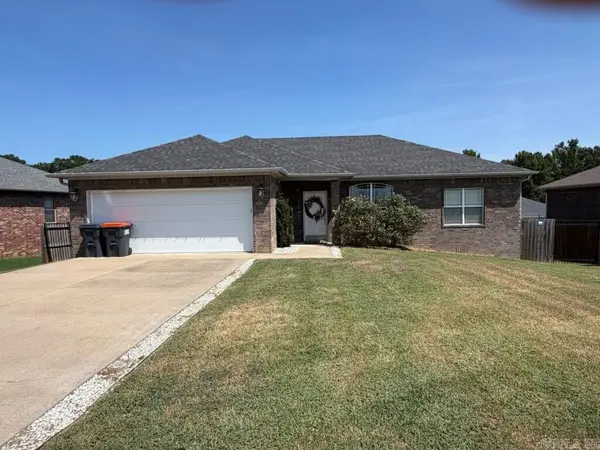 $257,700Active3 beds 2 baths1,454 sq. ft.
Address Withheld By Seller, Russellville, AR 72802
MLS# 26037874Listed by: MOORE AND CO. REALTORS - New
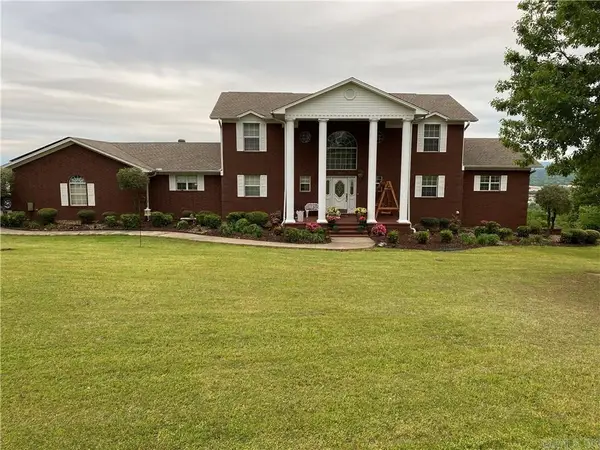 $659,000Active5 beds 3 baths2,969 sq. ft.
3 Bluff Dr, Russellville, AR 72802
MLS# 26037823Listed by: CBRPM RUSSELLVILLE  $194,000Active3 beds 2 baths1,392 sq. ft.
407 N Joplin Place, Russellville, AR 72801
MLS# 26037416Listed by: EXP REALTY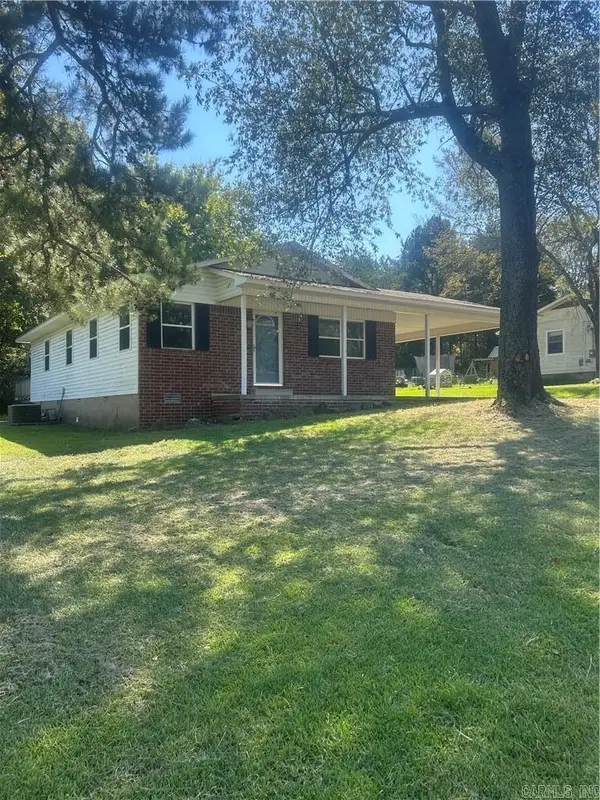 $155,000Active3 beds 2 baths1,161 sq. ft.
2808 N Greenwich Ave, Russellville, AR 72802
MLS# 26036581Listed by: CBRPM RUSSELLVILLE $316,000Active3 beds 2 baths1,674 sq. ft.
316 Promenade Cir, Russellville, AR 72801
MLS# 26036341Listed by: LIVE.LOVE.ARKANSAS REALTY GROUP $250,000Active4 beds 2 baths1,957 sq. ft.
57 Pike Ln, Russellville, AR 72802
MLS# 26036193Listed by: CBRPM RUSSELLVILLE $219,900Active3 beds 2 baths1,376 sq. ft.
2111 S Ithaca Ave, Russellville, AR 72802
MLS# 26036030Listed by: CBRPM RUSSELLVILLE


Protect your home and budget from life's surprises with an Assurant Home Warranty, backed by a partner that supports you through every step of homeownership. Explore Plans.
© 2023 - 2026 ERA Franchise Systems LLC. All rights reserved. ERA Franchise Systems LLC fully supports the principles of the Fair Housing Act and the Equal Opportunity Act. ERA, ERA Real Estate powered, and their respective logos are registered service marks of ERA Franchise Systems LLC. Each office is independently owned and operated.