
3616 E 4th Street, Russellville, AR 72802
Local realty services provided by:Collier & Associates
Listed by: sue a strait
Office: river valley realty, inc
MLS#:1363595
Source:AR_NWAR
Price summary
- Price:$157,000
- Price per sq. ft.:$127.64
About this home
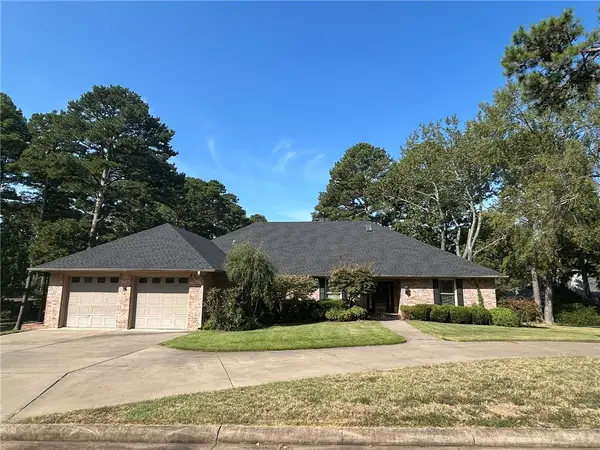
Welcome home to this recently remodeled 3-bedroom, 2-bath home offering a fresh, updated look and just the right amount of space both inside and out. Thoughtfully remodeled with today’s buyer in mind, this home is move-in ready and offers new (in 2021) flooring, paint, roof, HVAC, windows, electrical, insulation, plumbing, and water heater! Stress free, comfortable living and be yours with room to enjoy the outdoors.
The extra-large lot provides plenty of space for entertaining, gardening, pets, recreation, or simply relaxing and enjoying your own private outdoor space.
Contact an agent
Home facts
- Year built:1970
- Subdivision & Development:None
- Listing ID #:1363595
- Added:1 day(s) ago
- Updated:October 03, 2026 at 03:06 PM
Rooms and interior
- Bedrooms:3
- Total bathrooms:2
- Full bathrooms:2
- Flooring:Luxury Vinyl Plank
- Kitchen Description:Dishwasher, Electric Range, Electric Water Heater
- Basement:Yes
- Basement Description:Crawl Space
- Living area:1,230 sq. ft.
Heating and cooling
- Cooling:Central Air, Electric
- Heating:Central, Electric
- Central air:Yes
Structure and exterior
- Roof:Asphalt, Shingle
- Year built:1970
- Building area:1,230 sq. ft.
- Lot Features:Level
- Architectural Style:Ranch
- Construction Materials:Brick
- Exterior Features:Patio
- Foundation Description:Crawlspace
- Levels:1 Story
Utilities
- Water:Public, Water Available
- Sewer:Public Sewer, Sewer Available
Finances and disclosures
- Price:$157,000
- Price per sq. ft.:$127.64
- Tax amount:$238
Features and amenities
- Appliances:Dishwasher, Electric Range, Electric Water Heater
- Amenities:Ceiling Fans, Smoke Detectors
Parking
- Parking description:Attached Carport, Concrete Driveway
New listings near 3616 E 4th Street
- New
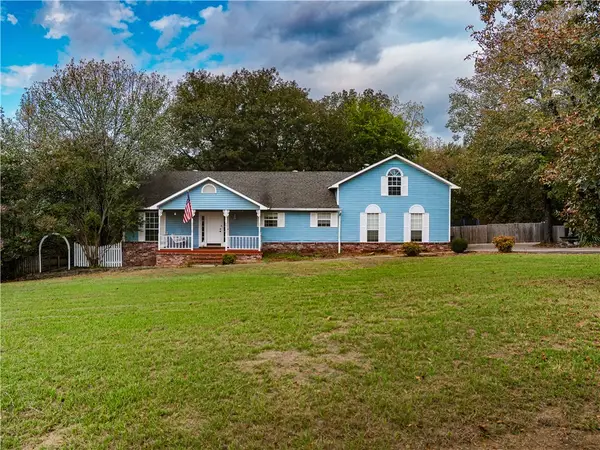 $320,000Active4 beds 3 baths2,826 sq. ft.
16 Bakers Spring Road, Russellville, AR 72802
MLS# 1364120Listed by: CROW LEGACY REALTY - New
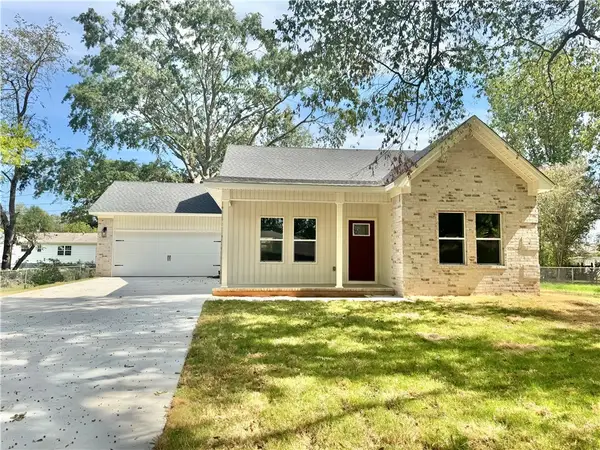 $262,000Active3 beds 2 baths1,464 sq. ft.
1102 N 8th Street, Dardanelle, AR 72834
MLS# 1363767Listed by: RIVER VALLEY REALTY, INC - New
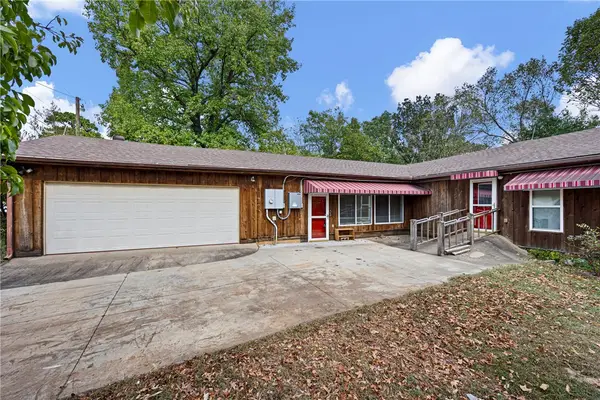 $298,000Active4 beds 4 baths3,812 sq. ft.
37 Gilbert Lane, Dover, AR 72837
MLS# 1363948Listed by: MOORE AND COMPANY REALTORS - New
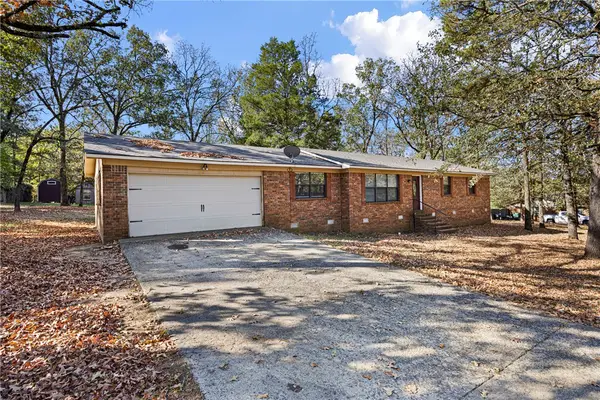 $234,900Active3 beds 2 baths1,623 sq. ft.
128 Dawn Circle, Russellville, AR 72802
MLS# 1363882Listed by: MOORE AND COMPANY REALTORS - New
 $175,000Active3 beds 2 baths1,396 sq. ft.
212 E E Street, Russellville, AR 72801
MLS# 1363757Listed by: SMALL FEE REALTY - New
 $575,000Active4 beds 5 baths3,778 sq. ft.
10 Pinewood Drive, Russellville, AR 72801
MLS# 1363553Listed by: ARKANSAS REAL ESTATE COLLECTIVE - New
 $94,000Active3 beds 2 baths1,331 sq. ft.
1702 S Detroit Avenue, Russellville, AR 72801
MLS# 1363604Listed by: LIVE. LOVE. ARKANSAS - New
 $279,900Active3 beds 3 baths2,776 sq. ft.
242 S Cumberland, Russellville, AR 72801
MLS# 1362731Listed by: EPIQUE REALTY - New
 $464,000Active4 beds 3 baths3,079 sq. ft.
143 Ridgeview Lane, Russellville, AR 72802
MLS# 1363233Listed by: PATRIOT COMPANY REAL ESTATE


Protect your home and budget from life's surprises with an Assurant Home Warranty, backed by a partner that supports you through every step of homeownership. Explore Plans.
© 2023 - 2026 ERA Franchise Systems LLC. All rights reserved. ERA Franchise Systems LLC fully supports the principles of the Fair Housing Act and the Equal Opportunity Act. ERA, ERA Real Estate powered, and their respective logos are registered service marks of ERA Franchise Systems LLC. Each office is independently owned and operated.