
410 Mountain View Court, Russellville, AR 72802
Local realty services provided by:ERA TEAM Real Estate
Listed by: cindee wright
Office: fathom realty central
MLS#:26045086
Source:AR_CARMLS
Price summary
- Price:$319,900
- Price per sq. ft.:$153.72
About this home
Welcome home to this scenic cottage retreat situated on .82 acres, tucked away on a peaceful cul-de-sac. Step inside from the cozy front porch to an impressive great room featuring dramatic wood ceiling & floors, creating the perfect gathering space. Interior has fresh paint, an updated kitchen equipped with granite countertops & stainless steel appliances. The spacious layout includes a private master bedroom complete with a large walk-in shower & closet. The outdoor paradise boosts a fully fenced backyard, mature trees, a large wood deck & a dedicated fire pit area for entertaining. Need extra storage or space for hobbies? You'll love the separate storage building—perfect for a workshop or crafting studio. There is also a convenient carport, potential RV or camper storage. For peace of mind, a built-in storm shelter is located in the garage. This versatile property is a fantastic opportunity for a primary family home, a peaceful vacation retreat, or a lucrative Airbnb turnkey investment property (furniture can even convey with the right offer!). Seller also has an additional 1.2-acre lot directly next to the property for sale. Please contact the listing agent for more details!...
Contact an agent
Home facts
- Year built:1976
- Subdivision & Development:MOUNTAIN VIEW ESTATES
- Listing ID #:26045086
- Added:1 day(s) ago
- Updated:November 10, 2026 at 03:34 PM
Rooms and interior
- Bedrooms:4
- Total bathrooms:2
- Full bathrooms:2
- Flooring:Tile, Wood
- Dining Description:Living/Dining Combo
- Kitchen Description:Dishwasher, Disposal, Free-Standing Stove, Gas Range, Microwave
- Bedroom Description:2 Bedrooms Same Level, Guest Bedroom Apart, Guest Bedroom on Main Level
- Living area:2,081 sq. ft.
Structure and exterior
- Roof:Architectural Shingle, Composition
- Year built:1976
- Building area:2,081 sq. ft.
- Lot area:0.82 Acres
- Lot Features:Cul-de-sac, In Subdivision, Level, Wooded
- Architectural Style:Bungalow/Cottage
- Construction Materials:Composition, Frame
- Exterior Features:Deck, Porch
- Foundation Description:Crawl Space
- Levels:2 Stories
Schools
- High school:RUSSELLVILLE
- Middle school:RUSSELLVILLE
- Elementary school:RUSSELLVILLE
Utilities
- Water:Water Heater-Gas, Water-Public
- Sewer:Septic
Finances and disclosures
- Price:$319,900
- Price per sq. ft.:$153.72
- Tax amount:$1,507 (2025)
Features and amenities
- Appliances:Dishwasher, Disposal, Free-Standing Stove, Gas Range, Microwave
- Laundry features:Dryer Connection-Electric, Washer Connection
- Amenities:Sheet Rock, Sheet Rock Ceiling, Smoke Detector(s), Walk-In Closet(s), Walk-in Shower, Window Treatments, Wired for Highspeed Inter, Wood Ceiling
Parking
- Parking description:Carport, Detached, Garage, Two Car
New listings near 410 Mountain View Court
- New
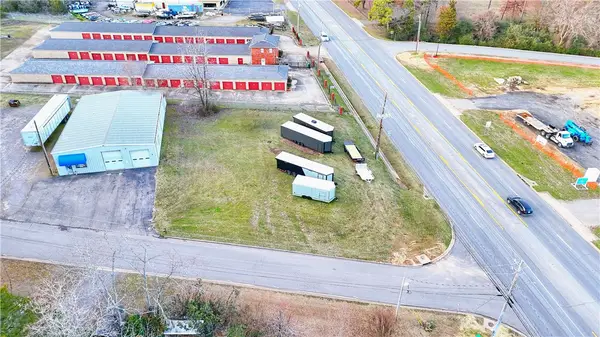 $115,000Active0.48 Acres
4205 W Main Street, Russellville, AR 72801
MLS# 1367618Listed by: LIVE. LOVE. ARKANSAS - New
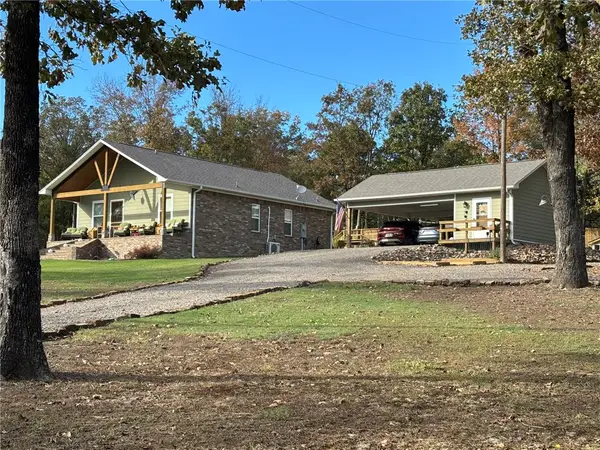 $239,000Active2 beds 2 baths1,064 sq. ft.
8720 E Sr 164, Russellville, AR 72802
MLS# 1367477Listed by: RIVER VALLEY REALTY, INC - New
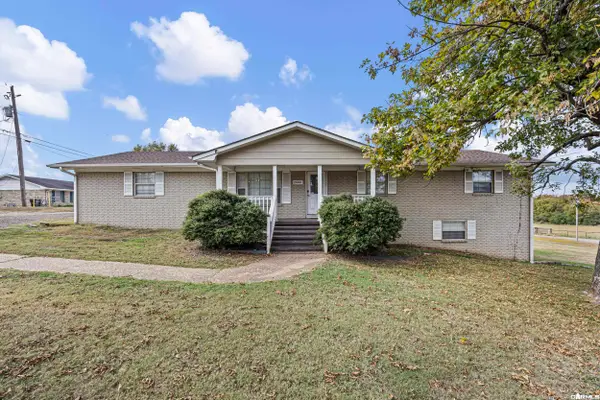 $445,000Active4 beds 6 baths2,030 sq. ft.
Address Withheld By Seller, Russellville, AR 72802
MLS# 26044675Listed by: MOORE AND CO. REALTORS - New
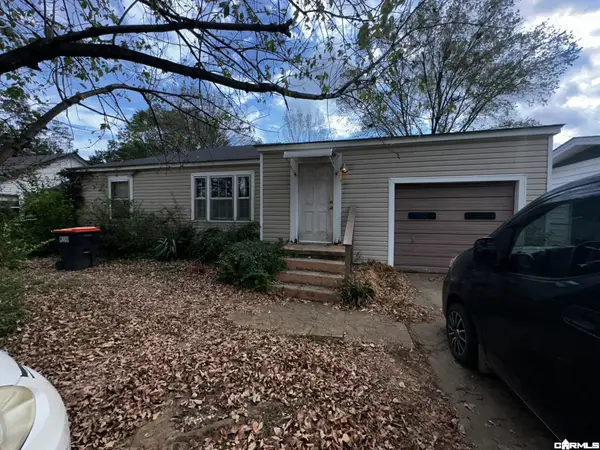 $109,000Active2 beds 1 baths1,005 sq. ft.
219 W Circle Dr Drive, Russellville, AR 72801
MLS# 26044594Listed by: KELLER WILLIAMS REALTY MENA - New
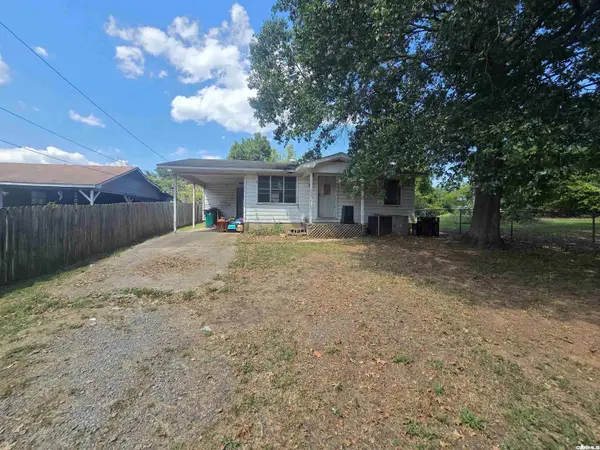 $89,900Active2 beds 1 baths808 sq. ft.
904 W 14th St Street, Russellville, AR 72801
MLS# 26044282Listed by: KELLER WILLIAMS REALTY MENA - New
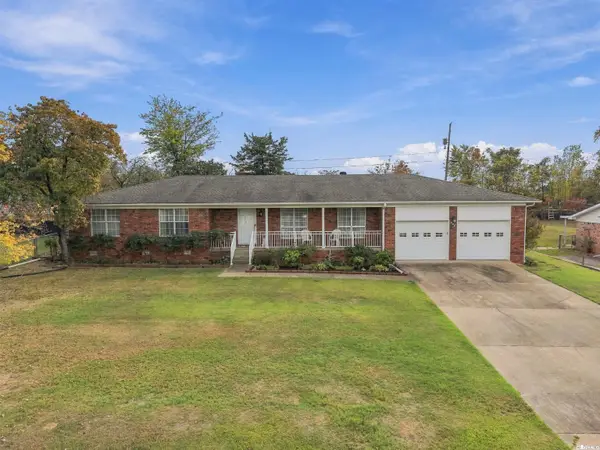 $214,900Active3 beds 3 baths1,692 sq. ft.
300 E Date St, Russellville, AR 72802
MLS# 26044110Listed by: CBRPM RUSSELLVILLE - New
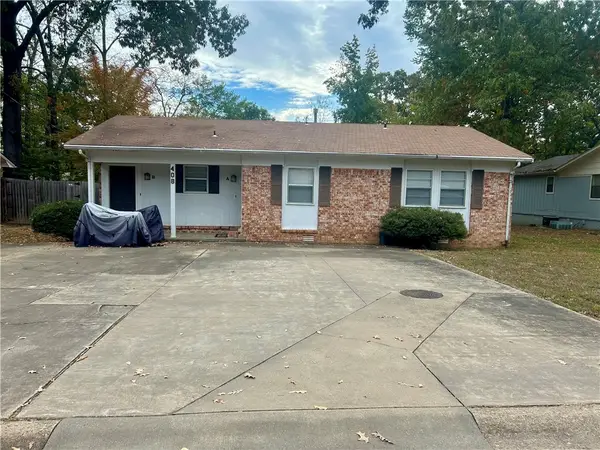 $191,000Active-- beds -- baths1,796 sq. ft.
408 Joplin Place #A & B, Russellville, AR 72801
MLS# 1366632Listed by: RIVER VALLEY REALTY, INC - New
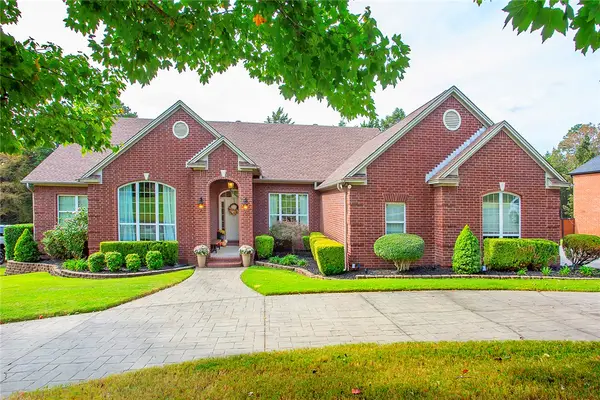 $530,000Active4 beds 3 baths3,055 sq. ft.
411 Autumnwood Drive, Russellville, AR 72802
MLS# 1366791Listed by: RIVER VALLEY REALTY, INC - New
 $299,900Active3 beds 2 baths2,330 sq. ft.
1010 Dowdy, Russellville, AR 72802
MLS# 1365965Listed by: PATRIOT COMPANY REAL ESTATE


Protect your home and budget from life's surprises with an Assurant Home Warranty, backed by a partner that supports you through every step of homeownership. Explore Plans.
© 2023 - 2026 ERA Franchise Systems LLC. All rights reserved. ERA Franchise Systems LLC fully supports the principles of the Fair Housing Act and the Equal Opportunity Act. ERA, ERA Real Estate powered, and their respective logos are registered service marks of ERA Franchise Systems LLC. Each office is independently owned and operated.