
8720 E Sr 164, Russellville, AR 72802
Local realty services provided by:Collier & Associates
Listed by: madonna damron
Office: river valley realty, inc
MLS#:1367477
Source:AR_NWAR
Price summary
- Price:$239,000
- Price per sq. ft.:$224.62
About this home
Rustic Cottage Retreat on 2.95 Acres: Vacation Vibes. Welcoming front porch w/amazing views, Unique property offers the magic of a permanent vacation. Partially wooded with wet-weather creek, private acreage features a masterfully crafted 2-bed, 1.5-bath cottage designed with a remarkably spacious feel. Dramatic cathedral ceilings accentuate complete open-concept, centered around a striking stone fireplace. Versatile 2nd bedroom includes a private 1/2 bath, walk-in closet, suspended twin porch swing bed. Built-in Murphy bed, it easily transitions from a sunroom into comfortable guest quarters. Detached carport w/storage is currently used as guest quarters features a kitchenette, off-grid plumbing—ideal workshop, office, or hobby room. PLUS a standalone double carport, small metal shed, two lean-tos for mower storage, cozy outdoor firepit, a 12x24 above-ground pool w/pump may convey. Privacy, incredible views, specialized setup for hobbies, storage, guests. One-of-a-kind, one-owner Homestead cared for with pride....
Contact an agent
Home facts
- Year built:2017
- Subdivision & Development:None
- Listing ID #:1367477
- Added:1 day(s) ago
- Updated:November 11, 2026 at 03:33 AM
Rooms and interior
- Bedrooms:2
- Total bathrooms:2
- Full bathrooms:1
- Half bathrooms:1
- Rooms Total:2
- Flooring:Luxury Vinyl Plank
- Kitchen Description:Dishwasher, Electric Range, Electric Water Heater, Microwave, Microwave Hood Fan, Pantry
- Living area:1,064 sq. ft.
Heating and cooling
- Cooling:Ductless
- Heating:Ductless
Structure and exterior
- Roof:Architectural, Shingle
- Year built:2017
- Building area:1,064 sq. ft.
- Lot area:2.95 Acres
- Lot Features:Not In Subdivision, Outside City Limits, Rural Lot, Wooded
- Architectural Style:Cabin
- Construction Materials:Brick, Frame
- Exterior Features:Deck, Patio, Porch
- Foundation Description:Slab
- Levels:1 Story
Utilities
- Water:Rural
Finances and disclosures
- Price:$239,000
- Price per sq. ft.:$224.62
- Tax amount:$556
Features and amenities
- Appliances:Dishwasher, Electric Range, Electric Water Heater, Microwave, Microwave Hood Fan, Satellite Dish
- Laundry features:Dryer Hookup, Washer Hookup
- Amenities:Attic, Cathedral Ceilings, Ceiling Fans, Pantry, Storage, Walk-In Closets, Window Blinds, Window Treatments
- Pool features:Above Ground, Pool, Private Pool
Parking
- Parking description:Attached Carport, Circular Driveway, Concrete Driveway, Gravel Driveway
New listings near 8720 E Sr 164
- New
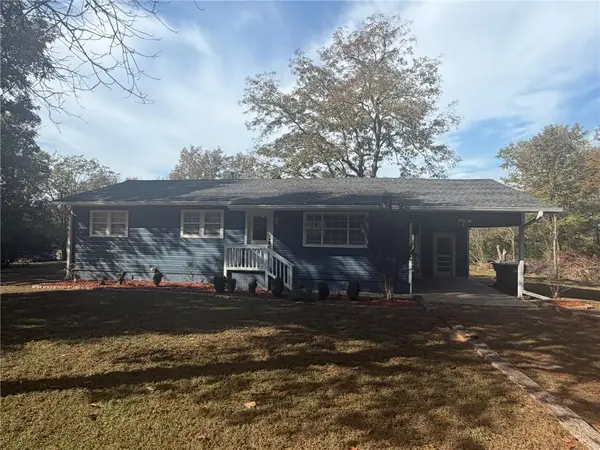 $169,900Active3 beds 1 baths1,170 sq. ft.
1006 Dowdy Loop, Russellville, AR 72802
MLS# 1367633Listed by: ARKANSAS REAL ESTATE COLLECTIVE - New
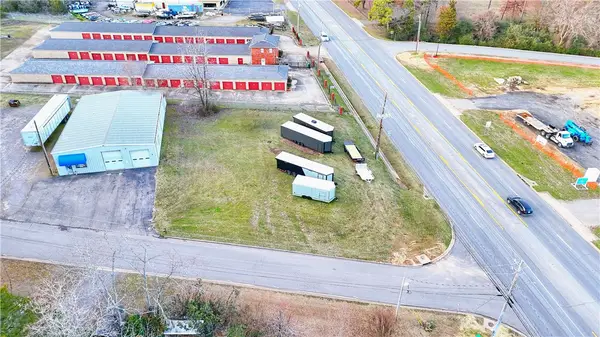 $115,000Active0.48 Acres
4205 W Main Street, Russellville, AR 72801
MLS# 1367618Listed by: LIVE. LOVE. ARKANSAS - New
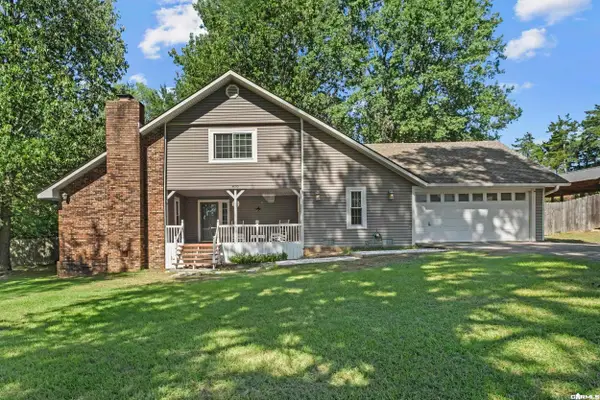 $319,900Active4 beds 2 baths2,081 sq. ft.
410 Mountain View Court, Russellville, AR 72802
MLS# 26045086Listed by: FATHOM REALTY CENTRAL - New
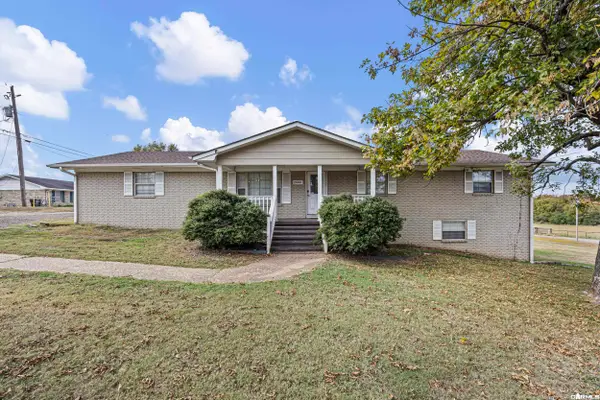 $445,000Active4 beds 6 baths2,030 sq. ft.
Address Withheld By Seller, Russellville, AR 72802
MLS# 26044675Listed by: MOORE AND CO. REALTORS - New
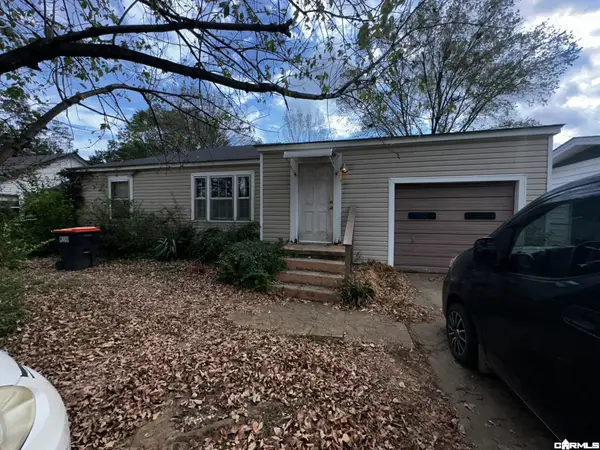 $109,000Active2 beds 1 baths1,005 sq. ft.
219 W Circle Dr Drive, Russellville, AR 72801
MLS# 26044594Listed by: KELLER WILLIAMS REALTY MENA - New
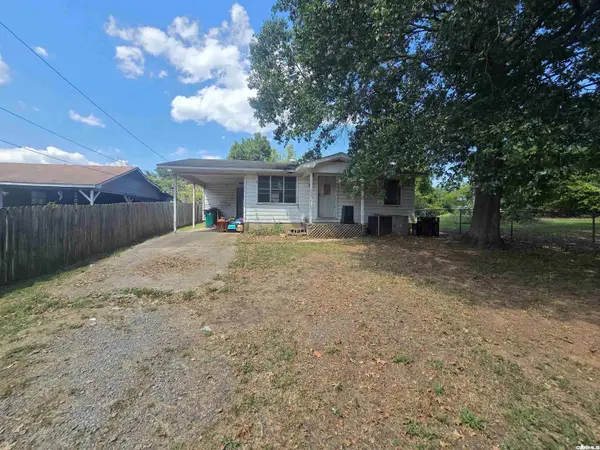 $89,900Active2 beds 1 baths808 sq. ft.
904 W 14th St Street, Russellville, AR 72801
MLS# 26044282Listed by: KELLER WILLIAMS REALTY MENA - New
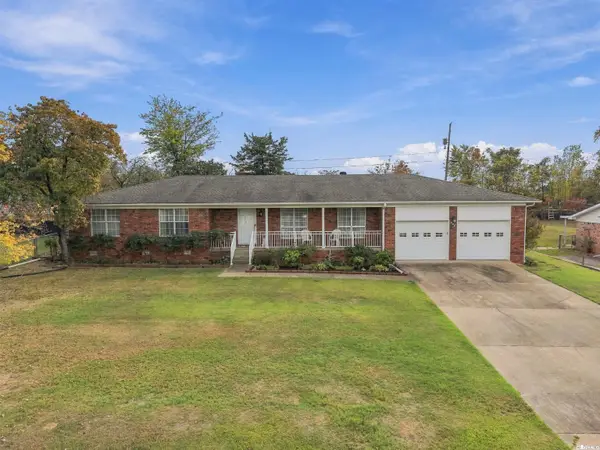 $214,900Active3 beds 3 baths1,692 sq. ft.
300 E Date St, Russellville, AR 72802
MLS# 26044110Listed by: CBRPM RUSSELLVILLE - New
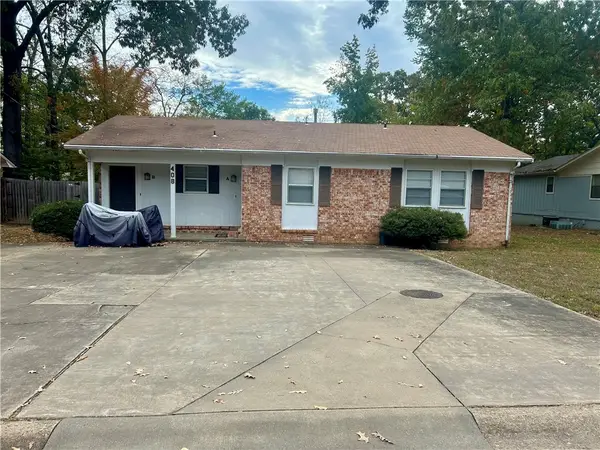 $191,000Active-- beds -- baths1,796 sq. ft.
408 Joplin Place #A & B, Russellville, AR 72801
MLS# 1366632Listed by: RIVER VALLEY REALTY, INC  $530,000Pending4 beds 3 baths3,055 sq. ft.
411 Autumnwood Drive, Russellville, AR 72802
MLS# 1366791Listed by: RIVER VALLEY REALTY, INC


Protect your home and budget from life's surprises with an Assurant Home Warranty, backed by a partner that supports you through every step of homeownership. Explore Plans.
© 2023 - 2026 ERA Franchise Systems LLC. All rights reserved. ERA Franchise Systems LLC fully supports the principles of the Fair Housing Act and the Equal Opportunity Act. ERA, ERA Real Estate powered, and their respective logos are registered service marks of ERA Franchise Systems LLC. Each office is independently owned and operated.