
4841 Coronell Way, Salem Township, AR 72002
Local realty services provided by:ERA Doty Real Estate
Listed by: rj hawk
Office: realty one group - pinnacle
MLS#:26026961
Source:AR_CARMLS
Price summary
- Price:$383,000
- Price per sq. ft.:$185.02
About this home
You don't want to miss out on this gorgeous NEW CONSTRUCTION home in one of the newest subdivisions in Bryant! This 4 bedroom 2 bath home offers an open floor concept with upgraded features in the kitchen. Need a walk-in pantry? Don't look to hard because as you open the cabinets, it will take you into an entirely new room dedicated solely for the pantry. The backyard and large back porch make for a perfect spot to entertain. Schedule your private showing today!
Contact an agent
Home facts
- Year built:2026
- Subdivision & Development:SARATOGA PLACE SUBDIVISION
- Listing ID #:26026961
- Added:47 day(s) ago
- Updated:August 20, 2026 at 02:42 PM
Rooms and interior
- Bedrooms:4
- Total bathrooms:2
- Full bathrooms:2
- Flooring:Luxury Vinyl
- Dining Description:Breakfast Bar, Kitchen/Dining Combo, Living/Dining Combo
- Kitchen Description:Dishwasher, Disposal, Free-Standing Stove, Gas Range, Ice Maker Connection, Microwave, Pantry
- Bedroom Description:4 Bedrooms Same Level, All Bedrooms Down, Guest Bedroom Apart, Guest Bedroom on Main Level, Primary Bedroom Apart, Primary Bedroom/Main Level
- Living area:2,070 sq. ft.
Heating and cooling
- Cooling:Central Cool-Electric
- Heating:Central Heat-Gas
Structure and exterior
- Roof:Architectural Shingle
- Year built:2026
- Building area:2,070 sq. ft.
- Lot area:0.24 Acres
- Lot Features:Cul-de-sac, In Subdivision, Level
- Architectural Style:Traditional
- Construction Materials:Brick, Metal/Vinyl Siding
- Exterior Features:Patio, Porch
- Foundation Description:Slab
- Levels:1 Story
Utilities
- Water:Water Heater-Gas, Water-Public
- Sewer:Sewer-Public
Finances and disclosures
- Price:$383,000
- Price per sq. ft.:$185.02
- Tax amount:$1,147 (2025)
Features and amenities
- Appliances:Dishwasher, Disposal, Free-Standing Stove, Gas Range, Ice Maker Connection, Microwave
- Laundry features:Dryer Connection-Electric, Laundry Room, Washer Connection
- Amenities:Floored Attic, Sheet Rock, Sheet Rock Ceiling, Smoke Detector(s), Walk-In Closet(s), Walk-in Shower
Parking
- Parking description:Auto Door Opener, Garage, Two Car
New listings near 4841 Coronell Way
- New
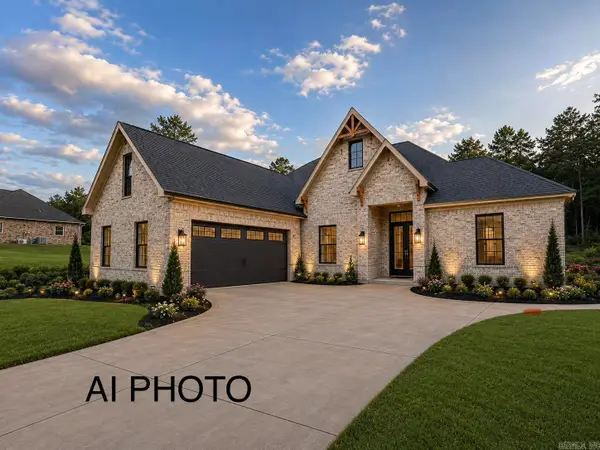 $534,900Active3 beds 3 baths2,680 sq. ft.
48 Charleston Place, Benton, AR 72019
MLS# 26033907Listed by: CRYE-LEIKE REALTORS BENTON BRANCH - New
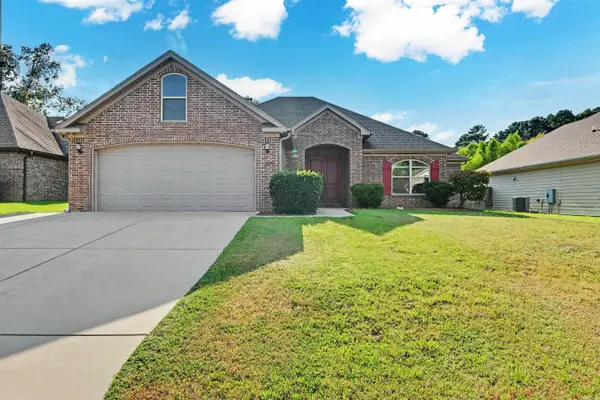 $339,000Active3 beds 2 baths1,673 sq. ft.
1545 Del Rey Court, Benton, AR 72019
MLS# 26033410Listed by: EXP REALTY - Open Sun, 2 to 4pmNew
 $445,000Active4 beds 3 baths2,533 sq. ft.
5947 Beth Lane, Benton, AR 72019
MLS# 26033358Listed by: CENTURY 21 PARKER & SCROGGINS REALTY - BENTON - New
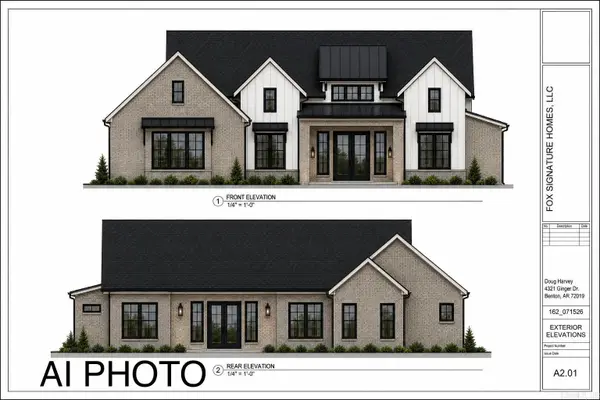 $499,900Active4 beds 4 baths2,526 sq. ft.
57 Charleston Place, Benton, AR 72019
MLS# 26032667Listed by: CRYE-LEIKE REALTORS BENTON BRANCH - New
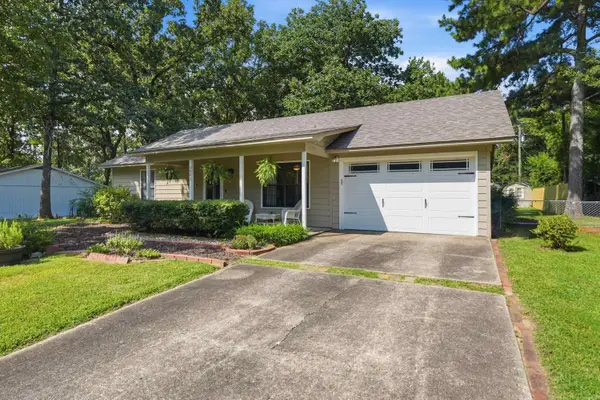 $179,000Active2 beds 1 baths1,183 sq. ft.
5903 Edgewood Dr, Benton, AR 72019
MLS# 26032676Listed by: CENTURY 21 PORTFOLIO 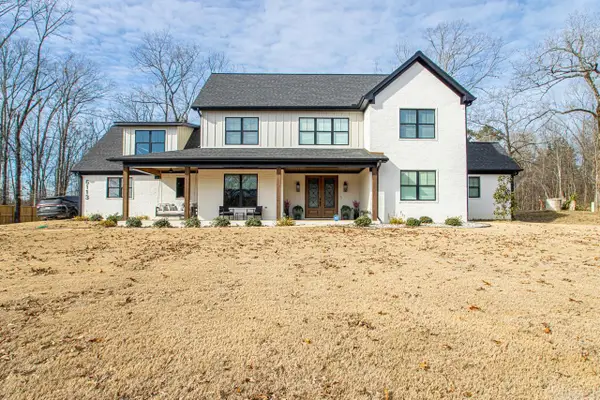 $709,900Active4 beds 4 baths3,544 sq. ft.
6113 Fait Road, Benton, AR 72019
MLS# 26032331Listed by: CRYE-LEIKE REALTORS BRYANT- Open Sun, 2 to 4pm
 $239,900Active3 beds 2 baths1,468 sq. ft.
6405 Amalie Dr, Alexander, AR 72002
MLS# 26032213Listed by: CRYE-LEIKE REALTORS KANIS BRANCH  $250,000Active0.92 Acres
3871 Salem Road, Benton, AR 72019
MLS# 26031892Listed by: BAXLEY-PENFIELD-MOUDY REALTORS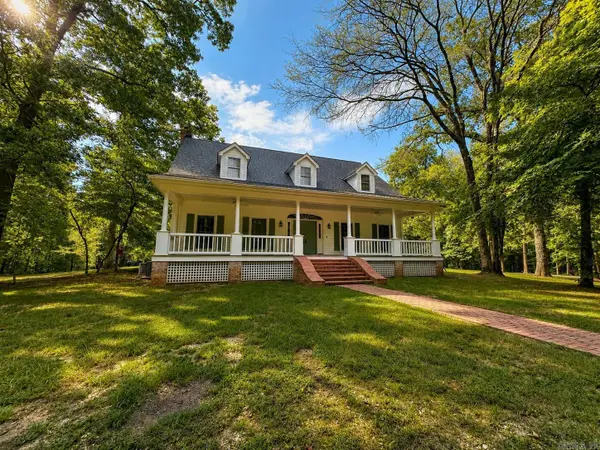 $699,900Active4 beds 4 baths3,105 sq. ft.
5800 Brazil, Benton, AR 72019
MLS# 26031081Listed by: ARKANSAS REAL ESTATE SOLUTIONS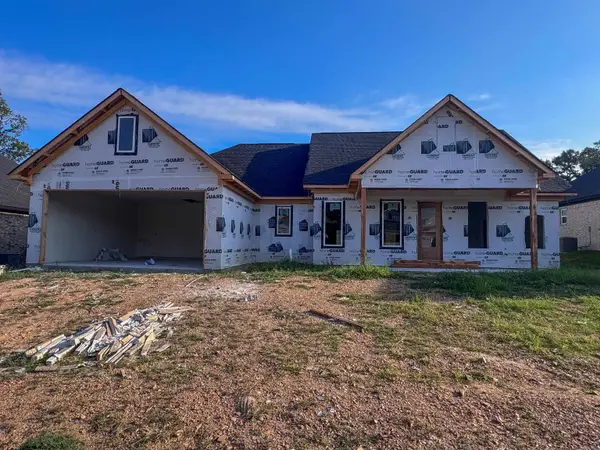 $350,000Active3 beds 2 baths1,865 sq. ft.
Address Withheld By Seller, Bryant, AR 72002
MLS# 26030969Listed by: REALTY ONE GROUP - PINNACLE


Protect your home and budget from life's surprises with an Assurant Home Warranty, backed by a partner that supports you through every step of homeownership. Explore Plans.
© 2023 - 2026 ERA Franchise Systems LLC. All rights reserved. ERA Franchise Systems LLC fully supports the principles of the Fair Housing Act and the Equal Opportunity Act. ERA, ERA Real Estate powered, and their respective logos are registered service marks of ERA Franchise Systems LLC. Each office is independently owned and operated.