
105 Welch Street, Salem, AR 72576
Local realty services provided by:ERA TEAM Real Estate
105 Welch Street,Salem, AR 72576
$99,900
- 3 Beds
- 1 Baths
- 1,176 sq. ft.
- Single family
- Active
Listed by: kevin grooms, david fletcher
Office: united country - cozort realty, inc.
MLS#:26014056
Source:AR_CARMLS
Price summary
- Price:$99,900
- Price per sq. ft.:$84.95
About this home
Move-In Ready Home in the Heart of Salem, Arkansas Welcome to this charming 3-bedroom, 1-bath home located in the heart of Salem, Arkansas. Built in 1980 and offering approximately 1,176 square feet, this home combines comfortable living space with recent updates and a convenient location. The interior features a practical, open-concept design that brings the living room, dining area, and kitchen together, creating an inviting space for everyday life or entertaining. Recent updates throughout the home give it a fresh feel and make it an easy option for buyers looking for a home they can enjoy without taking on a major renovation project. Outside, the spacious yard gives you plenty of room to make the property your own. Create a backyard gathering space, add a pool or firepit, set up a trampoline, start a garden, or simply enjoy having room for the family and pets to spread out. For those who work or spend time online, fiber optic internet through NAEC provides fast and reliable connectivity for remote work, streaming, and everyday needs. Location is another major advantage. You'll be just minutes from local restaurants and shopping, Fulton County Hospital, and Salem High School...
Contact an agent
Home facts
- Year built:1980
- Subdivision & Development:Pilot Hill
- Listing ID #:26014056
- Added:169 day(s) ago
- Updated:September 26, 2026 at 02:55 PM
Rooms and interior
- Bedrooms:3
- Total bathrooms:1
- Full bathrooms:1
- Flooring:Wood
- Dining Description:Living/Dining Combo
- Bedroom Description:3 Bedrooms Same Level
- Living area:1,176 sq. ft.
Heating and cooling
- Cooling:Central Cool-Electric
- Heating:Central Heat-Electric
Structure and exterior
- Roof:Composition
- Year built:1980
- Building area:1,176 sq. ft.
- Lot area:0.3 Acres
- Lot Features:Corner Lot, Level
- Architectural Style:Traditional
- Construction Materials:Metal/Vinyl Siding
- Exterior Features:Deck
- Foundation Description:Crawl Space
- Levels:1 Story
Schools
- High school:Salem
- Middle school:Salem
- Elementary school:Salem
Utilities
- Water:Water-Public
- Sewer:Sewer-Public
Finances and disclosures
- Price:$99,900
- Price per sq. ft.:$84.95
- Tax amount:$231 (2023)
Features and amenities
- Laundry features:Laundry Room
- Amenities:Sheet Rock
Parking
- Parking description:Carport, One Car
New listings near 105 Welch Street
- New
 $174,900Active3 beds 2 baths1,112 sq. ft.
439 S Main St, Salem, AR 72576
MLS# 26038101Listed by: WESTGATE REALTY, INC.  $350,000Active3 beds 3 baths1,772 sq. ft.
3169 Fairview Road, Salem, AR 72576
MLS# 26036572Listed by: UNITED COUNTRY COTHAM & CO. $499,000Active4 beds 3 baths3,552 sq. ft.
2778 Hwy 9, Salem, AR 72576
MLS# 26036472Listed by: WESTGATE REALTY, INC. $215,000Active2 beds 2 baths1,856 sq. ft.
125 N Birch Street, Salem, AR 72576
MLS# 26036082Listed by: UNITED COUNTRY - COZORT REALTY, INC. $475,000Active3 beds 2 baths1,800 sq. ft.
5618 Byron Road, Salem, AR 72576
MLS# 26033988Listed by: WESTGATE REALTY, INC. $110,000Active3 beds 1 baths888 sq. ft.
632 Us-62, Salem, AR 72576
MLS# 26028552Listed by: COMPASS ROSE REALTY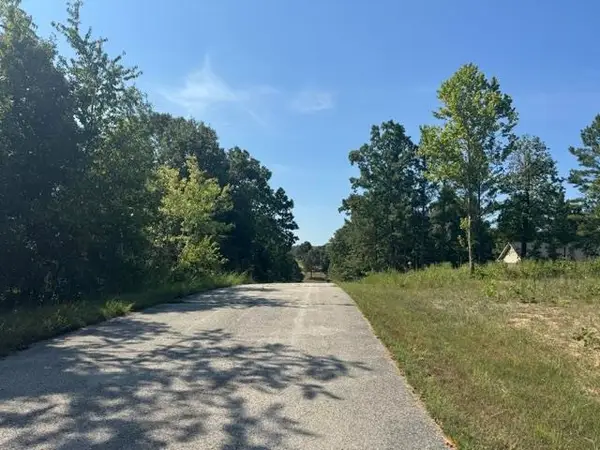 $30,000Active1.79 Acres
TBD Morgan Trl, Salem, AR 72576
MLS# 26033095Listed by: UNITED COUNTRY MOODY REALTY, INC.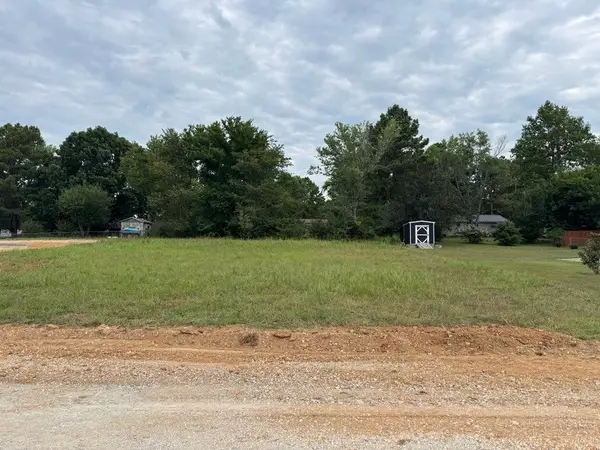 $16,500Active0.34 Acres
TBD Pinedale Dr, Salem, AR 72576
MLS# 26029880Listed by: UNITED COUNTRY MOODY REALTY, INC. $75,000Active2 beds 1 baths560 sq. ft.
743 S 289 Highway, Salem, AR 72576
MLS# 26028049Listed by: OZARK GATEWAY REALTY OGW LLC $499,900Active128 Acres
128 Republican Road, Salem, AR 72576
MLS# 26027537Listed by: UNITED COUNTRY OZARK REALTY


Protect your home and budget from life's surprises with an Assurant Home Warranty, backed by a partner that supports you through every step of homeownership. Explore Plans.
© 2023 - 2026 ERA Franchise Systems LLC. All rights reserved. ERA Franchise Systems LLC fully supports the principles of the Fair Housing Act and the Equal Opportunity Act. ERA, ERA Real Estate powered, and their respective logos are registered service marks of ERA Franchise Systems LLC. Each office is independently owned and operated.