
101 Levi Ave, Searcy, AR 72143
Local realty services provided by:ERA TEAM Real Estate
101 Levi Ave,Searcy, AR 72143
$315,000
- 4 Beds
- 2 Baths
- 1,800 sq. ft.
- Single family
- Active
Listed by: beverly baldridge
Office: re/max advantage
MLS#:26033492
Source:AR_CARMLS
Price summary
- Price:$315,000
- Price per sq. ft.:$175
About this home
Wonderful country setting with over 2.5 acres. In a great location about 5 minutes m/l from Searcy. New construction modular style home. 4 bedrooms, 2 bedrooms on each side, open floor plan with kitchen/dining/living room, tall ceilings everywhere, ship lap accents.. Large front porch, with nice deck on the rear of the home. Stone accents and extra parking pad.
Contact an agent
Home facts
- Year built:2026
- Subdivision & Development:Metes & Bounds
- Listing ID #:26033492
- Added:3 day(s) ago
- Updated:August 20, 2026 at 02:59 AM
Rooms and interior
- Bedrooms:4
- Total bathrooms:2
- Full bathrooms:2
- Flooring:Luxury Vinyl
- Dining Description:Breakfast Bar, Kitchen/Dining Combo
- Kitchen Description:Ice Maker Connection, Pantry
- Bedroom Description:4 Bedrooms Same Level, Guest Bedroom on Main Level, Primary Bedroom/Main Level
- Living area:1,800 sq. ft.
Heating and cooling
- Cooling:Mini Split, Zoned Units
- Heating:Mini Split, Zoned Units
Structure and exterior
- Roof:Architectural Shingle
- Year built:2026
- Building area:1,800 sq. ft.
- Lot area:2.57 Acres
- Lot Features:Cleared, In Subdivision, Level, Rural Property
- Architectural Style:Craftsman
- Construction Materials:Metal/Vinyl Siding, Stone
- Exterior Features:Deck, Porch
- Foundation Description:Crawl Space
- Levels:1 Story
Schools
- High school:Searcy
- Middle school:Searcy
- Elementary school:Searcy
Utilities
- Water:Water Heater-Electric, Water-Public
- Sewer:Septic
Finances and disclosures
- Price:$315,000
- Price per sq. ft.:$175
- Tax amount:$225 (2026)
Features and amenities
- Appliances:Ice Maker Connection
- Laundry features:Dryer Connection-Electric, Laundry Room, Washer Connection
- Amenities:Sheet Rock, Sheet Rock Ceiling, Vault Ceiling, Walk-In Closet(s), Wood Ceiling
Parking
- Parking description:Garage, Two Car
New listings near 101 Levi Ave
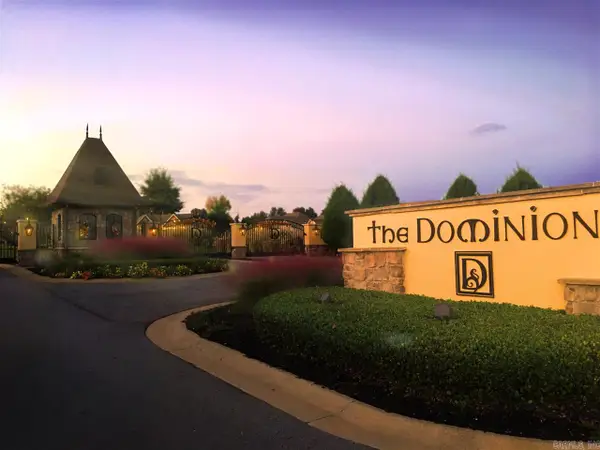 $67,500Pending0.3 Acres
2723 Dominion Drive Lot 1, Searcy, AR 72143
MLS# 26033892Listed by: DALRYMPLE- New
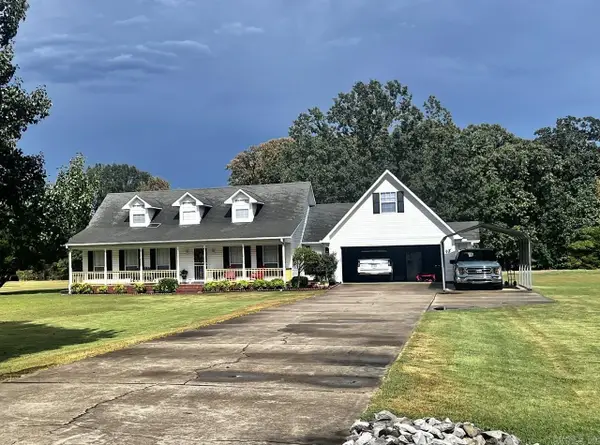 $375,000Active3 beds 3 baths2,000 sq. ft.
118 E Eden Park, Searcy, AR 72143
MLS# 26033881Listed by: GREEN LIGHT REALTY - New
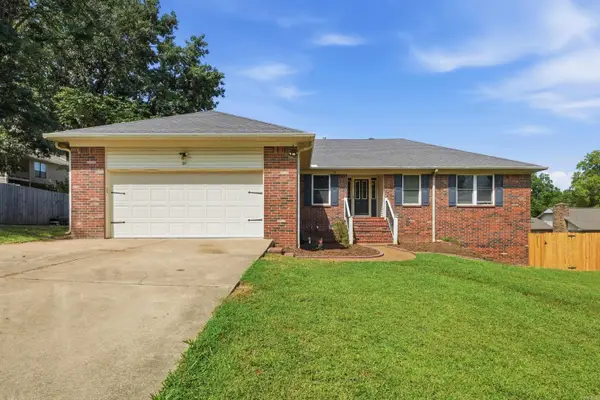 $320,000Active4 beds 3 baths2,307 sq. ft.
211 Aztec, Searcy, AR 72143
MLS# 26033833Listed by: PORCHLIGHT REALTY - New
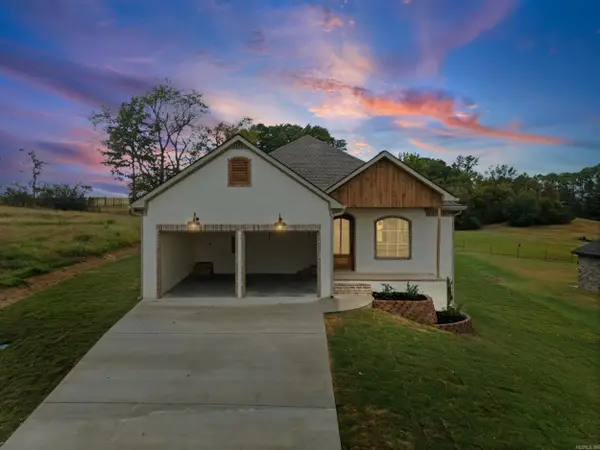 $372,840Active3 beds 2 baths1,912 sq. ft.
19 Southwind, Searcy, AR 72143
MLS# 26033805Listed by: DALRYMPLE - New
 $174,900Active3 beds 2 baths1,344 sq. ft.
1100 W Mcrae Avenue, Searcy, AR 72143
MLS# 26033798Listed by: MICHELE PHILLIPS & CO. REALTORS SEARCY BRANCH - New
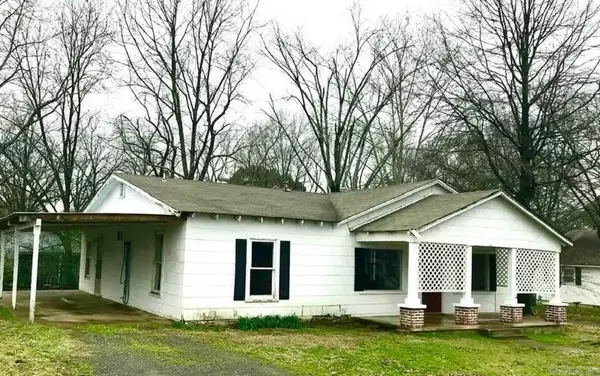 $100,000Active3 beds 1 baths1,470 sq. ft.
511 N Hickory, Searcy, AR 72143
MLS# 26033748Listed by: RE/MAX ADVANTAGE - New
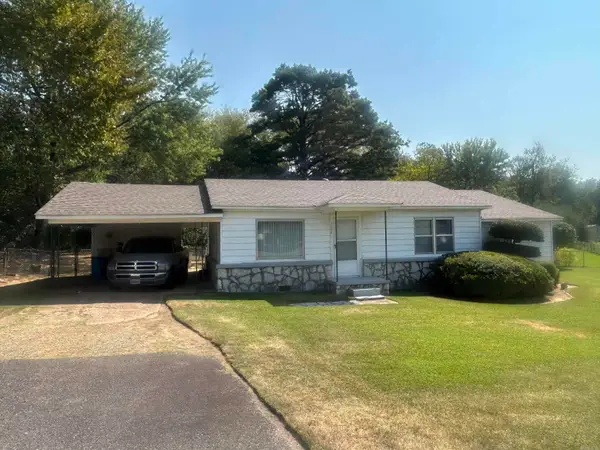 $150,000Active3 beds 2 baths1,237 sq. ft.
2062 N Hwy 16, Searcy, AR 72143
MLS# 26033749Listed by: REALTY PROFESSIONALS, INC. - New
 $349,330Active3 beds 2 baths1,810 sq. ft.
610 Adamson, Searcy, AR 72143
MLS# 26033751Listed by: DALRYMPLE - New
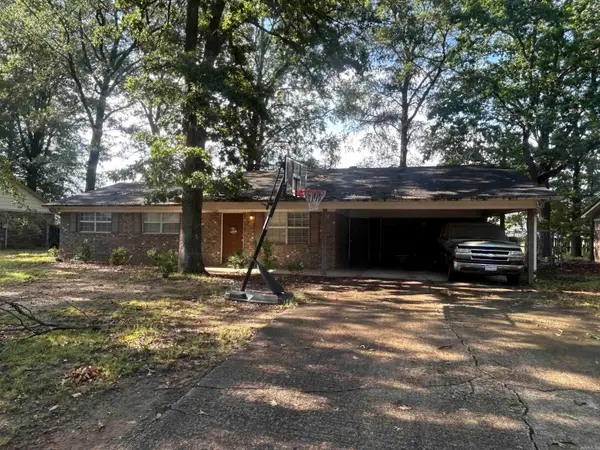 $170,000Active3 beds 2 baths1,399 sq. ft.
31 Indian Trail, Searcy, AR 72143
MLS# 26033744Listed by: REALTY PROFESSIONALS, INC. - New
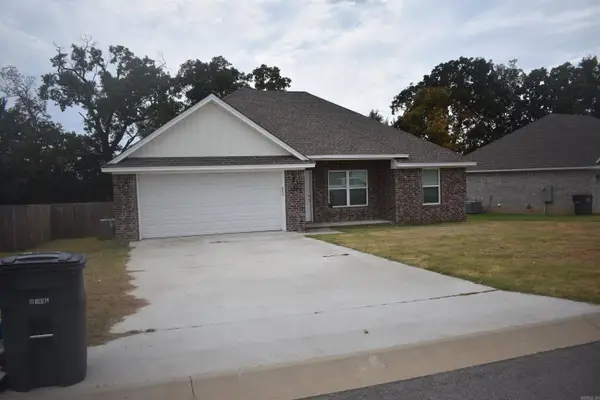 $219,000Active3 beds 2 baths1,241 sq. ft.
1700 Rehoboth Drive, Searcy, AR 72143
MLS# 26033601Listed by: RE/MAX ADVANTAGE


Protect your home and budget from life's surprises with an Assurant Home Warranty, backed by a partner that supports you through every step of homeownership. Explore Plans.
© 2023 - 2026 ERA Franchise Systems LLC. All rights reserved. ERA Franchise Systems LLC fully supports the principles of the Fair Housing Act and the Equal Opportunity Act. ERA, ERA Real Estate powered, and their respective logos are registered service marks of ERA Franchise Systems LLC. Each office is independently owned and operated.