
101 W Lincoln Avenue, Searcy, AR 72143
Local realty services provided by:ERA TEAM Real Estate
101 W Lincoln Avenue,Searcy, AR 72143
$152,500
- 3 Beds
- 2 Baths
- - sq. ft.
- Single family
- Sold
Listed by: lola philpott, john philpott
Office: re/max advantage
MLS#:26033234
Source:AR_CARMLS
Sorry, we are unable to map this address
Price summary
- Price:$152,500
About this home
Discover this charming home nestled in the heart of Searcy! Situated just minutes from downtown and offering highway access, this residence is ideal for those seeking the perfect blend of small-town charm convenience. This home features a new HVAC system installed in 2026. The master bathroom was remodeled in the Spring of 2026 and the roof is only 7 years old. A new water heater was installed in 2025. Set on two generous lots, this home offers abundant space. The expansive backyard is versatile, providing a safe area for children to play, ample room for pets to roam, and an ideal setting for hosting gatherings or barbecues. The kitchen is designed with functionality in mind, offering plenty of storage and cabinet space to meet all your culinary needs. Whether you’re a first-time homebuyer or looking for a cozy retreat, this home could be the perfect choice. Its blend of updated amenities and spacious living areas makes it a charming and practical option. Let's schedule a visit today and see all that this lovely home has to offer! Select photos digitally enhanced to illustrate carpet appearance after cleaning; actual condition may vary....
Contact an agent
Home facts
- Year built:1960
- Subdivision & Development:QUATTLEBAUM S/D SOUTHER HEIGHTS
- Listing ID #:26033234
- Added:53 day(s) ago
- Updated:October 07, 2026 at 06:48 AM
Rooms and interior
- Bedrooms:3
- Total bathrooms:2
- Full bathrooms:2
- Flooring:Carpet, Vinyl
- Dining Description:Eat-In Kitchen, Living/Dining Combo
- Kitchen Description:Electric Range, Refrigerator-Stays, Wall Oven
- Bedroom Description:3 Bedrooms Same Level
Structure and exterior
- Roof:Architectural Shingle
- Year built:1960
- Lot Features:Corner Lot, In Subdivision
- Architectural Style:Traditional
- Construction Materials:Brick, Brick & Frame Combo
- Foundation Description:Crawl Space
- Levels:1 Story
Utilities
- Water:Water-Public
- Sewer:Sewer-Public
Finances and disclosures
- Price:$152,500
- Tax amount:$654
Features and amenities
- Appliances:Electric Range, Wall Oven
- Laundry features:Laundry Room
Parking
- Parking description:Carport, Side Entry, Two Car
New listings near 101 W Lincoln Avenue
- New
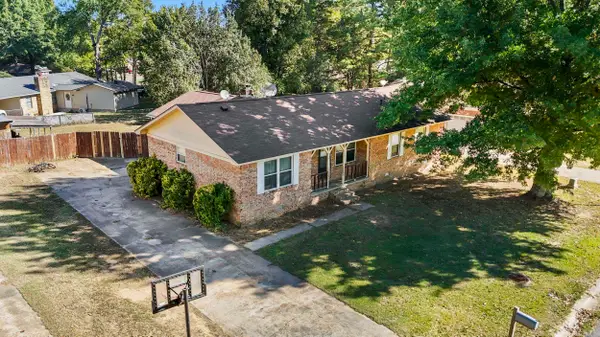 $182,500Active3 beds 2 baths1,467 sq. ft.
6 Whippoorwill Drive, Searcy, AR 72143
MLS# 26040548Listed by: BLAIR & CO. REALTORS - New
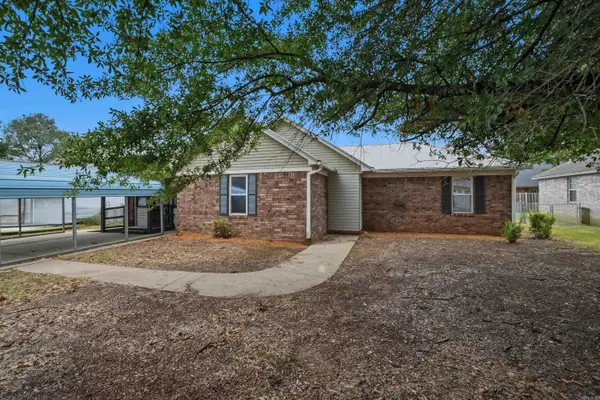 $149,900Active3 beds 2 baths1,404 sq. ft.
36 Hartwell Loop, Searcy, AR 72143
MLS# 26040285Listed by: LISTWITHFREEDOM.COM, INC. - New
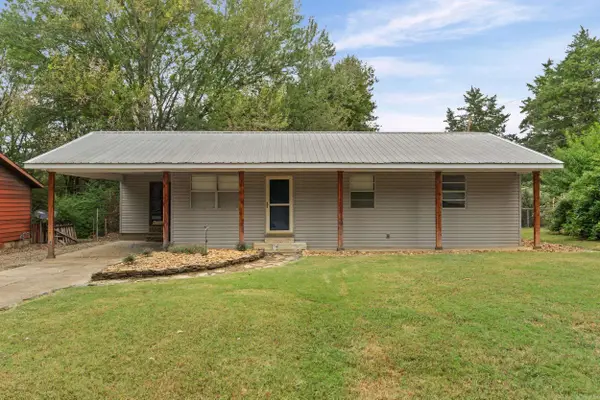 $150,000Active3 beds 1 baths1,136 sq. ft.
2 Evergreen Dr., Searcy, AR 72143
MLS# 26040193Listed by: MICHELE PHILLIPS & CO. REALTORS SEARCY BRANCH - New
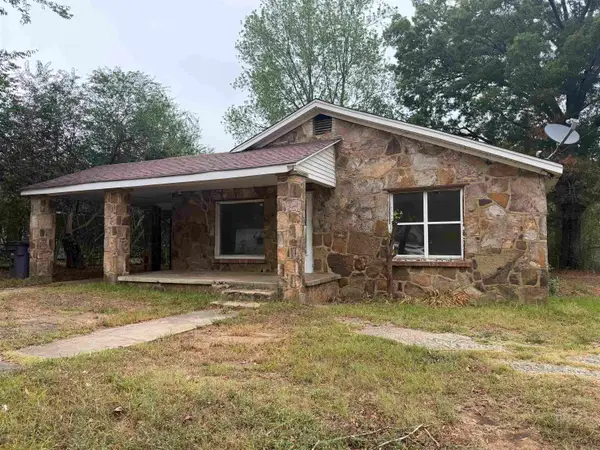 $60,000Active2 beds 1 baths1,622 sq. ft.
1006 W Mcrae Avenue, Searcy, AR 72143
MLS# 26040170Listed by: MICHELE PHILLIPS & CO. REALTORS SEARCY BRANCH - New
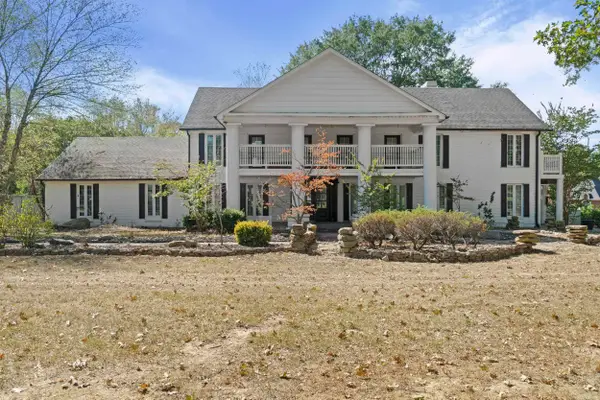 $670,000Active4 beds 4 baths5,300 sq. ft.
2403 E Country Club, Searcy, AR 72143
MLS# 26040164Listed by: DALRYMPLE - New
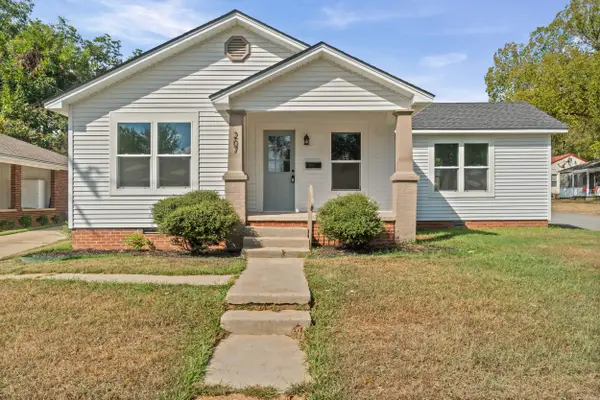 $237,500Active3 beds 2 baths1,402 sq. ft.
207 N. Sowell St., Searcy, AR 72143
MLS# 26040031Listed by: MICHELE PHILLIPS & CO. REALTORS SEARCY BRANCH - New
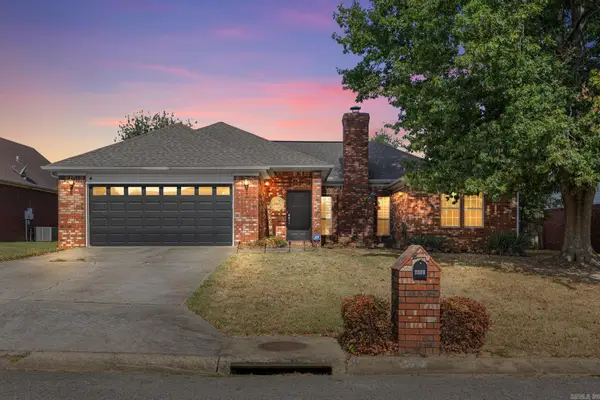 $330,000Active3 beds 2 baths2,288 sq. ft.
2314 Cattail Road, Searcy, AR 72143
MLS# 26040043Listed by: HOWELL REALTY PROS - New
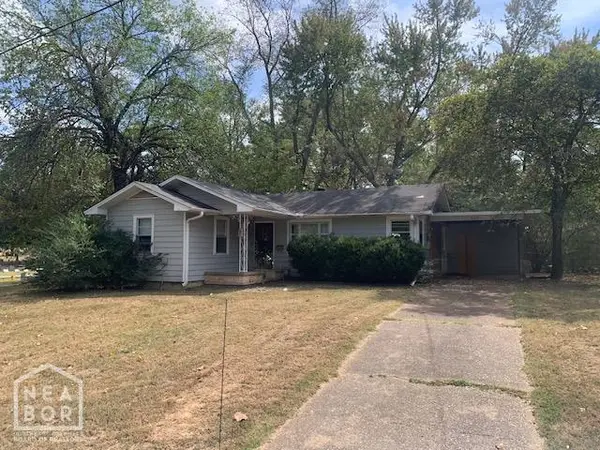 $126,000Active3 beds 1 baths985 sq. ft.
503 Brookhart Drive, Searcy, AR 72143
MLS# 10132717Listed by: COLDWELL BANKER VILLAGE COMMUNITIES INC - New
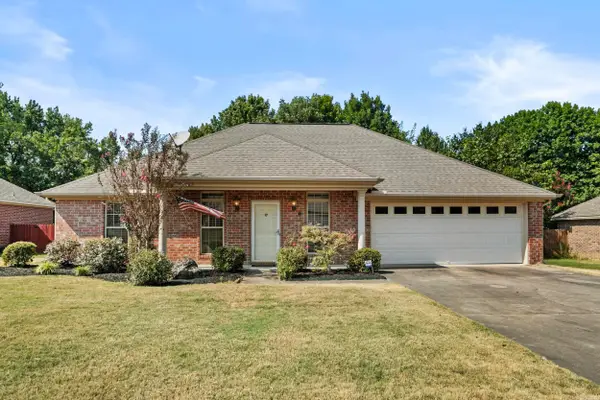 $230,000Active3 beds 2 baths1,590 sq. ft.
16 Gin Creek Drive, Searcy, AR 72143
MLS# 26039926Listed by: MICHELE PHILLIPS & CO. REALTORS SEARCY BRANCH - New
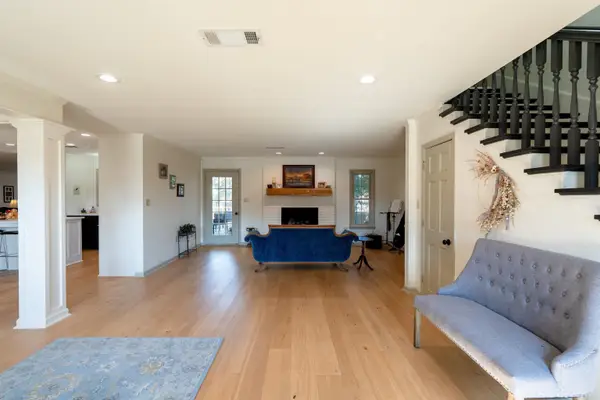 $429,000Active3 beds 4 baths2,902 sq. ft.
5 White Oak Court, Searcy, AR 72143
MLS# 26039864Listed by: RE/MAX ADVANTAGE


Protect your home and budget from life's surprises with an Assurant Home Warranty, backed by a partner that supports you through every step of homeownership. Explore Plans.
© 2023 - 2026 ERA Franchise Systems LLC. All rights reserved. ERA Franchise Systems LLC fully supports the principles of the Fair Housing Act and the Equal Opportunity Act. ERA, ERA Real Estate powered, and their respective logos are registered service marks of ERA Franchise Systems LLC. Each office is independently owned and operated.