
2314 Cattail Road, Searcy, AR 72143
Local realty services provided by:ERA Doty Real Estate
2314 Cattail Road,Searcy, AR 72143
$275,000
- 3 Beds
- 2 Baths
- 2,288 sq. ft.
- Single family
- Active
Listed by: dylan johnston
Office: howell realty pros
MLS#:26040043
Source:AR_CARMLS
Price summary
- Price:$275,000
- Price per sq. ft.:$120.19
About this home
UPDATED, MOVE-IN READY, AND PRICED TO SELL IN WEST SEARCY!! If you've been searching for a home with modern updates, a great location, and a price that makes sense, this one deserves a look! Conveniently located just minutes from Searcy Country Club, 10 Fitness, shopping, dining, and more, this beautifully updated 3-bedroom, 2-bath home offers the perfect combination of comfort and convenience. Inside, you'll find updated flooring, a refreshed kitchen, and an inviting living area with plenty of room to relax or entertain. The practical floor plan makes great use of the space, offering three comfortable bedrooms and two full bathrooms. Best of all, the updates are already done, so you can spend less time worrying about projects and more time enjoying your new home! Whether you're buying your first home, downsizing, or simply looking for a fresh start, this property is worth seeing in person. Schedule your private showing and come see everything this west Searcy home has to offer!
Contact an agent
Home facts
- Year built:1998
- Subdivision & Development:BELVEDERE COURT
- Listing ID #:26040043
- Added:45 day(s) ago
- Updated:November 17, 2026 at 03:43 PM
Rooms and interior
- Bedrooms:3
- Total bathrooms:2
- Full bathrooms:2
- Flooring:Luxury Vinyl
- Dining Description:Breakfast Bar, Eat-In Kitchen, Separate Dining Room
- Kitchen Description:Double Oven, Electric Range, Microwave, Refrigerator-Stays
- Bedroom Description:3 Bedrooms Same Level, Primary Bedroom/Main Level
- Living area:2,288 sq. ft.
Structure and exterior
- Roof:Architectural Shingle
- Year built:1998
- Building area:2,288 sq. ft.
- Lot area:0.2 Acres
- Lot Features:In Subdivision, Level
- Architectural Style:Traditional
- Construction Materials:Brick, Metal/Vinyl Siding
- Exterior Features:Guttering, Patio
- Foundation Description:Slab
- Levels:1 Story
Utilities
- Water:Water-Public
- Sewer:Sewer-Public
Finances and disclosures
- Price:$275,000
- Price per sq. ft.:$120.19
- Tax amount:$879
Features and amenities
- Appliances:Electric Range, Microwave
Parking
- Parking description:Garage, Two Car
New listings near 2314 Cattail Road
- New
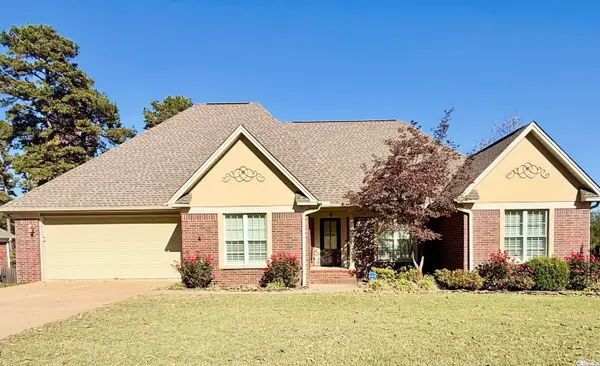 $399,000Active3 beds 2 baths2,553 sq. ft.
700 Pin Oak, Searcy, AR 72143
MLS# 26046057Listed by: DALRYMPLE - New
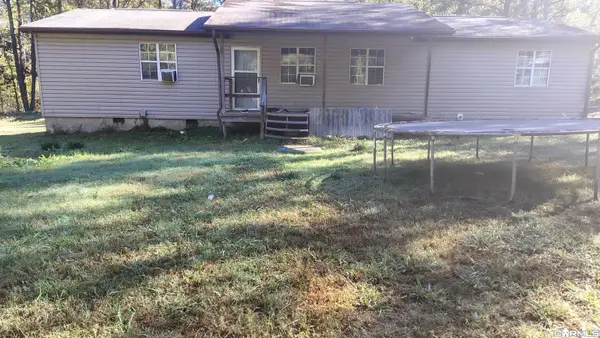 $89,900Active3 beds 2 baths1,440 sq. ft.
2192 Holmes Road, Searcy, AR 72143
MLS# 26044775Listed by: KELLER WILLIAMS REALTY - New
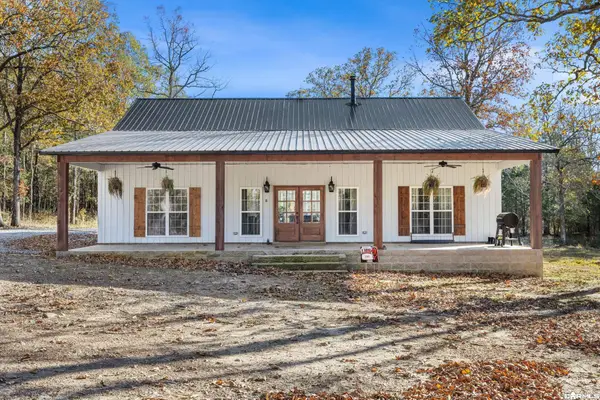 $549,900Active3 beds 2 baths1,969 sq. ft.
290 Rambo Loop, Searcy, AR 72143
MLS# 26045794Listed by: MICHELE PHILLIPS & CO. REALTORS SEARCY BRANCH - New
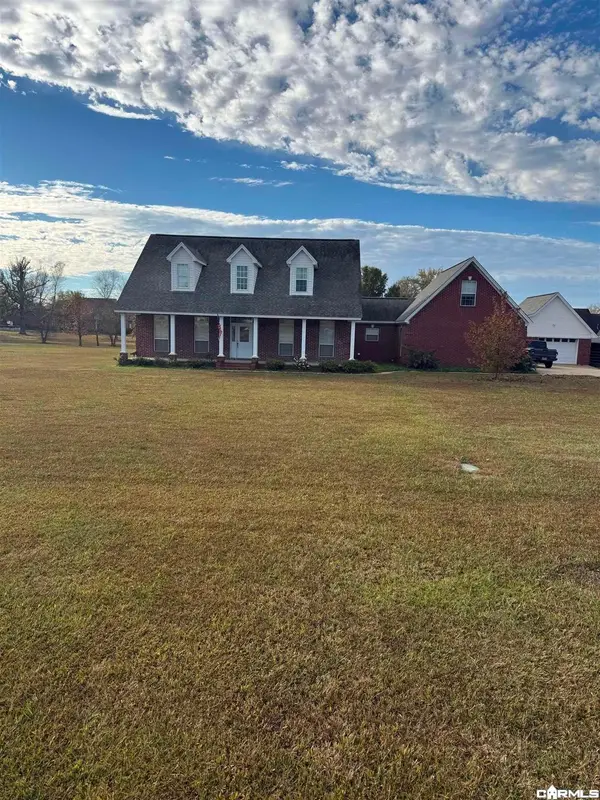 $499,950Active4 beds 3 baths2,747 sq. ft.
193 Casey Lane, Searcy, AR 72143
MLS# 26045674Listed by: ON POINT REALTY GROUP LLC - New
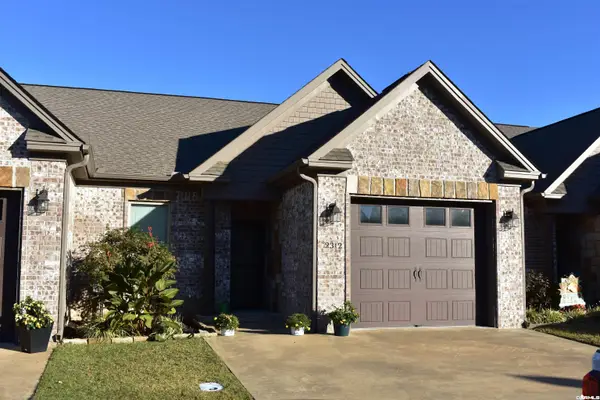 $210,000Active2 beds 2 baths1,261 sq. ft.
2312 Nassau, Searcy, AR 72143
MLS# 26045632Listed by: RE/MAX ADVANTAGE - New
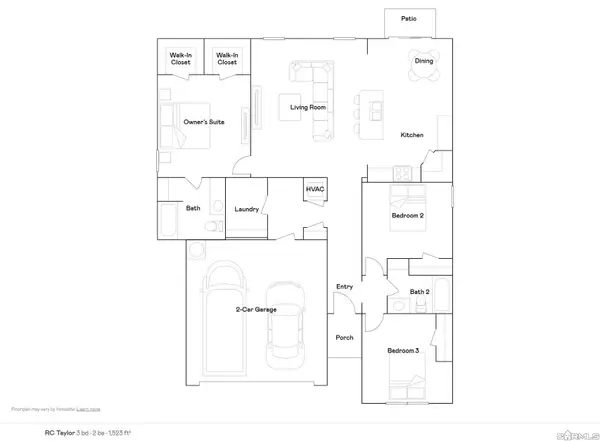 $233,900Active3 beds 2 baths1,523 sq. ft.
1405 Manor Oaks Boulevard, Searcy, AR 72143
MLS# 26045523Listed by: LENNAR REALTY - New
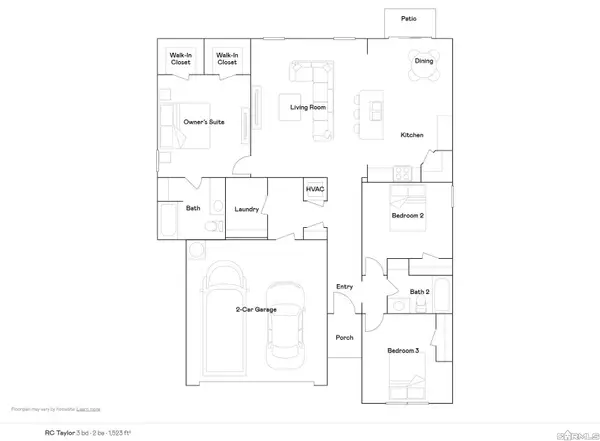 $234,900Active3 beds 2 baths1,523 sq. ft.
1409 Manor Oaks Boulevard, Searcy, AR 72143
MLS# 26045525Listed by: LENNAR REALTY - New
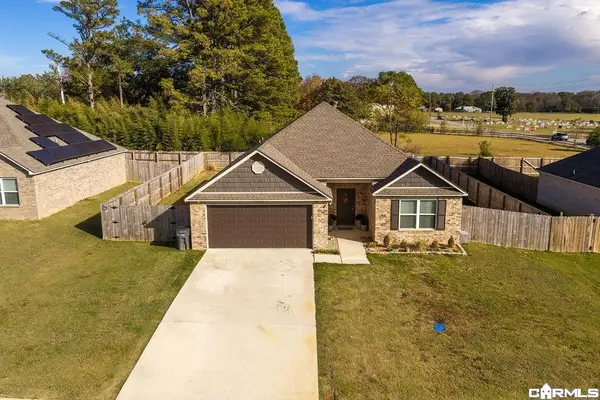 $274,500Active4 beds 2 baths1,900 sq. ft.
1809 Rockwood Drive, Searcy, AR 72143
MLS# 26045534Listed by: RE/MAX ADVANTAGE - New
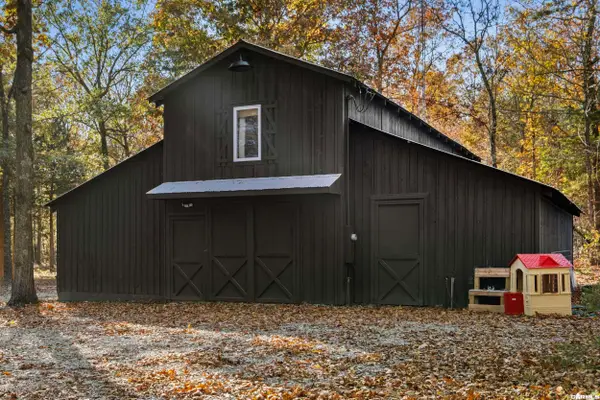 $210,000Active1 beds 1 baths640 sq. ft.
255 Carmichael Road, Searcy, AR 72143
MLS# 26045555Listed by: RE/MAX ADVANTAGE - New
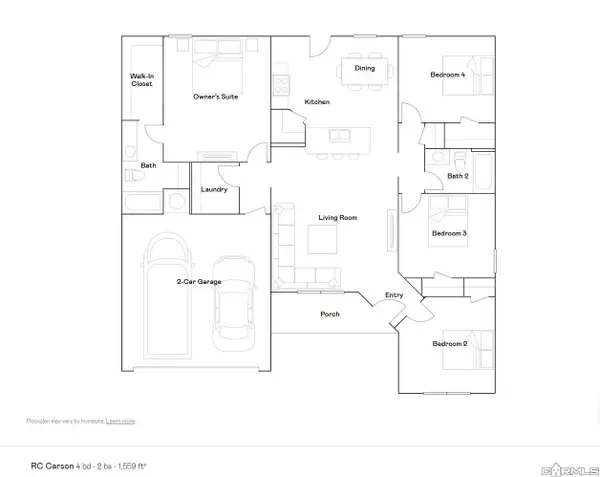 $236,900Active4 beds 2 baths1,559 sq. ft.
1411 Manor Oaks Boulevard, Searcy, AR 72143
MLS# 26045521Listed by: LENNAR REALTY


Protect your home and budget from life's surprises with an Assurant Home Warranty, backed by a partner that supports you through every step of homeownership. Explore Plans.
© 2023 - 2026 ERA Franchise Systems LLC. All rights reserved. ERA Franchise Systems LLC fully supports the principles of the Fair Housing Act and the Equal Opportunity Act. ERA, ERA Real Estate powered, and their respective logos are registered service marks of ERA Franchise Systems LLC. Each office is independently owned and operated.