
2 Evergreen Dr., Searcy, AR 72143
Local realty services provided by:ERA Doty Real Estate
2 Evergreen Dr.,Searcy, AR 72143
$150,000
- 3 Beds
- 1 Baths
- 1,136 sq. ft.
- Single family
- Active
Listed by: sierra burress
Office: michele phillips & co. realtors searcy branch
MLS#:26040193
Source:AR_CARMLS
Price summary
- Price:$150,000
- Price per sq. ft.:$132.04
About this home
Cute, cozy, and packed with more than you’d expect—2 Evergreen Dr. is the kind of home that gives COZY vibe the second you walk in. There’s an easy, welcoming charm here that makes you want to kick your shoes off, get comfortable, and stay awhile. The kitchen gives you something everyone loves—AMPLE cabinet space! Remodeled approximately 10 years ago, it offers plenty of room for cooking, storage, and everyday life. The spacious bathroom is another unexpected bonus, and newer flooring throughout (2024) gives the home a fresh, updated feel. New siding was added in 2024, the metal roof was replaced 2018, and the dishwasher was replaced in approx. 2020. Outside, you’ll find a covered carport and a great backyard with room for the things that make a house feel like home. Enjoy this back yard space with weekend cookouts or a fire pit surrounded by your favorite people. With cooler weather settling into Searcy, it’s easy to picture cozy evenings here, dinner cooking in the kitchen, and a front porch ready for crisp fall afternoons drinking coffee. Comfortable, charming, and updated where it counts... 2 Evergreen Dr. might be the sweet little home you need!!! Schedule your tour asap!...
Contact an agent
Home facts
- Year built:1982
- Subdivision & Development:Not In List
- Listing ID #:26040193
- Added:1 day(s) ago
- Updated:October 05, 2026 at 02:37 PM
Rooms and interior
- Bedrooms:3
- Total bathrooms:1
- Full bathrooms:1
- Flooring:Laminate
- Dining Description:Kitchen/Dining Combo
- Kitchen Description:Dishwasher, Free-Standing Stove, Gas Range
- Bedroom Description:3 Bedrooms Same Level
- Living area:1,136 sq. ft.
Structure and exterior
- Roof:Metal
- Year built:1982
- Building area:1,136 sq. ft.
- Lot area:0.25 Acres
- Lot Features:In Subdivision, Level
- Architectural Style:Traditional
- Construction Materials:Metal/Vinyl Siding
- Exterior Features:Porch
- Foundation Description:Crawl Space
- Levels:1 Story
Utilities
- Water:Water Heater-Gas, Water-Public
- Sewer:Septic
Finances and disclosures
- Price:$150,000
- Price per sq. ft.:$132.04
- Tax amount:$416
Features and amenities
- Appliances:Dishwasher, Free-Standing Stove, Gas Range
- Laundry features:Dryer Connection-Gas, Dryer-Stays, Laundry Room, Washer Connection
- Amenities:Window Treatments
Parking
- Parking description:Carport, One Car
New listings near 2 Evergreen Dr.
- New
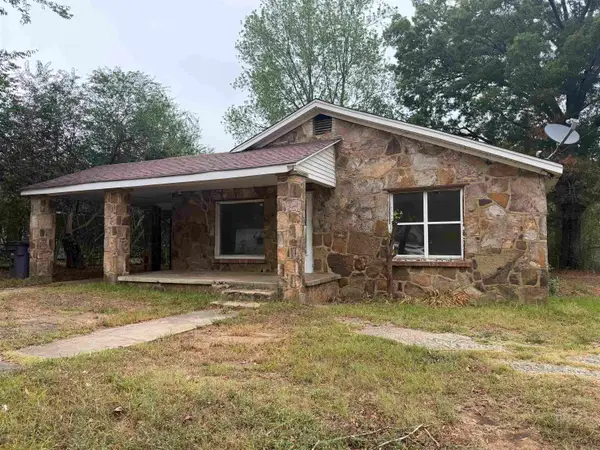 $60,000Active2 beds 1 baths1,622 sq. ft.
1006 W Mcrae Avenue, Searcy, AR 72143
MLS# 26040170Listed by: MICHELE PHILLIPS & CO. REALTORS SEARCY BRANCH - New
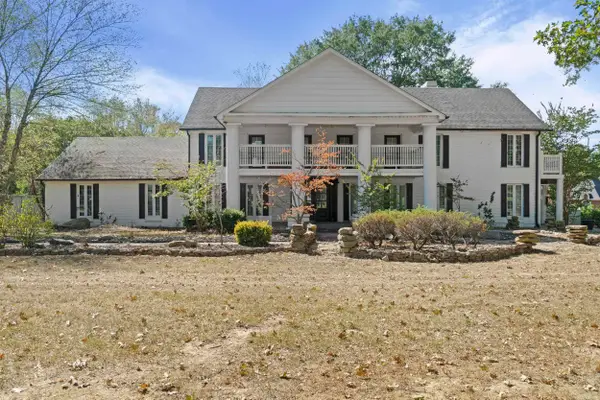 $670,000Active4 beds 4 baths5,300 sq. ft.
2403 E Country Club, Searcy, AR 72143
MLS# 26040164Listed by: DALRYMPLE - New
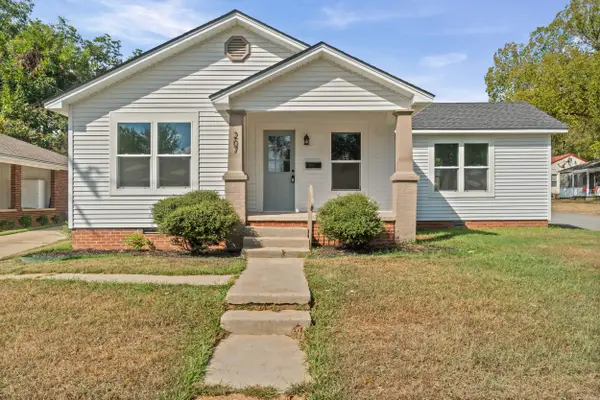 $237,500Active3 beds 2 baths1,402 sq. ft.
207 N. Sowell St., Searcy, AR 72143
MLS# 26040031Listed by: MICHELE PHILLIPS & CO. REALTORS SEARCY BRANCH - New
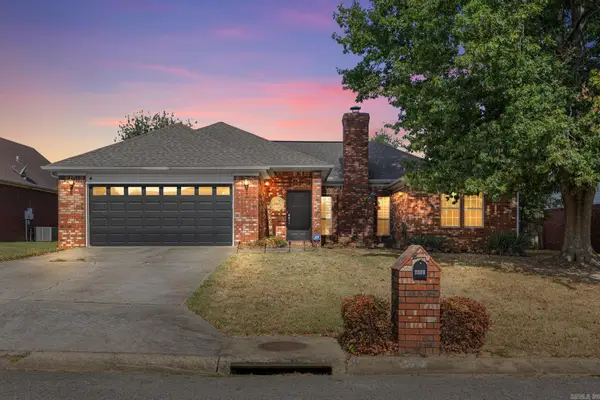 $330,000Active3 beds 2 baths2,288 sq. ft.
2314 Cattail Road, Searcy, AR 72143
MLS# 26040043Listed by: HOWELL REALTY PROS - New
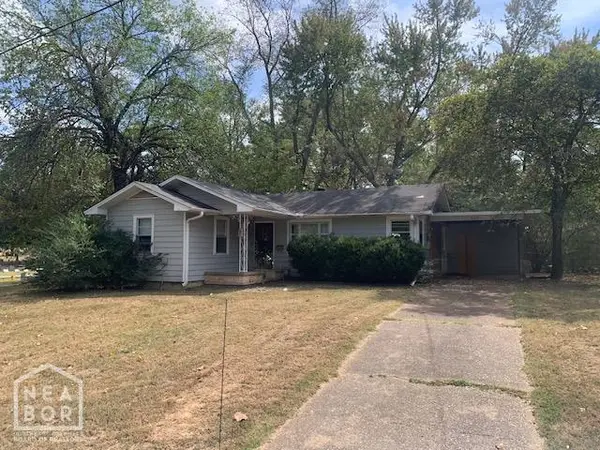 $126,000Active3 beds 1 baths985 sq. ft.
503 Brookhart Drive, Searcy, AR 72143
MLS# 10132717Listed by: COLDWELL BANKER VILLAGE COMMUNITIES INC - New
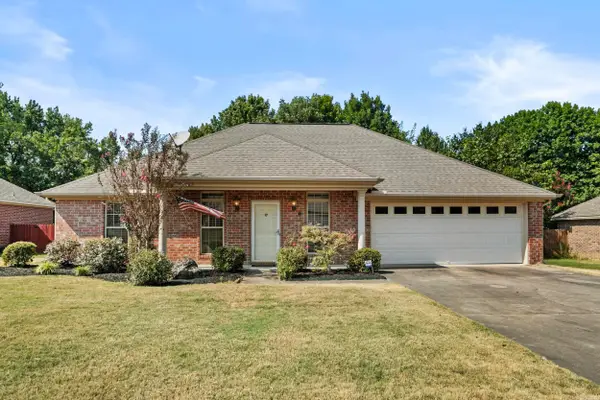 $230,000Active3 beds 2 baths1,590 sq. ft.
16 Gin Creek Drive, Searcy, AR 72143
MLS# 26039926Listed by: MICHELE PHILLIPS & CO. REALTORS SEARCY BRANCH - New
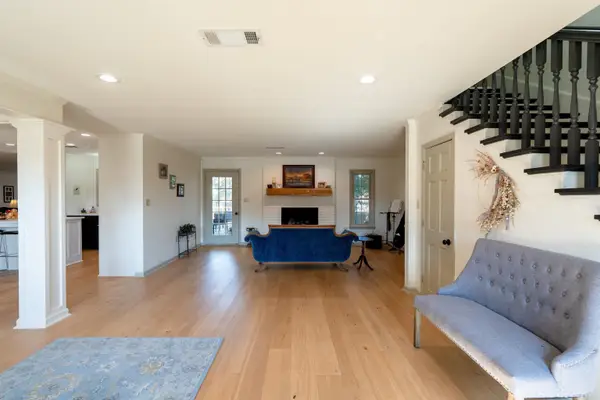 $429,000Active3 beds 4 baths2,902 sq. ft.
5 White Oak Court, Searcy, AR 72143
MLS# 26039864Listed by: RE/MAX ADVANTAGE - New
 $260,000Active3 beds 2 baths1,722 sq. ft.
63 Rebecca Lane, Searcy, AR 72143
MLS# 26039738Listed by: GREEN LIGHT REALTY - New
 $342,000Active4 beds 3 baths2,301 sq. ft.
428 Jennifer Lane, Searcy, AR 72143
MLS# 26039730Listed by: DALRYMPLE


Protect your home and budget from life's surprises with an Assurant Home Warranty, backed by a partner that supports you through every step of homeownership. Explore Plans.
© 2023 - 2026 ERA Franchise Systems LLC. All rights reserved. ERA Franchise Systems LLC fully supports the principles of the Fair Housing Act and the Equal Opportunity Act. ERA, ERA Real Estate powered, and their respective logos are registered service marks of ERA Franchise Systems LLC. Each office is independently owned and operated.