
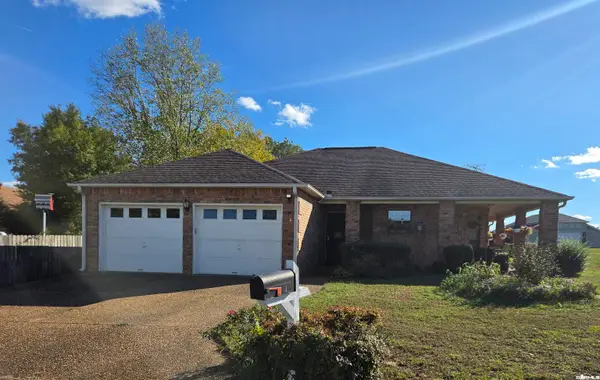
102 Sageview Dr., Searcy, AR 72143
Local realty services provided by:ERA Doty Real Estate
102 Sageview Dr.,Searcy, AR 72143
$285,000
- 3 Beds
- 2 Baths
- 1,656 sq. ft.
- Single family
- Active
Listed by: sierra burress
Office: michele phillips & co. realtors searcy branch
MLS#:26044914
Source:AR_CARMLS
Price summary
- Price:$285,000
- Price per sq. ft.:$172.1
About this home
Welcome to 102 Sage View! If you’ve been searching for a home with modern updates, plenty of room to spread out, and a superb location, you may have just found it!!! This recently renovated home offers nearly 1,700 square feet, 3 bedrooms, and 2 bathrooms, with a layout that makes everyday living comfortable and convenient. Step inside and you’ll immediately appreciate the updates! Beautiful quartz countertops, new LVP flooring, fresh paint, new light fixtures, and more give the home such an inviting feel without losing that cozy feeling we all want. And can we talk about STORAGE?! Because this home has it! From the pantry and built in closet shelving to the additional storage throughout, there’s a place for everything. Even the two-car garage comes equipped with storage cabinets! But one of my favorite features has to be the BACKYARD! It’s spacious, with a large deck that’s just waiting for backyard cookouts, birthday parties, family gatherings, or those quiet evenings when you just want to sit outside and unwind. Do not let this amazing property pass you by! Another bonus? The roof and heating and air system are both relatively recent. Roof under 5 years old!...
Contact an agent
Home facts
- Year built:1994
- Subdivision & Development:Not In List
- Listing ID #:26044914
- Added:1 day(s) ago
- Updated:November 09, 2026 at 03:49 PM
Rooms and interior
- Bedrooms:3
- Total bathrooms:2
- Full bathrooms:2
- Flooring:Luxury Vinyl, Tile
- Dining Description:Breakfast Bar, Eat-In Kitchen, Separate Breakfast Room
- Kitchen Description:Dishwasher, Electric Range, Free-Standing Stove, Pantry
- Bedroom Description:3 Bedrooms Same Level
- Living area:1,656 sq. ft.
Structure and exterior
- Roof:Architectural Shingle
- Year built:1994
- Building area:1,656 sq. ft.
- Lot area:0.26 Acres
- Lot Features:Cul-de-sac, Extra Landscaping, In Subdivision, Level
- Architectural Style:Traditional
- Construction Materials:Brick, Metal/Vinyl Siding
- Exterior Features:Deck, Guttering
- Foundation Description:Slab
- Levels:1 Story
Utilities
- Water:Water Heater-Electric, Water-Public
- Sewer:Sewer-Public
Finances and disclosures
- Price:$285,000
- Price per sq. ft.:$172.1
- Tax amount:$1,313
Features and amenities
- Appliances:Dishwasher, Electric Range, Free-Standing Stove
- Laundry features:Laundry Room
- Amenities:Built-Ins, Sheet Rock, Walk-In Closet(s), Walk-in Shower
Parking
- Parking description:Garage, Two Car
New listings near 102 Sageview Dr.
- New
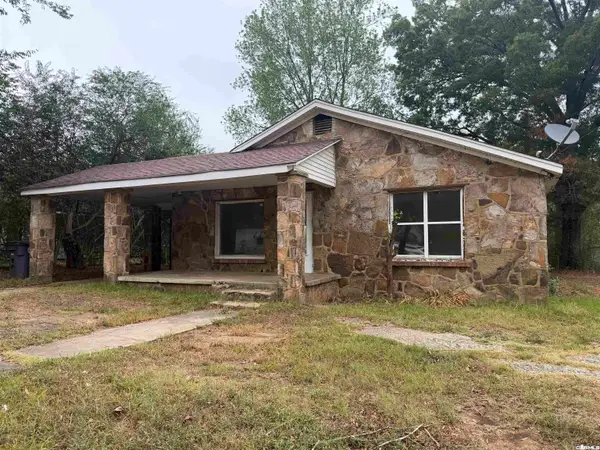 $60,000Active2 beds 1 baths1,622 sq. ft.
1006 W Mcrae Avenue, Searcy, AR 72143
MLS# 26044920Listed by: MICHELE PHILLIPS & CO. REALTORS SEARCY BRANCH - New
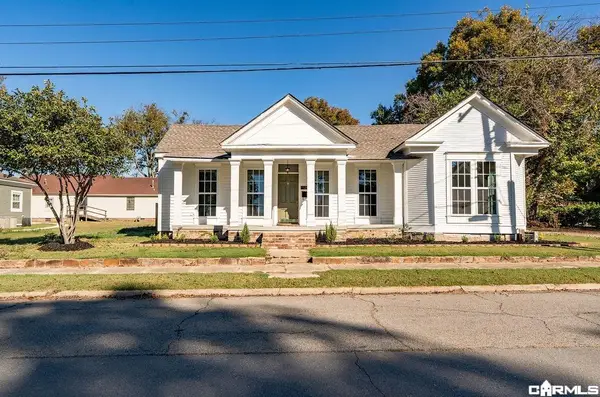 $439,900Active3 beds 2 baths2,148 sq. ft.
306 E Center, Searcy, AR 72143
MLS# 26044884Listed by: RE/MAX ADVANTAGE - New
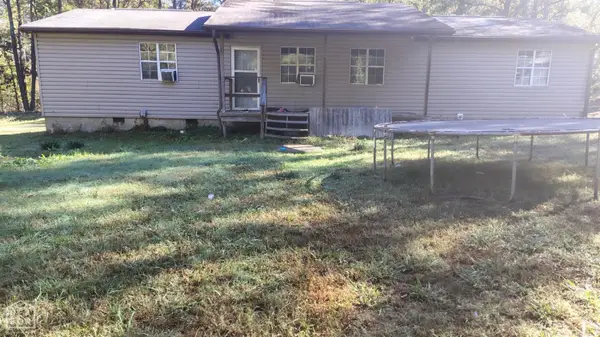 $89,900Active3 beds 2 baths1,440 sq. ft.
2192 Holmes, Searcy, AR 72143
MLS# 10133355Listed by: KELLER WILLIAMS REALTY - New
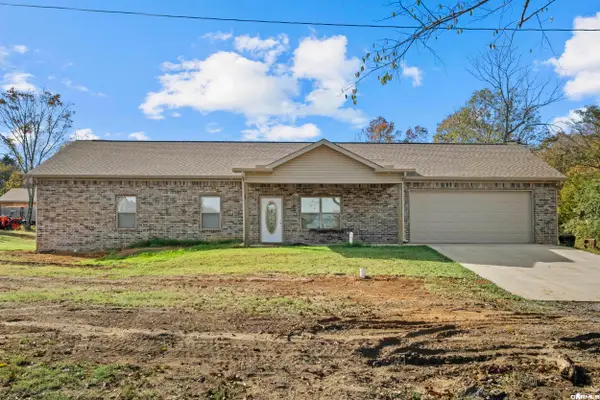 $675,000Active3 beds 2 baths1,658 sq. ft.
816 Highway 305, Searcy, AR 72143
MLS# 26044827Listed by: GOFF REALTY - New
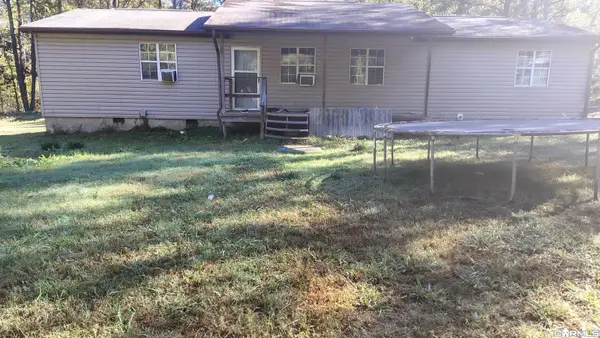 $89,900Active3 beds 2 baths1,440 sq. ft.
2192 Rd Road, Searcy, AR 72143
MLS# 26044775Listed by: KELLER WILLIAMS REALTY - New
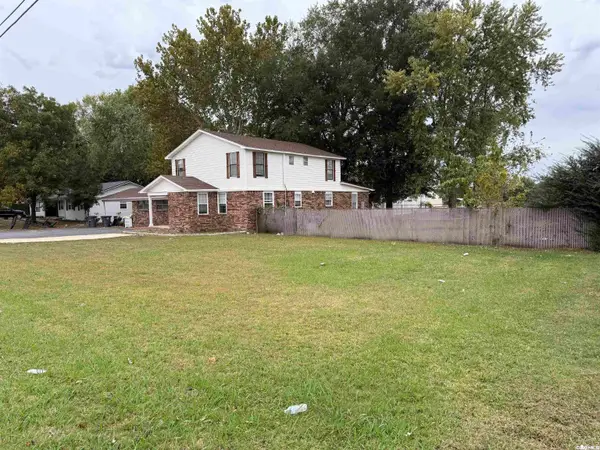 $399,900Active7 beds 4 baths3,405 sq. ft.
505 Country Club Road, Searcy, AR 72143
MLS# 26044792Listed by: RE/MAX ADVANTAGE - New
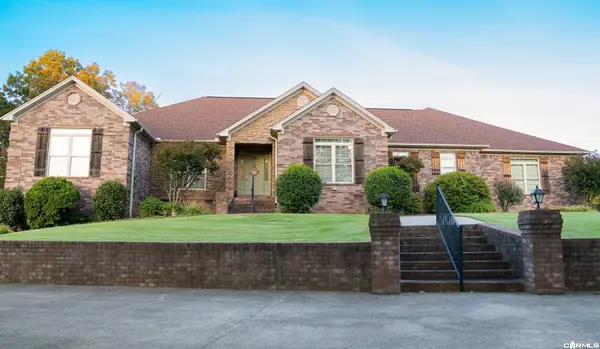 $594,800Active5 beds 3 baths4,095 sq. ft.
7 Silver Oak Drive, Searcy, AR 72143
MLS# 26044711Listed by: HOWELL REALTY PROS - New
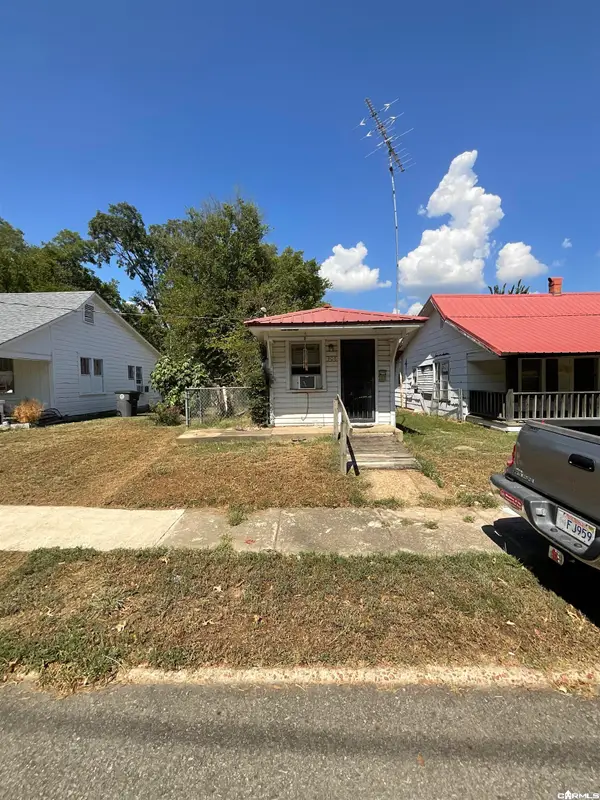 $70,000Active-- beds -- baths1,508 sq. ft.
308/310 E Vine Avenue, Searcy, AR 72143
MLS# 26044666Listed by: AB REALTY - New
 $215,000Active2 beds 2 baths1,488 sq. ft.
103 Lori Circle, Searcy, AR 72143
MLS# 26044655Listed by: SEARCY HOMETOWN REALTY


Protect your home and budget from life's surprises with an Assurant Home Warranty, backed by a partner that supports you through every step of homeownership. Explore Plans.
© 2023 - 2026 ERA Franchise Systems LLC. All rights reserved. ERA Franchise Systems LLC fully supports the principles of the Fair Housing Act and the Equal Opportunity Act. ERA, ERA Real Estate powered, and their respective logos are registered service marks of ERA Franchise Systems LLC. Each office is independently owned and operated.