
105 River Oaks Court, Searcy, AR 72143
Local realty services provided by:ERA TEAM Real Estate
105 River Oaks Court,Searcy, AR 72143
$389,900
- 4 Beds
- 3 Baths
- 2,562 sq. ft.
- Single family
- Active
Listed by: brandy burton
Office: green light realty
MLS#:26027489
Source:AR_CARMLS
Price summary
- Price:$389,900
- Price per sq. ft.:$152.19
- Monthly HOA dues:$2.08
About this home
Located just minutes from River Oaks Golf Course, this well-maintained home offers two spacious living areas that include a formal living room with built-in cabinetry, a formal dining room and an eat-in kitchen that's perfect for gathering. The kitchen is designed with convenience in mind featuring granite countertops, rollout drawers in both the pantry and cabinetry, gas range, wall oven and microwave. A cozy wood-burning fireplace with a gas starter creates an ideal focal point for the family room. A spacious laundry room offers versatility with a built-in office area that will keep you organized and a mudroom as you enter from the garage with a convenient drop zone for everyone. Recent updates include: roof replaced in 2022, downstairs HVAC replaced in 2016, and new, larger downstairs ductwork installed in 2026 for improved efficiency. The primary suite features his and her walk-in closets and an ensuite with a walk-in shower. You will appreciate the abundance of storage throughout along with the hardwood floors downstairs that add character. The fully fenced backyard is ready for kids and pets to enjoy and comes equipped with a storage building for lawn tools. SEE REMARKS....
Contact an agent
Home facts
- Year built:1990
- Listing ID #:26027489
- Added:11 day(s) ago
- Updated:July 20, 2026 at 02:46 PM
Rooms and interior
- Bedrooms:4
- Total bathrooms:3
- Full bathrooms:2
- Half bathrooms:1
- Flooring:Carpet, Tile, Wood
- Dining Description:Eat-In Kitchen, Separate Dining Room
- Kitchen Description:Dishwasher, Disposal, Gas Range, Microwave, Pantry, Wall Oven
- Bedroom Description:4 Bedrooms Same Level, All Bedrooms Up
- Living area:2,562 sq. ft.
Heating and cooling
- Cooling:Central Cool-Electric
- Heating:Central Heat-Gas
Structure and exterior
- Roof:Architectural Shingle
- Year built:1990
- Building area:2,562 sq. ft.
- Lot area:0.27 Acres
- Lot Features:Cul-de-sac, In Subdivision, Level
- Architectural Style:Traditional
- Construction Materials:Brick, Metal/Vinyl Siding
- Exterior Features:Covered Patio, Guttering
- Foundation Description:Crawl Space
- Levels:2 Stories
Utilities
- Water:Water Heater-Gas, Water-Public
- Sewer:Sewer-Public
Finances and disclosures
- Price:$389,900
- Price per sq. ft.:$152.19
- Tax amount:$1,072
Features and amenities
- Appliances:Dishwasher, Disposal, Gas Range, Microwave, Wall Oven
- Laundry features:Dryer Connection-Electric, Laundry Room, Washer Connection
- Amenities:Built-Ins, Golf Course, Smoke Detector(s), Walk-In Closet(s), Walk-in Shower
Parking
- Parking description:Garage, Parking Pads, Side Entry, Two Car
New listings near 105 River Oaks Court
- New
 $330,000Active3 beds 2 baths1,867 sq. ft.
Address Withheld By Seller, Searcy, AR 72143
MLS# 26029159Listed by: DALRYMPLE - New
 $319,900Active5 beds 3 baths2,438 sq. ft.
14 Jenny Lynne Drive, Searcy, AR 72143
MLS# 26029157Listed by: RE/MAX ADVANTAGE  $162,000Pending3 beds 2 baths1,215 sq. ft.
103 Christi, Searcy, AR 72143
MLS# 26029146Listed by: SEARCY HOMETOWN REALTY- New
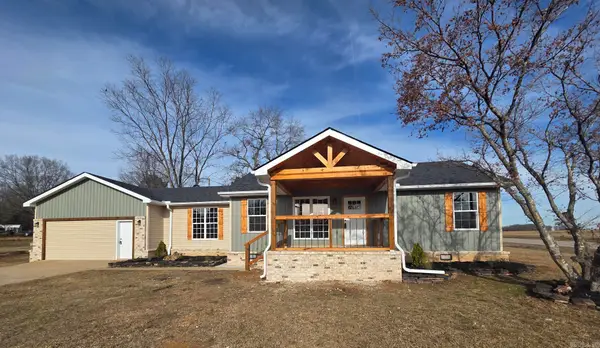 $349,000Active4 beds 3 baths2,647 sq. ft.
149 Meadowbrook, Searcy, AR 72143
MLS# 26029140Listed by: SEARCY HOMETOWN REALTY - New
 $469,000Active3 beds 3 baths2,410 sq. ft.
1800 Seattle Slew, Searcy, AR 72143
MLS# 26029118Listed by: SEARCY HOMETOWN REALTY - New
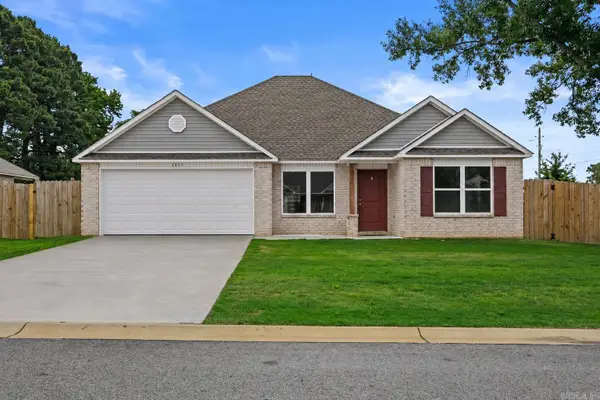 $244,999Active4 beds 2 baths1,591 sq. ft.
1811 Rockwood Drive, Searcy, AR 72413
MLS# 26029104Listed by: KELLER WILLIAMS REALTY - New
 $226,750Active3 beds 2 baths1,523 sq. ft.
1408 Manor Court Road, Searcy, AR 72143
MLS# 26029014Listed by: LENNAR REALTY - New
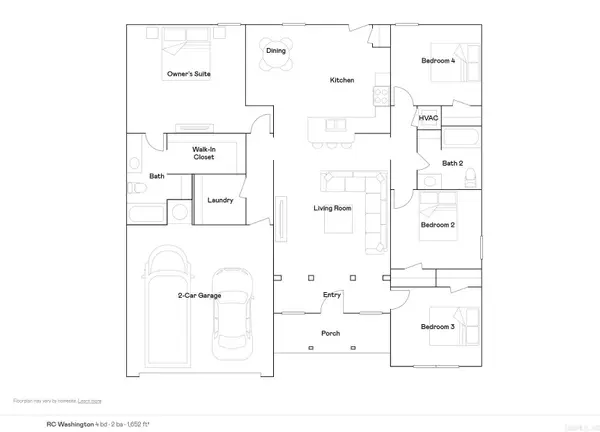 $246,400Active4 beds 2 baths1,652 sq. ft.
1406 Manor Court Road, Searcy, AR 72143
MLS# 26029000Listed by: LENNAR REALTY - New
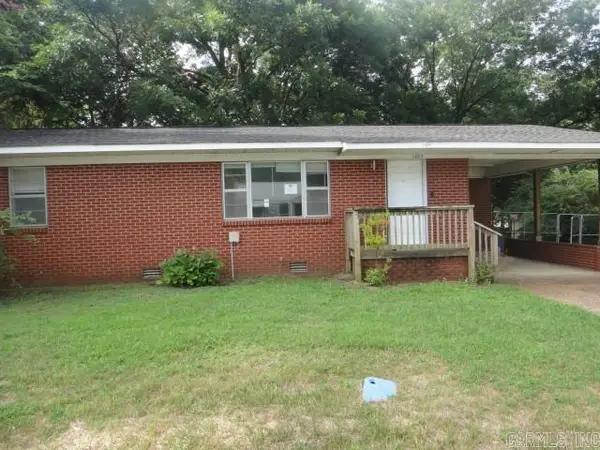 $125,000Active2 beds 1 baths1,215 sq. ft.
1009 W Pleasure Avenue, Searcy, AR 72143
MLS# 26029011Listed by: RE/MAX ADVANTAGE - New
 $239,900Active4 beds 2 baths1,559 sq. ft.
1207 Manor Oaks Boulevard, Searcy, AR 72143
MLS# 26029012Listed by: LENNAR REALTY


Protect your home and budget from life's surprises with an Assurant Home Warranty, backed by a partner that supports you through every step of homeownership. Explore Plans.
© 2023 - 2026 ERA Franchise Systems LLC. All rights reserved. ERA Franchise Systems LLC fully supports the principles of the Fair Housing Act and the Equal Opportunity Act. ERA, ERA Real Estate powered, and their respective logos are registered service marks of ERA Franchise Systems LLC. Each office is independently owned and operated.