
1207 Manor Oaks Boulevard, Searcy, AR 72143
Local realty services provided by:ERA Doty Real Estate
1207 Manor Oaks Boulevard,Searcy, AR 72143
$235,900
- 4 Beds
- 2 Baths
- 1,559 sq. ft.
- Single family
- Active
Listed by: jennifer owens
Office: lennar realty
MLS#:26029012
Source:AR_CARMLS
Price summary
- Price:$235,900
- Price per sq. ft.:$151.31
- Monthly HOA dues:$25
About this home
This new single-story Carson plan combines comfort and style. An open-plan layout connects the welcoming living room, modern kitchen and dining area, which enjoys direct access to the rear patio. Situated on opposite sides of the home for enhanced privacy are three secondary bedrooms and the serene owner’s suite, equipped with an attached bathroom and walk-in closet. **SEE SHOWING REMARKS & AGENT REMARKS FOR IMPORTANT INFORMATION**
Contact an agent
Home facts
- Year built:2026
- Subdivision & Development:MAGNOLIA MANOR
- Listing ID #:26029012
- Added:26 day(s) ago
- Updated:August 12, 2026 at 10:34 AM
Rooms and interior
- Bedrooms:4
- Total bathrooms:2
- Full bathrooms:2
- Flooring:Carpet, Luxury Vinyl
- Dining Description:Breakfast Bar, Kitchen/Dining Combo
- Kitchen Description:Dishwasher, Disposal, Electric Range, Free-Standing Stove, Pantry
- Bedroom Description:4 Bedrooms Same Level, Guest Bedroom on Main Level, Primary Bedroom/Main Level
- Living area:1,559 sq. ft.
Heating and cooling
- Heating:Heat Pump
Structure and exterior
- Roof:3 Tab Shingles, Composition
- Year built:2026
- Building area:1,559 sq. ft.
- Lot area:0.16 Acres
- Lot Features:In Subdivision
- Architectural Style:Traditional
- Construction Materials:Brick & Frame Combo, Metal/Vinyl Siding
- Foundation Description:Slab
- Levels:1 Story
Utilities
- Water:Water Heater-Electric, Water-Public
- Sewer:Sewer-Public
Finances and disclosures
- Price:$235,900
- Price per sq. ft.:$151.31
- Tax amount:$2,100
Features and amenities
- Appliances:Dishwasher, Disposal, Electric Range, Free-Standing Stove
- Laundry features:Dryer Connection-Electric, Laundry Room, Washer Connection
- Amenities:Sheet Rock, Sheet Rock Ceiling, Smoke Detector(s)
Parking
- Parking description:Garage, Two Car
New listings near 1207 Manor Oaks Boulevard
- New
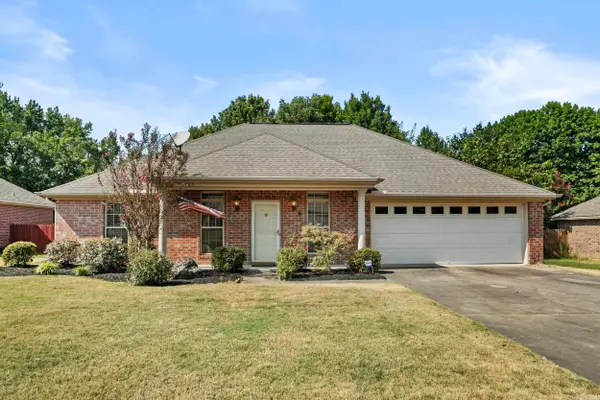 $235,000Active3 beds 2 baths1,590 sq. ft.
16 Gin Creek Drive, Searcy, AR 72143
MLS# 26032803Listed by: MICHELE PHILLIPS & CO. REALTORS SEARCY BRANCH - New
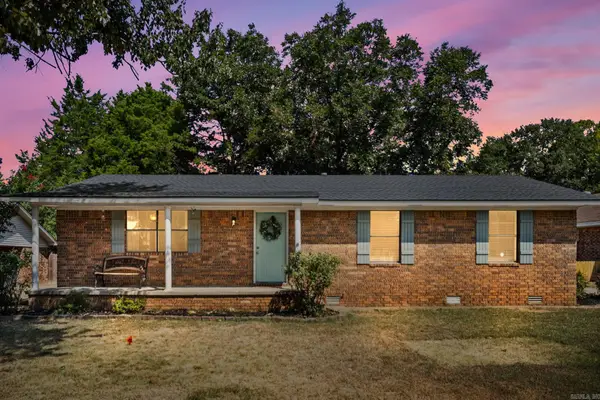 $186,000Active3 beds 2 baths1,480 sq. ft.
18 Sherwood Loop, Searcy, AR 72143
MLS# 26032784Listed by: HOWELL REALTY PROS 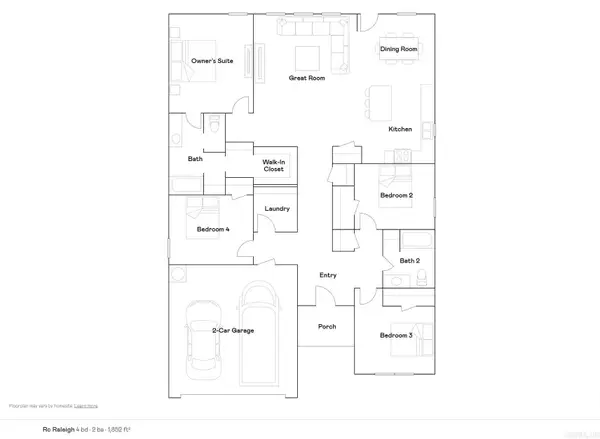 $252,900Pending4 beds 2 baths1,852 sq. ft.
1203 Manor Oaks Boulevard, Searcy, AR 72143
MLS# 26032708Listed by: LENNAR REALTY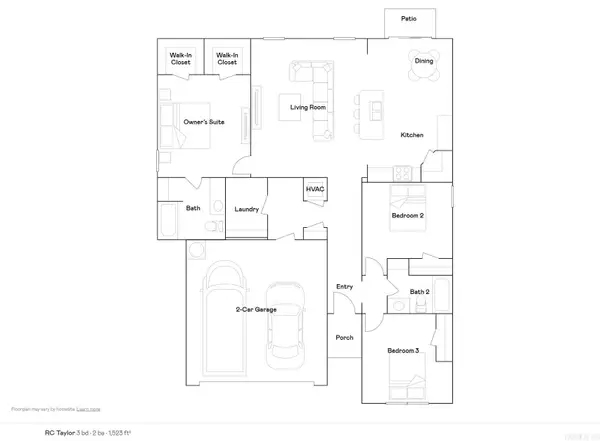 $237,400Pending3 beds 2 baths1,523 sq. ft.
1301 Manor Oaks Boulevard, Searcy, AR 72143
MLS# 26032711Listed by: LENNAR REALTY- New
 $197,000Active3 beds 2 baths1,416 sq. ft.
31 Foxboro, Searcy, AR 72143
MLS# 26032231Listed by: GREEN LIGHT REALTY - New
 $185,000Active2 beds 2 baths1,451 sq. ft.
120 W Steward Drive, Searcy, AR 72143
MLS# 26032217Listed by: REALTY PROFESSIONALS, INC. - New
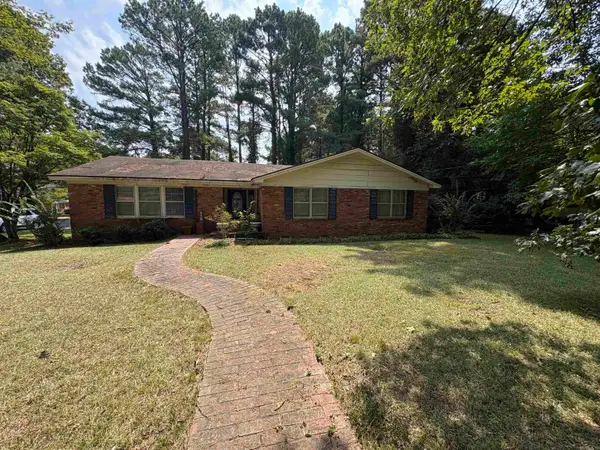 $189,900Active3 beds 3 baths2,374 sq. ft.
910 Sunnyhill, Searcy, AR 72143
MLS# 26032206Listed by: RE/MAX ADVANTAGE - Open Sun, 1 to 3pmNew
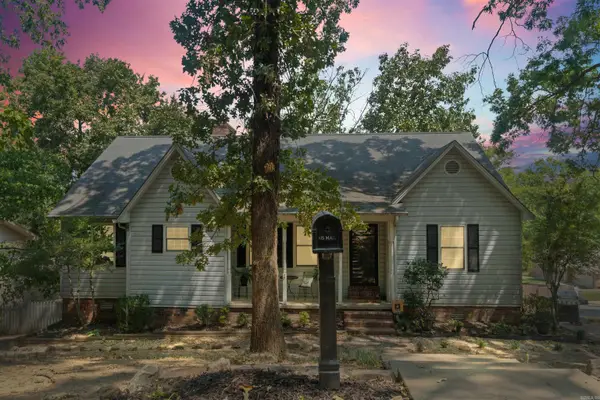 $314,000Active4 beds 3 baths2,788 sq. ft.
118 Chippewa Drive, Searcy, AR 72143
MLS# 26032179Listed by: HOWELL REALTY PROS - New
 $188,000Active3 beds 2 baths1,686 sq. ft.
117 Leonard Lane, Searcy, AR 72143
MLS# 26032142Listed by: RE/MAX ADVANTAGE - New
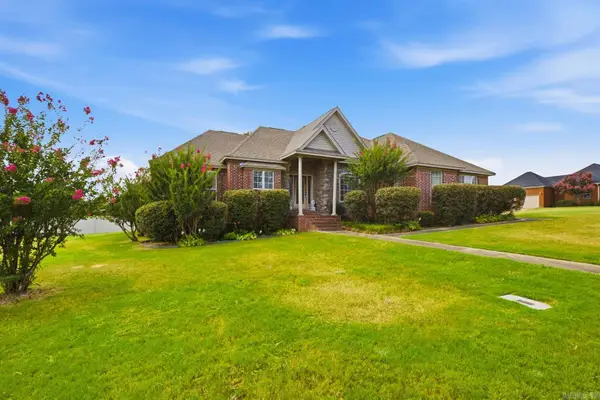 $324,900Active3 beds 2 baths2,024 sq. ft.
603 Llama Drive, Searcy, AR 72143
MLS# 26032049Listed by: REALTY ONE GROUP LOCK AND KEY


Protect your home and budget from life's surprises with an Assurant Home Warranty, backed by a partner that supports you through every step of homeownership. Explore Plans.
© 2023 - 2026 ERA Franchise Systems LLC. All rights reserved. ERA Franchise Systems LLC fully supports the principles of the Fair Housing Act and the Equal Opportunity Act. ERA, ERA Real Estate powered, and their respective logos are registered service marks of ERA Franchise Systems LLC. Each office is independently owned and operated.