
117 Leonard Lane, Searcy, AR 72143
Local realty services provided by:ERA TEAM Real Estate
117 Leonard Lane,Searcy, AR 72143
$188,000
- 3 Beds
- 2 Baths
- - sq. ft.
- Single family
- Sold
Listed by: nathan mays
Office: re/max advantage
MLS#:26032142
Source:AR_CARMLS
Sorry, we are unable to map this address
Price summary
- Price:$188,000
About this home
Welcome to 117 Leonard Lane! This 3-bedroom, 2-bath home sits on nearly an acre in a quiet neighborhood just outside Searcy. The home has been remodeled within the last five years, and the floors were recently leveled in the crawlspace. Out back, you'll find a deck overlooking the large fenced backyard with plenty of room to run and play. A storage shed is also included with the property. If you've been looking for an updated home with a large yard, you'll want to take a look at this one.
Contact an agent
Home facts
- Year built:1976
- Subdivision & Development:PAUL'S SUBD
- Listing ID #:26032142
- Added:50 day(s) ago
- Updated:September 26, 2026 at 06:32 AM
Rooms and interior
- Bedrooms:3
- Total bathrooms:2
- Full bathrooms:2
- Flooring:Laminate
- Dining Description:Kitchen/Dining Combo
- Kitchen Description:Dishwasher, Gas Range, Microwave, Refrigerator-Stays
- Bedroom Description:3 Bedrooms Same Level
Heating and cooling
- Cooling:Central Cool-Electric
- Heating:Central Heat-Gas
Structure and exterior
- Roof:Architectural Shingle
- Year built:1976
- Lot Features:Level
- Architectural Style:Traditional
- Construction Materials:Brick
- Exterior Features:Deck, Guttering
- Foundation Description:Crawl Space
- Levels:1 Story
Utilities
- Water:Water-Public
- Sewer:Septic
Finances and disclosures
- Price:$188,000
- Tax amount:$264
Features and amenities
- Appliances:Dishwasher, Gas Range, Microwave
- Laundry features:Dryer Connection-Electric, Laundry Room, Washer Connection
Parking
- Parking description:Carport, Two Car
New listings near 117 Leonard Lane
- New
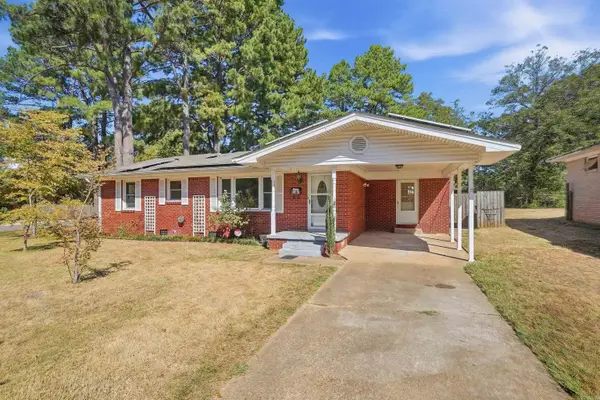 $220,000Active3 beds 2 baths1,779 sq. ft.
1812 W Center Ave, Searcy, AR 72143
MLS# 26039055Listed by: AB REALTY - New
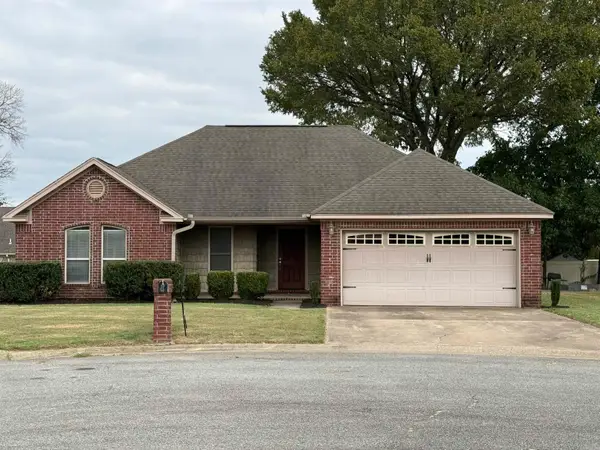 $224,900Active3 beds 2 baths1,459 sq. ft.
8 Ragan Court, Searcy, AR 72143
MLS# 26038928Listed by: RE/MAX ADVANTAGE - New
 $399,900Active3 beds 3 baths2,355 sq. ft.
216 Linda Kay Circle, Searcy, AR 72143
MLS# 26038794Listed by: DALRYMPLE - New
 $195,500Active3 beds 2 baths1,424 sq. ft.
1505 Tulip Avenue, Searcy, AR 72143
MLS# 26038657Listed by: DALRYMPLE - New
 $750,000Active4 beds 4 baths4,360 sq. ft.
110 Grayson Cove, Searcy, AR 72143
MLS# 26038618Listed by: DALRYMPLE - New
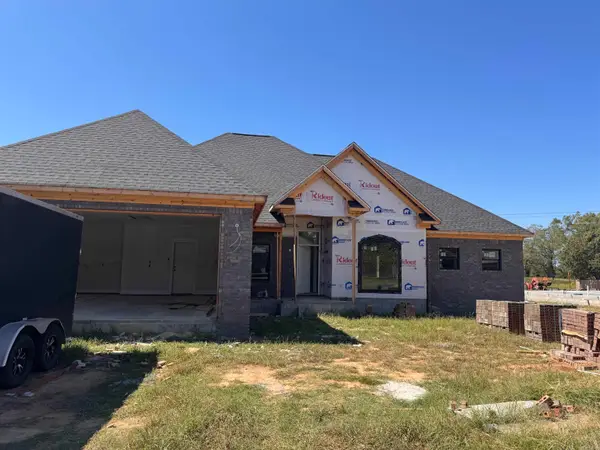 $403,000Active4 beds 2 baths2,100 sq. ft.
1233 Bent Tree Lane, Searcy, AR 72143
MLS# 26038465Listed by: DALRYMPLE - New
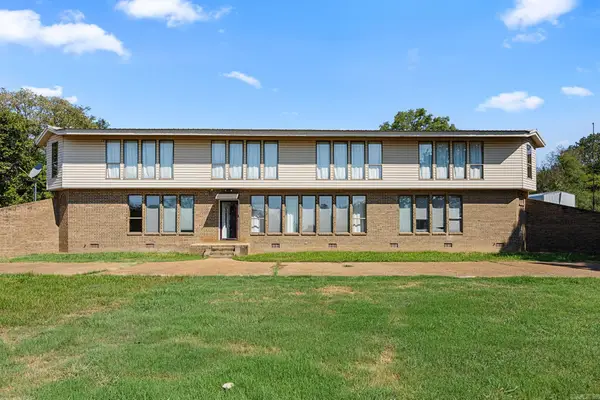 $400,000Active4 beds 3 baths2,781 sq. ft.
103 Pleasant View Drive, Searcy, AR 72143
MLS# 26038295Listed by: MICHELE PHILLIPS & CO. REALTORS SEARCY BRANCH - New
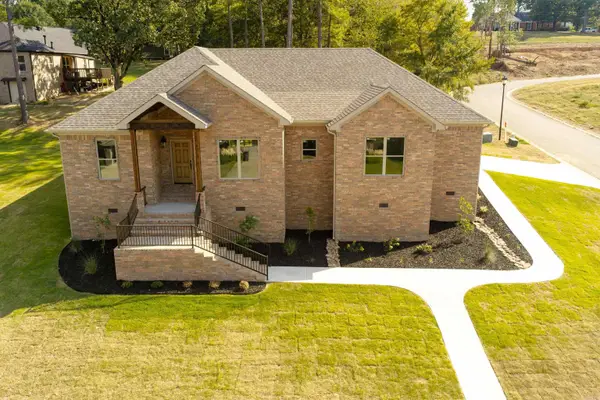 $385,500Active3 beds 2 baths1,947 sq. ft.
2609 Ridgewood Road, Searcy, AR 72143
MLS# 26038239Listed by: RE/MAX ADVANTAGE - New
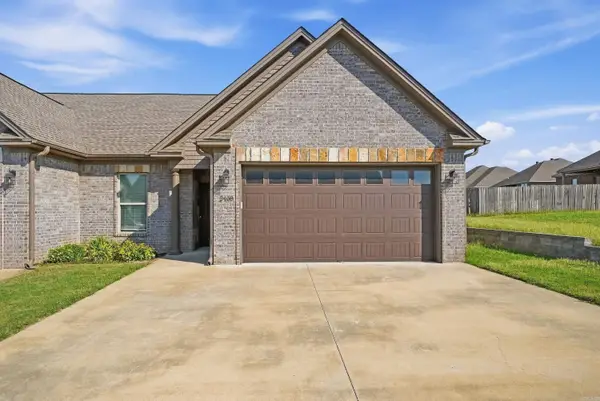 $249,900Active2 beds 2 baths1,343 sq. ft.
2408 Nathan Drive, Searcy, AR 72143
MLS# 26038196Listed by: PORCHLIGHT REALTY - New
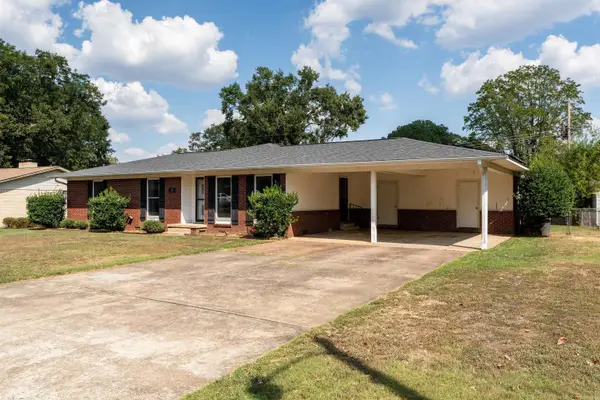 $249,900Active5 beds 3 baths2,354 sq. ft.
12 Lynwood Drive, Searcy, AR 72143
MLS# 26038187Listed by: RE/MAX ADVANTAGE


Protect your home and budget from life's surprises with an Assurant Home Warranty, backed by a partner that supports you through every step of homeownership. Explore Plans.
© 2023 - 2026 ERA Franchise Systems LLC. All rights reserved. ERA Franchise Systems LLC fully supports the principles of the Fair Housing Act and the Equal Opportunity Act. ERA, ERA Real Estate powered, and their respective logos are registered service marks of ERA Franchise Systems LLC. Each office is independently owned and operated.