
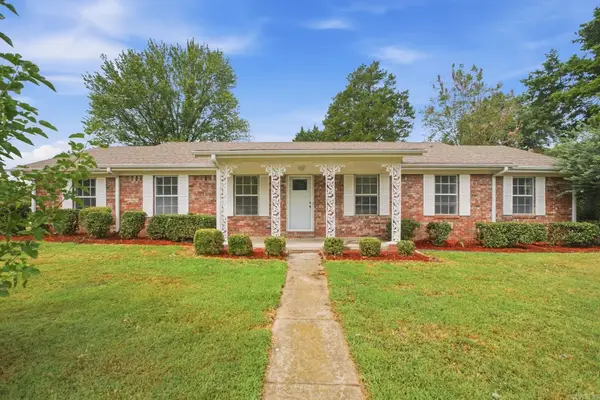
12 Lynwood Drive, Searcy, AR 72143
Local realty services provided by:ERA TEAM Real Estate
12 Lynwood Drive,Searcy, AR 72143
$249,900
- 5 Beds
- 3 Baths
- 2,354 sq. ft.
- Single family
- Active
Listed by: susan neaville
Office: re/max advantage
MLS#:26038187
Source:AR_CARMLS
Price summary
- Price:$249,900
- Price per sq. ft.:$106.16
About this home
Welcome to this spacious 5-bedroom, 2.5-bath home located in a well-established neighborhood in the heart of Searcy. Designed with a versatile, split floor plan, this home offers plenty of room to spread out with two separate living areas, making it ideal for a large or multigenerational household. The eat-in kitchen features newer appliances, while the oversized laundry room provides generous space for storage and everyday organization. Throughout the home, you'll find a comfortable blend of character, functionality, and flexible living space. Important updates include replacement windows in 2024 and a new A/C system in 2026, offering added comfort and efficiency. With five bedrooms, multiple gathering spaces, and a convenient central location, this home provides the space and flexibility that can be hard to find. Spacious, versatile, and full of character—this Searcy home is ready for its next chapter!
Contact an agent
Home facts
- Year built:1965
- Subdivision & Development:LAMBERT TERRACE
- Listing ID #:26038187
- Added:1 day(s) ago
- Updated:September 20, 2026 at 02:27 PM
Rooms and interior
- Bedrooms:5
- Total bathrooms:3
- Full bathrooms:2
- Half bathrooms:1
- Flooring:Carpet, Tile, Wood
- Dining Description:Eat-In Kitchen, Separate Dining Room
- Kitchen Description:Dishwasher
- Bedroom Description:5 Bedrooms Same Level, Primary Bedroom Apart
- Living area:2,354 sq. ft.
Heating and cooling
- Cooling:Central Cool-Electric
- Heating:Central Heat-Gas
Structure and exterior
- Roof:Architectural Shingle
- Year built:1965
- Building area:2,354 sq. ft.
- Lot area:0.25 Acres
- Lot Features:Level
- Architectural Style:Traditional
- Construction Materials:Brick, Metal/Vinyl Siding
- Foundation Description:Slab
- Levels:1 Story
Schools
- High school:Searcy
- Middle school:Southwest
- Elementary school:Westside
Utilities
- Water:Water-Public
- Sewer:Sewer-Public
Finances and disclosures
- Price:$249,900
- Price per sq. ft.:$106.16
- Tax amount:$749
Features and amenities
- Appliances:Dishwasher
- Amenities:Walk-In Closet(s), Walk-in Shower
Parking
- Parking description:Carport, Two Car
New listings near 12 Lynwood Drive
- New
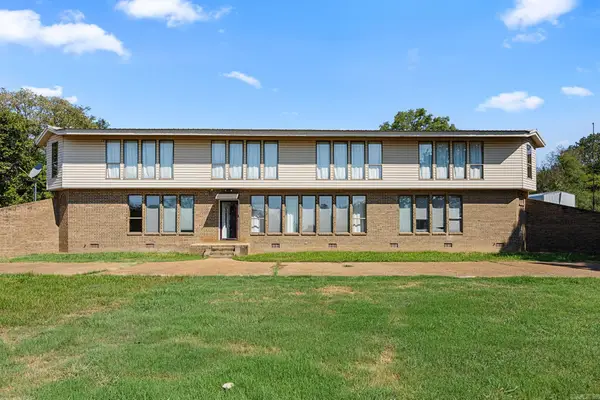 $400,000Active4 beds 3 baths2,781 sq. ft.
103 Pleasant View Drive, Searcy, AR 72143
MLS# 26038295Listed by: MICHELE PHILLIPS & CO. REALTORS SEARCY BRANCH - New
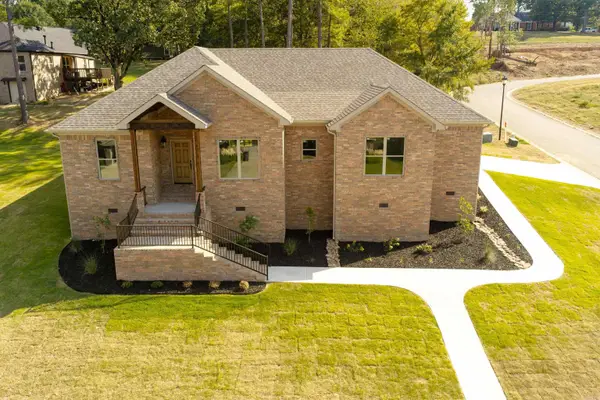 $385,500Active3 beds 2 baths1,947 sq. ft.
2609 Ridgewood Road, Searcy, AR 72143
MLS# 26038239Listed by: RE/MAX ADVANTAGE - New
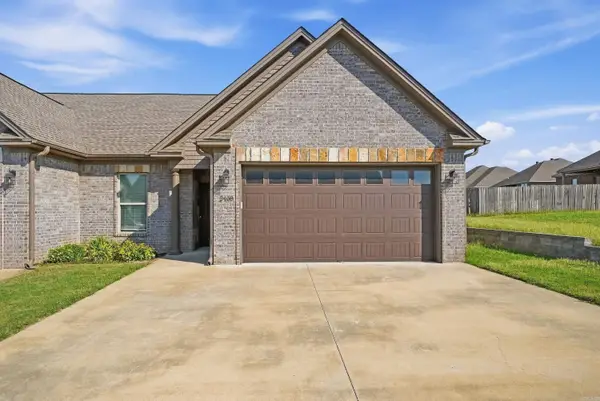 $249,900Active2 beds 2 baths1,343 sq. ft.
2408 Nathan Drive, Searcy, AR 72143
MLS# 26038196Listed by: PORCHLIGHT REALTY - New
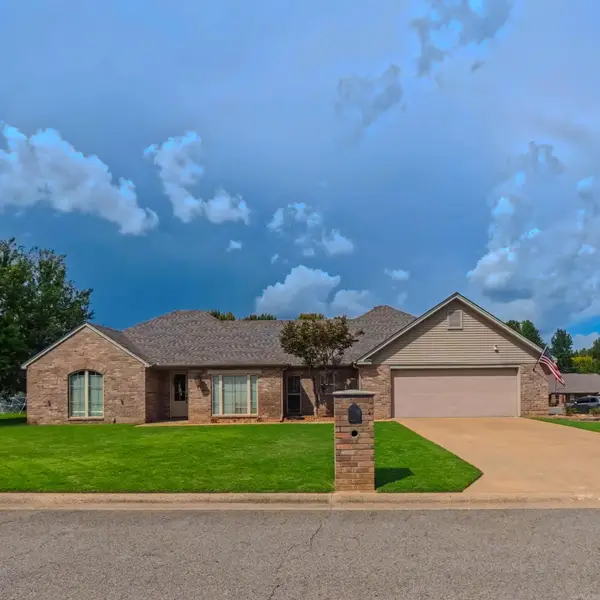 $320,000Active3 beds 2 baths2,035 sq. ft.
12 Meadowview Dr., Searcy, AR 72143
MLS# 26038031Listed by: MICHELE PHILLIPS & CO. REALTORS SEARCY BRANCH - New
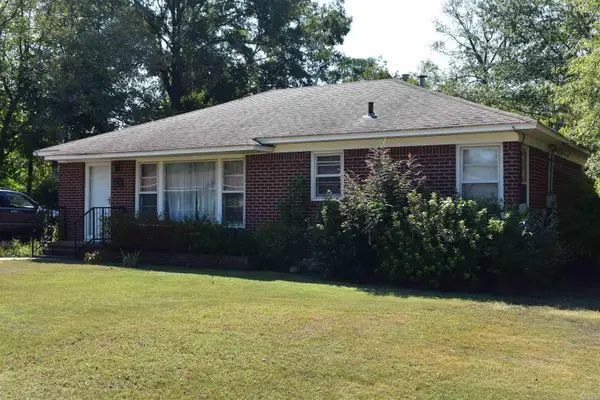 $159,900Active3 beds 2 baths1,450 sq. ft.
1721 W Arch, Searcy, AR 72143
MLS# 26037947Listed by: RE/MAX ADVANTAGE - New
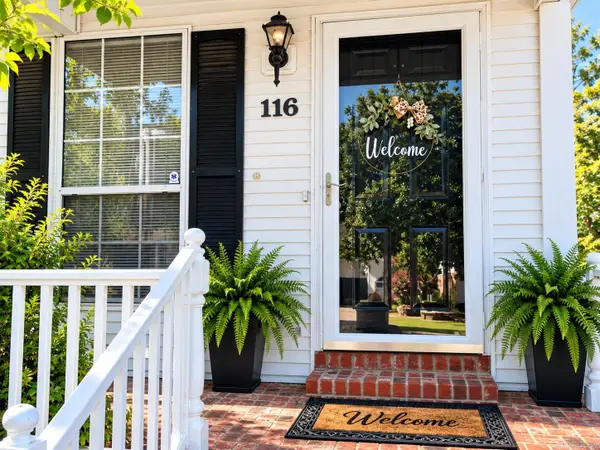 $239,000Active3 beds 2 baths1,300 sq. ft.
Address Withheld By Seller, Searcy, AR 72143
MLS# 26037657Listed by: EXP REALTY - New
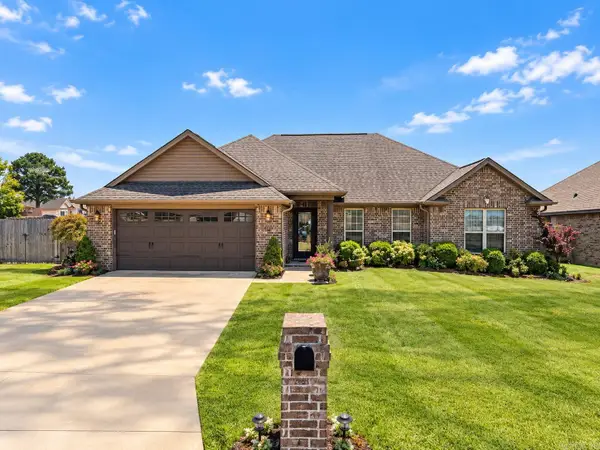 $279,000Active3 beds 2 baths1,644 sq. ft.
Address Withheld By Seller, Searcy, AR 72143
MLS# 26037658Listed by: EXP REALTY - New
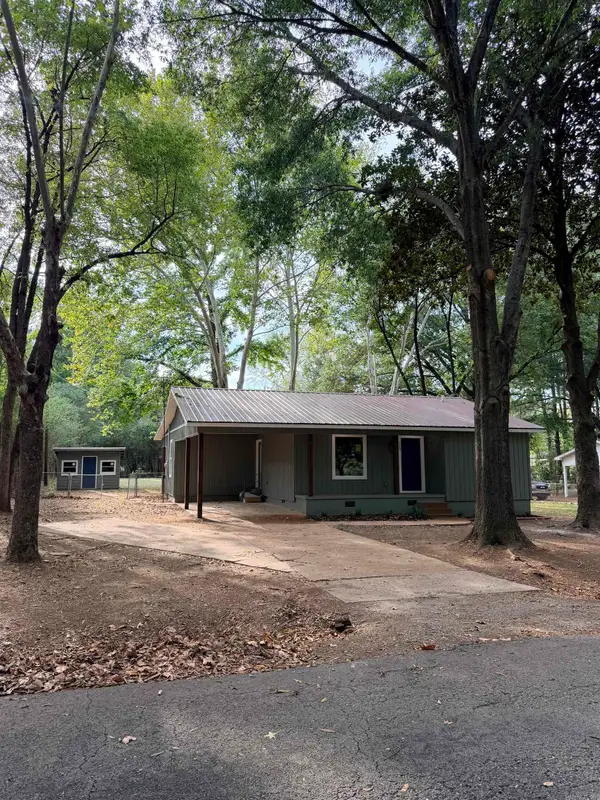 $175,000Active3 beds 2 baths1,214 sq. ft.
120 Brookhaven Road, Searcy, AR 72143
MLS# 26037587Listed by: JOSEPH WALTER REALTY, LLC - Open Sun, 2 to 4pmNew
 $225,000Active3 beds 2 baths1,884 sq. ft.
12 Juniper Place, Searcy, AR 72143
MLS# 26037546Listed by: MID SOUTH REALTY


Protect your home and budget from life's surprises with an Assurant Home Warranty, backed by a partner that supports you through every step of homeownership. Explore Plans.
© 2023 - 2026 ERA Franchise Systems LLC. All rights reserved. ERA Franchise Systems LLC fully supports the principles of the Fair Housing Act and the Equal Opportunity Act. ERA, ERA Real Estate powered, and their respective logos are registered service marks of ERA Franchise Systems LLC. Each office is independently owned and operated.