
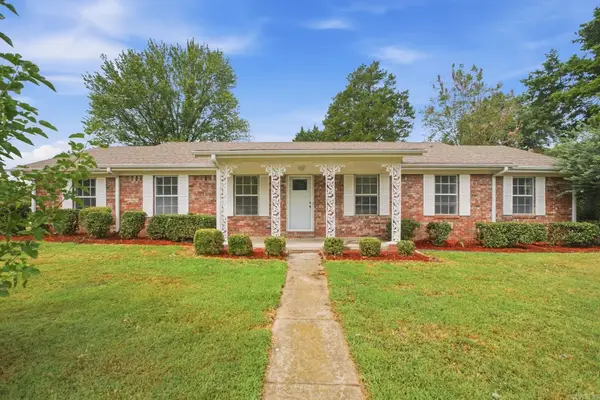
103 Pleasant View Drive, Searcy, AR 72143
Local realty services provided by:ERA Doty Real Estate
103 Pleasant View Drive,Searcy, AR 72143
$400,000
- 4 Beds
- 3 Baths
- 2,781 sq. ft.
- Single family
- Active
Listed by: ashley cifreo
Office: michele phillips & co. realtors searcy branch
MLS#:26038295
Source:AR_CARMLS
Price summary
- Price:$400,000
- Price per sq. ft.:$143.83
About this home
Endless possibilities await at this truly one-of-a-kind property just 5-10 minutes from shopping, dining, medical facilities, and Harding University! Built into the hillside on unrestricted land, the lower level offers approximately 2800 SF of finished living space with 4 bedrooms, 3 bathrooms, and a spacious sunroom. Upstairs, you'll find an oversized 2-car garage with access to over 3500 SF of unfinished space, including a built-in safe room/storm shelter. Multiple private entrances create incredible potential for multi-generational living, rental income, a home-based business, or future expansion. Outside features a detached shop and plenty of room to spread out. Recent updates include six ductless mini-split HVAC systems (2022), a new water heater (2021/2022), and crawlspace improvements with professionally installed dehumidifiers. A rare opportunity with endless potential!
Contact an agent
Home facts
- Year built:1983
- Subdivision & Development:Metes & Bounds
- Listing ID #:26038295
- Added:1 day(s) ago
- Updated:September 20, 2026 at 09:21 PM
Rooms and interior
- Bedrooms:4
- Total bathrooms:3
- Full bathrooms:3
- Flooring:Carpet, Vinyl
- Dining Description:Breakfast Bar, Eat-In Kitchen
- Kitchen Description:Free-Standing Stove
- Bedroom Description:4 Bedrooms Same Level, Primary Bedroom Apart
- Basement Description:Basement, Unfinished
- Living area:2,781 sq. ft.
Heating and cooling
- Cooling:Mini Split
- Heating:Mini Split
Structure and exterior
- Roof:Metal
- Year built:1983
- Building area:2,781 sq. ft.
- Lot area:1.56 Acres
- Lot Features:Cleared, Not in Subdivision, Rural Property, Sloped, Wooded
- Architectural Style:Traditional
- Construction Materials:Brick, Brick & Frame Combo
- Foundation Description:Slab/Crawl Combination
- Levels:2 Stories
Utilities
- Water:Water-Public
- Sewer:Septic
Finances and disclosures
- Price:$400,000
- Price per sq. ft.:$143.83
- Tax amount:$2,469 (2025)
Features and amenities
- Appliances:Free-Standing Stove
- Laundry features:Dryer Connection-Electric, Washer Connection
- Amenities:Paneling
Parking
- Parking description:Garage, Two Car
New listings near 103 Pleasant View Drive
- New
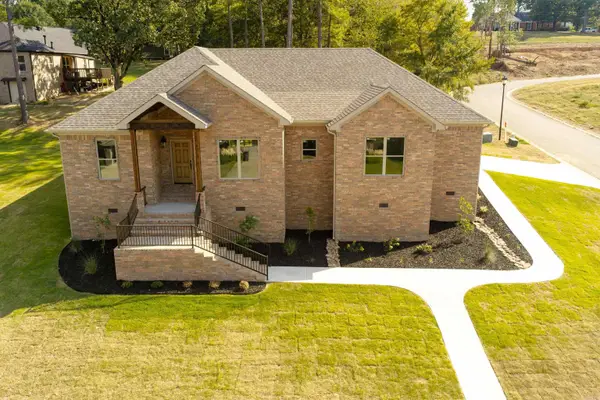 $385,500Active3 beds 2 baths1,947 sq. ft.
2609 Ridgewood Road, Searcy, AR 72143
MLS# 26038239Listed by: RE/MAX ADVANTAGE - New
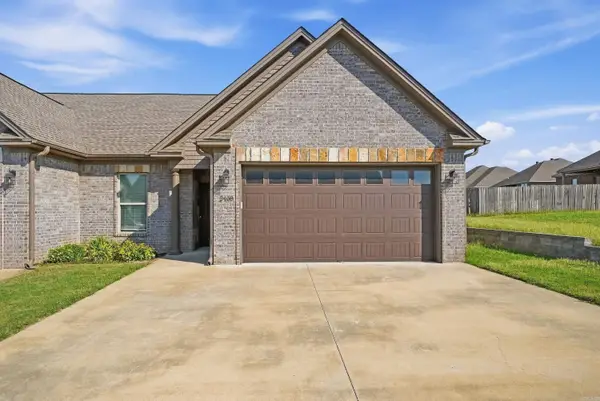 $249,900Active2 beds 2 baths1,343 sq. ft.
2408 Nathan Drive, Searcy, AR 72143
MLS# 26038196Listed by: PORCHLIGHT REALTY - New
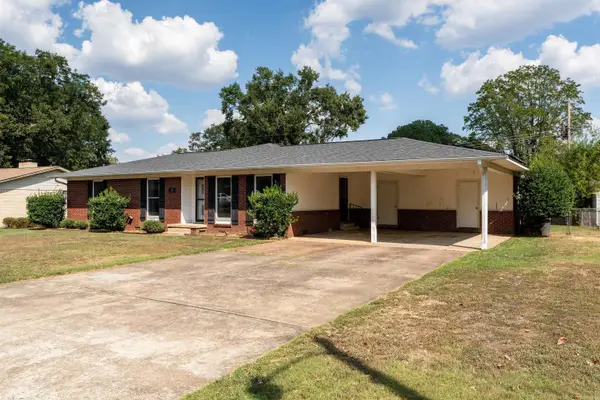 $249,900Active5 beds 3 baths2,354 sq. ft.
12 Lynwood Drive, Searcy, AR 72143
MLS# 26038187Listed by: RE/MAX ADVANTAGE - New
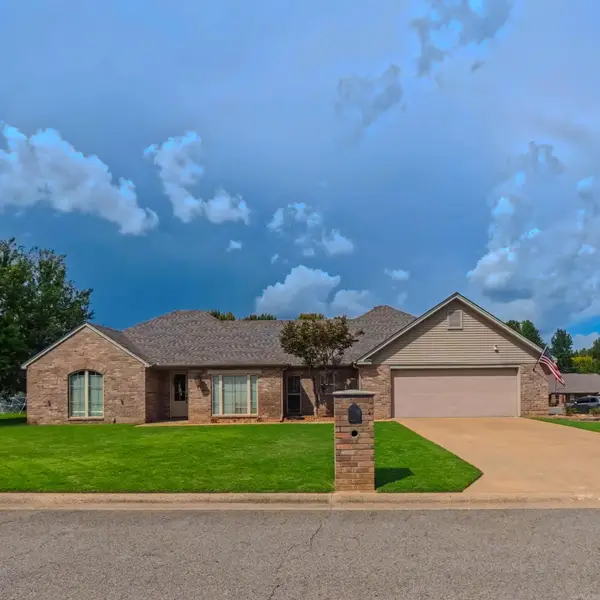 $320,000Active3 beds 2 baths2,035 sq. ft.
12 Meadowview Dr., Searcy, AR 72143
MLS# 26038031Listed by: MICHELE PHILLIPS & CO. REALTORS SEARCY BRANCH - New
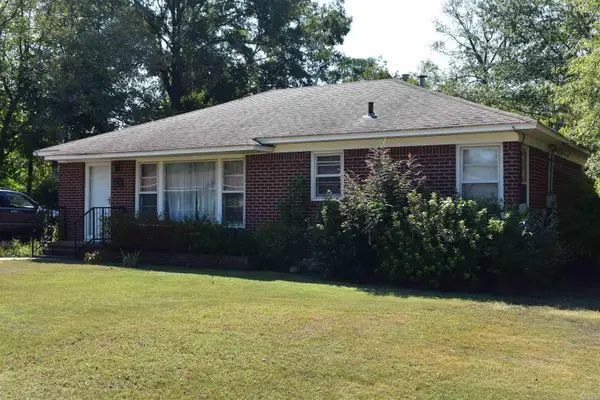 $159,900Active3 beds 2 baths1,450 sq. ft.
1721 W Arch, Searcy, AR 72143
MLS# 26037947Listed by: RE/MAX ADVANTAGE - New
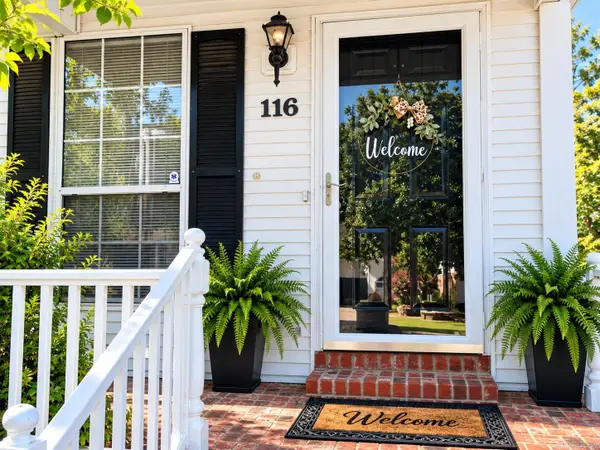 $239,000Active3 beds 2 baths1,300 sq. ft.
Address Withheld By Seller, Searcy, AR 72143
MLS# 26037657Listed by: EXP REALTY - New
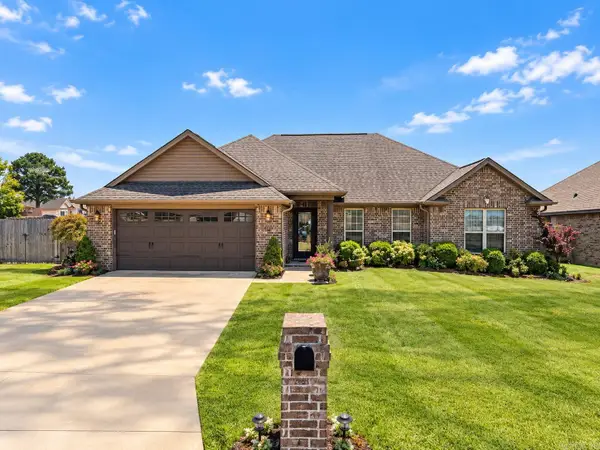 $279,000Active3 beds 2 baths1,644 sq. ft.
Address Withheld By Seller, Searcy, AR 72143
MLS# 26037658Listed by: EXP REALTY - New
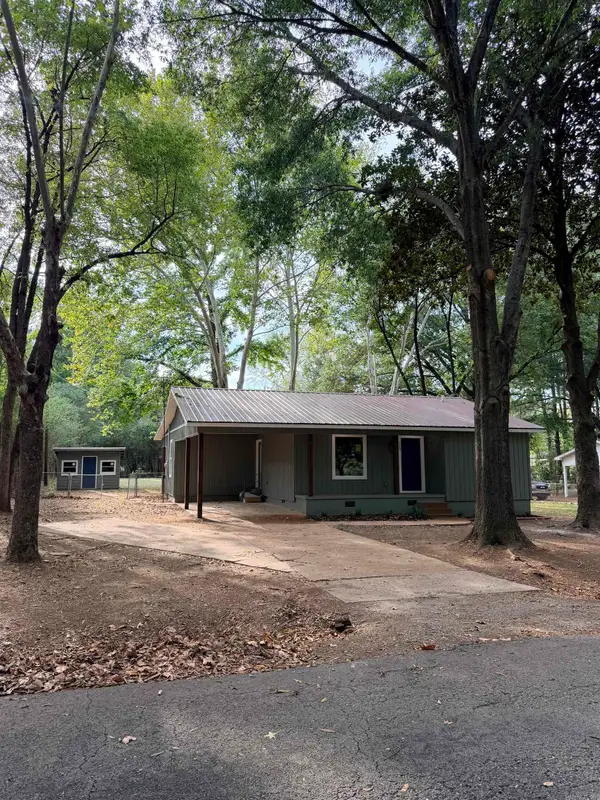 $175,000Active3 beds 2 baths1,214 sq. ft.
120 Brookhaven Road, Searcy, AR 72143
MLS# 26037587Listed by: JOSEPH WALTER REALTY, LLC - Open Sun, 2 to 4pmNew
 $225,000Active3 beds 2 baths1,884 sq. ft.
12 Juniper Place, Searcy, AR 72143
MLS# 26037546Listed by: MID SOUTH REALTY


Protect your home and budget from life's surprises with an Assurant Home Warranty, backed by a partner that supports you through every step of homeownership. Explore Plans.
© 2023 - 2026 ERA Franchise Systems LLC. All rights reserved. ERA Franchise Systems LLC fully supports the principles of the Fair Housing Act and the Equal Opportunity Act. ERA, ERA Real Estate powered, and their respective logos are registered service marks of ERA Franchise Systems LLC. Each office is independently owned and operated.