
117 Slatton Lane, Searcy, AR 72143
Local realty services provided by:ERA TEAM Real Estate
117 Slatton Lane,Searcy, AR 72143
$247,000
- 3 Beds
- 2 Baths
- 1,397 sq. ft.
- Single family
- Active
Listed by: scott fader
Office: joseph walter realty, llc.
MLS#:26034020
Source:AR_CARMLS
Price summary
- Price:$247,000
- Price per sq. ft.:$176.81
About this home
2.48 Acres of Country living but not too far from town! Beautifully updated home with a spacious living area boasting a vaulted ceiling & fireplace. Kitchen has new granite countertops, backsplash and all new appliances. Hardwood floors and carpet in the kid's rooms. New tile in both baths and laundry. Primary bedroom has an attached office/nursery and a walk in closet. Enjoy the view of your almost 2.5 acres from the new deck. Fenced back yard.
Contact an agent
Home facts
- Year built:1996
- Subdivision & Development:Metes & Bounds
- Listing ID #:26034020
- Added:47 day(s) ago
- Updated:October 07, 2026 at 03:21 PM
Rooms and interior
- Bedrooms:3
- Total bathrooms:2
- Full bathrooms:2
- Flooring:Carpet, Tile, Wood
- Dining Description:Eat-In Kitchen
- Kitchen Description:Dishwasher, Disposal, Electric Range, Free-Standing Stove, Refrigerator-Stays
- Bedroom Description:All Bedrooms Down
- Living area:1,397 sq. ft.
Structure and exterior
- Year built:1996
- Building area:1,397 sq. ft.
- Lot area:2.48 Acres
- Construction Materials:Metal/Vinyl Siding
- Exterior Features:Deck, Guttering
- Foundation Description:Crawl Space
- Levels:1 Story
Utilities
- Water:Water-Public
- Sewer:Septic
Finances and disclosures
- Price:$247,000
- Price per sq. ft.:$176.81
- Tax amount:$490 (2025)
Features and amenities
- Appliances:Dishwasher, Disposal, Electric Range, Free-Standing Stove
- Amenities:Sheet Rock
Parking
- Parking description:Garage
New listings near 117 Slatton Lane
- New
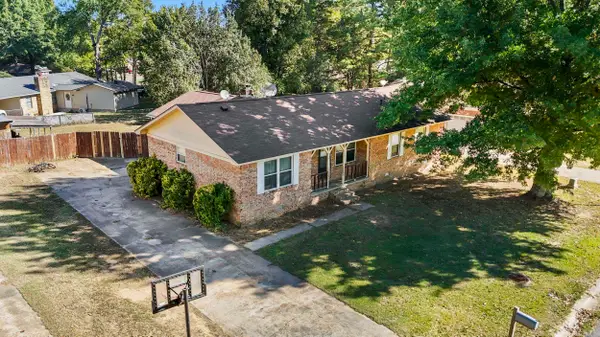 $182,500Active3 beds 2 baths1,467 sq. ft.
6 Whippoorwill Drive, Searcy, AR 72143
MLS# 26040548Listed by: BLAIR & CO. REALTORS - New
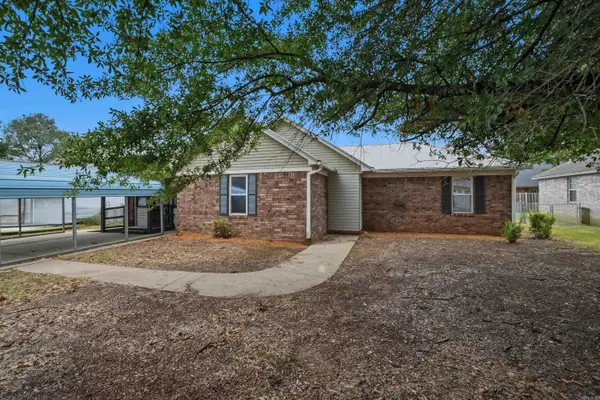 $149,900Active3 beds 2 baths1,404 sq. ft.
36 Hartwell Loop, Searcy, AR 72143
MLS# 26040285Listed by: LISTWITHFREEDOM.COM, INC. - New
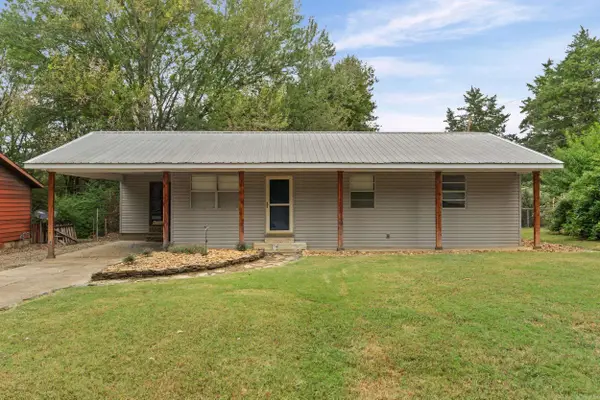 $150,000Active3 beds 1 baths1,136 sq. ft.
2 Evergreen Dr., Searcy, AR 72143
MLS# 26040193Listed by: MICHELE PHILLIPS & CO. REALTORS SEARCY BRANCH - New
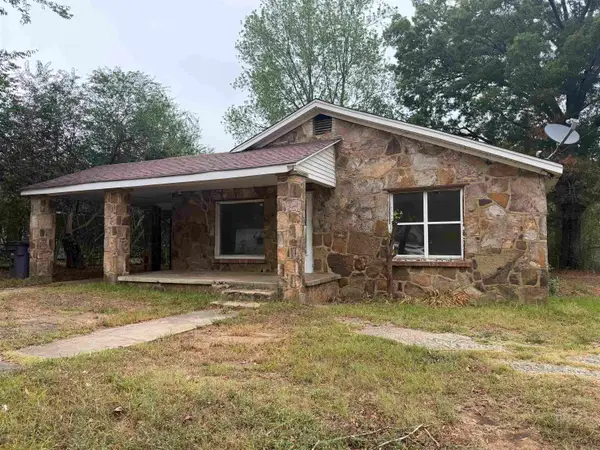 $60,000Active2 beds 1 baths1,622 sq. ft.
1006 W Mcrae Avenue, Searcy, AR 72143
MLS# 26040170Listed by: MICHELE PHILLIPS & CO. REALTORS SEARCY BRANCH - New
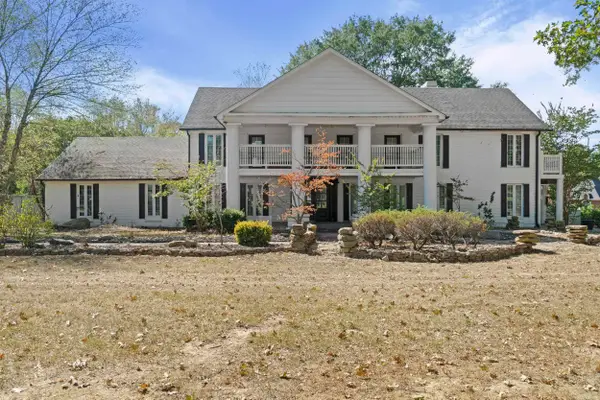 $670,000Active4 beds 4 baths5,300 sq. ft.
2403 E Country Club, Searcy, AR 72143
MLS# 26040164Listed by: DALRYMPLE - New
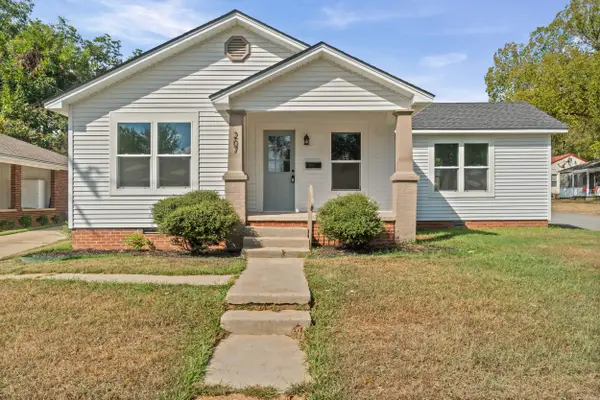 $237,500Active3 beds 2 baths1,402 sq. ft.
207 N. Sowell St., Searcy, AR 72143
MLS# 26040031Listed by: MICHELE PHILLIPS & CO. REALTORS SEARCY BRANCH - New
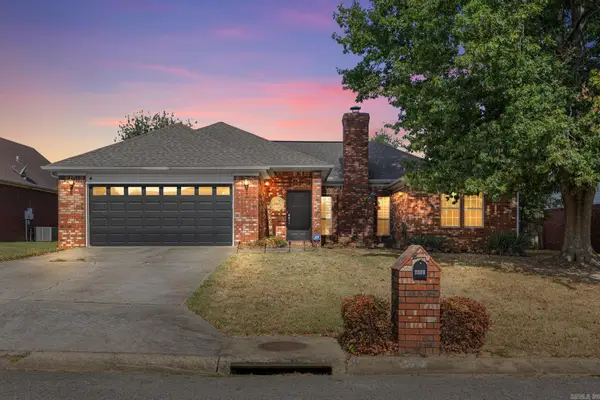 $330,000Active3 beds 2 baths2,288 sq. ft.
2314 Cattail Road, Searcy, AR 72143
MLS# 26040043Listed by: HOWELL REALTY PROS - New
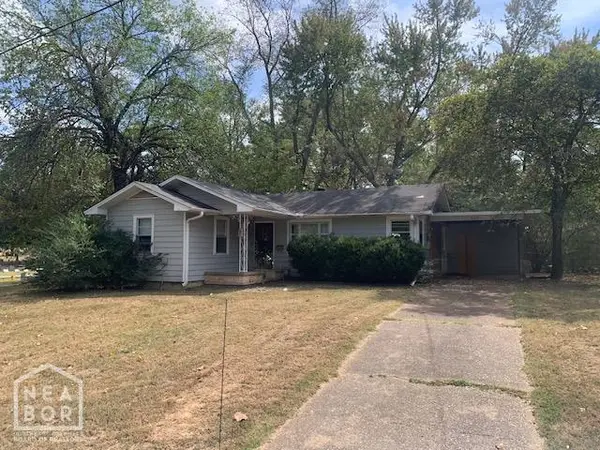 $126,000Active3 beds 1 baths985 sq. ft.
503 Brookhart Drive, Searcy, AR 72143
MLS# 10132717Listed by: COLDWELL BANKER VILLAGE COMMUNITIES INC - New
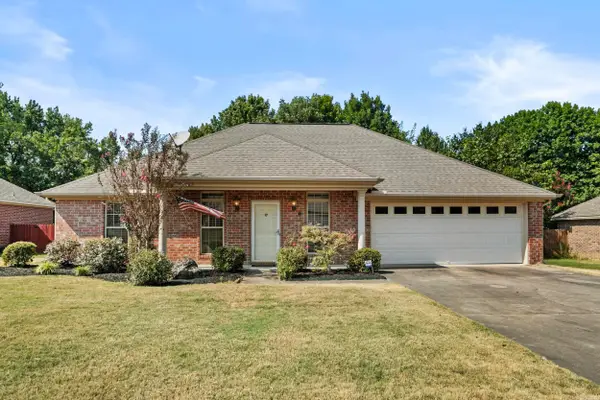 $230,000Active3 beds 2 baths1,590 sq. ft.
16 Gin Creek Drive, Searcy, AR 72143
MLS# 26039926Listed by: MICHELE PHILLIPS & CO. REALTORS SEARCY BRANCH - New
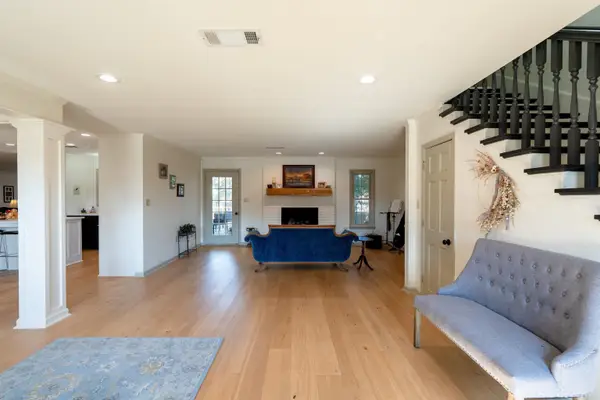 $429,000Active3 beds 4 baths2,902 sq. ft.
5 White Oak Court, Searcy, AR 72143
MLS# 26039864Listed by: RE/MAX ADVANTAGE


Protect your home and budget from life's surprises with an Assurant Home Warranty, backed by a partner that supports you through every step of homeownership. Explore Plans.
© 2023 - 2026 ERA Franchise Systems LLC. All rights reserved. ERA Franchise Systems LLC fully supports the principles of the Fair Housing Act and the Equal Opportunity Act. ERA, ERA Real Estate powered, and their respective logos are registered service marks of ERA Franchise Systems LLC. Each office is independently owned and operated.