
12 Meadowview Dr., Searcy, AR 72143
Local realty services provided by:ERA Doty Real Estate
12 Meadowview Dr.,Searcy, AR 72143
$320,000
- 3 Beds
- 2 Baths
- 2,035 sq. ft.
- Single family
- Active
Listed by: sierra burress
Office: michele phillips & co. realtors searcy branch
MLS#:26038031
Source:AR_CARMLS
Price summary
- Price:$320,000
- Price per sq. ft.:$157.25
About this home
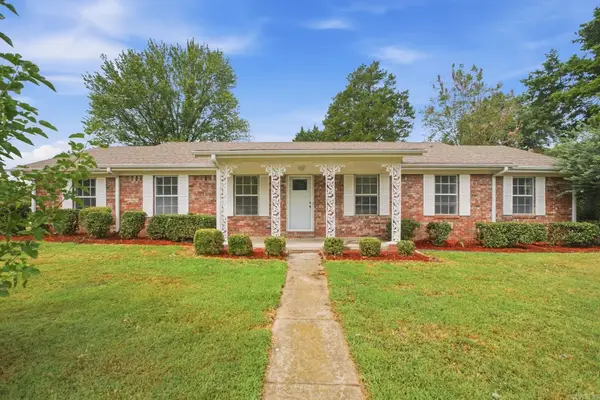
There’s something special about a home that feels finished, polished, and full of personality and 12 Meadowview Dr. delivers. Sitting pretty on a corner lot in Skyline Meadows, this all-brick 3-bedroom, 2-bath home offers 2,035 sq. ft. with a layout that just works! A welcoming foyer, spacious kitchen with island, dining room with tray ceiling AND a separate breakfast area. Not to mention, the beautifully remodeled fireplace gives this home character in all the right places. And the updates? A new roof (2026), new flowerbeds (2026), remodeled fireplace (2025), interior repainting (2025), updated light fixtures throughout, added recessed lighting in two bedrooms, new switches and outlet plates, new garage motor and keypads, upgraded Vivint security system (2024), and more. More great features this property offers is a sprinkler system, front gutters, a storm shelter, covered patio, and a large primary suite with tray ceiling and large walk-in closet connecting to laundry room. A new fence is also planned for installation. This home has been loved, maintained, and thoughtfully improved and it shows the minute you walk through the door. Do not let this one pass you by!...
Contact an agent
Home facts
- Year built:2005
- Subdivision & Development:SKYLINE MEADOWS
- Listing ID #:26038031
- Added:2 day(s) ago
- Updated:September 20, 2026 at 02:26 PM
Rooms and interior
- Bedrooms:3
- Total bathrooms:2
- Full bathrooms:2
- Flooring:Carpet, Concrete
- Dining Description:Breakfast Bar, Separate Breakfast Room, Separate Dining Room
- Kitchen Description:Dishwasher, Disposal, Free-Standing Stove, Gas Range, Microwave
- Bedroom Description:3 Bedrooms Same Level
- Living area:2,035 sq. ft.
Heating and cooling
- Cooling:Central Cool-Electric
- Heating:Central Heat-Gas
Structure and exterior
- Roof:Architectural Shingle
- Year built:2005
- Building area:2,035 sq. ft.
- Lot area:0.25 Acres
- Lot Features:Corner Lot, In Subdivision, Level
- Architectural Style:Traditional
- Construction Materials:Brick & Frame Combo
- Exterior Features:Covered Patio, Guttering
- Foundation Description:Slab
- Levels:1 Story
Utilities
- Water:Water Heater-Gas, Water-Public
- Sewer:Sewer-Public
Finances and disclosures
- Price:$320,000
- Price per sq. ft.:$157.25
- Tax amount:$940 (2025)
Features and amenities
- Appliances:Dishwasher, Disposal, Free-Standing Stove, Gas Range, Microwave
- Laundry features:Laundry Room
- Amenities:Floored Attic, Security System, Sheet Rock, Smoke Detector(s), Tray Ceiling, Walk-In Closet(s), Walk-in Shower
Parking
- Parking description:Garage, Two Car
New listings near 12 Meadowview Dr.
- New
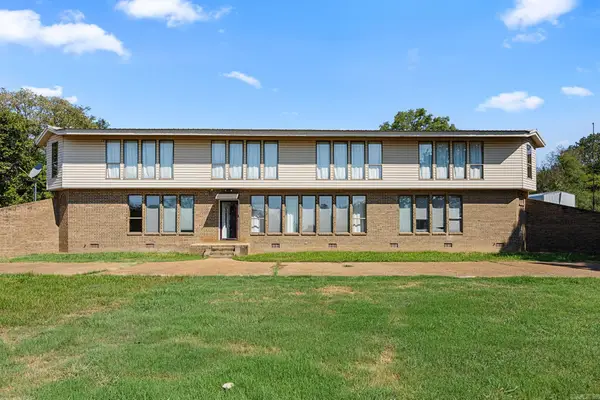 $400,000Active4 beds 3 baths2,781 sq. ft.
103 Pleasant View Drive, Searcy, AR 72143
MLS# 26038295Listed by: MICHELE PHILLIPS & CO. REALTORS SEARCY BRANCH - New
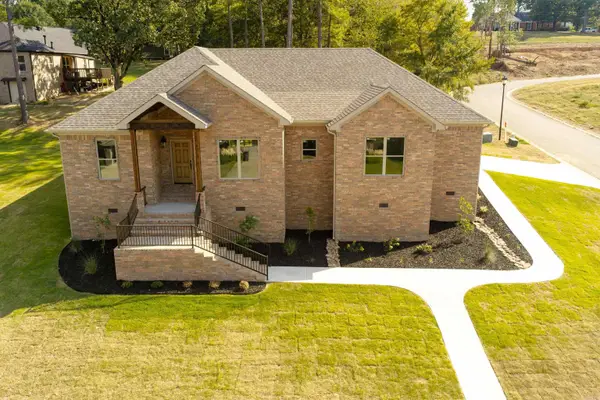 $385,500Active3 beds 2 baths1,947 sq. ft.
2609 Ridgewood Road, Searcy, AR 72143
MLS# 26038239Listed by: RE/MAX ADVANTAGE - New
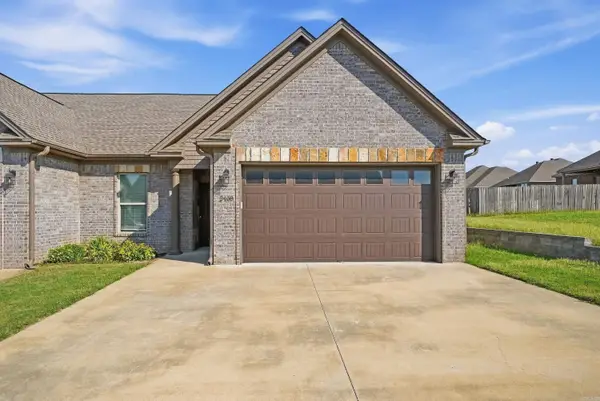 $249,900Active2 beds 2 baths1,343 sq. ft.
2408 Nathan Drive, Searcy, AR 72143
MLS# 26038196Listed by: PORCHLIGHT REALTY - New
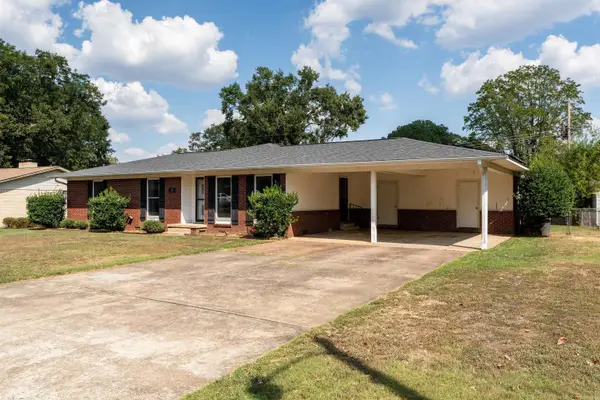 $249,900Active5 beds 3 baths2,354 sq. ft.
12 Lynwood Drive, Searcy, AR 72143
MLS# 26038187Listed by: RE/MAX ADVANTAGE - New
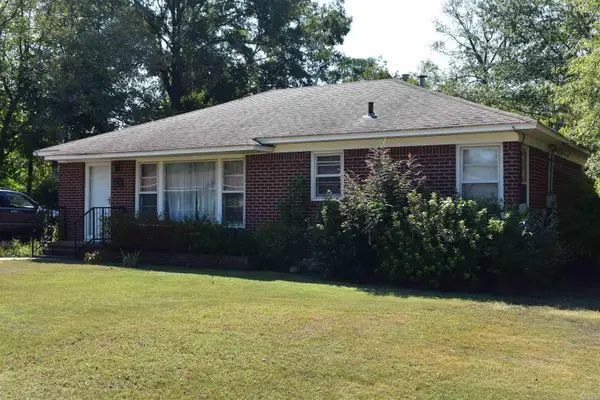 $159,900Active3 beds 2 baths1,450 sq. ft.
1721 W Arch, Searcy, AR 72143
MLS# 26037947Listed by: RE/MAX ADVANTAGE - New
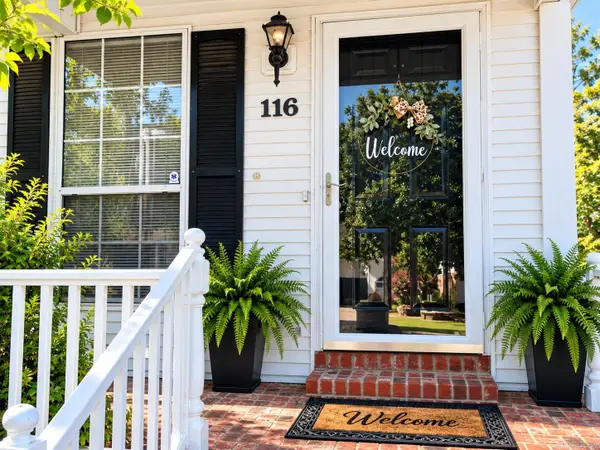 $239,000Active3 beds 2 baths1,300 sq. ft.
Address Withheld By Seller, Searcy, AR 72143
MLS# 26037657Listed by: EXP REALTY - New
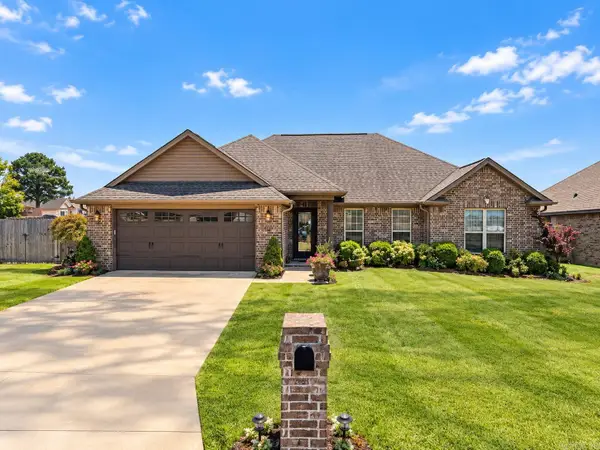 $279,000Active3 beds 2 baths1,644 sq. ft.
Address Withheld By Seller, Searcy, AR 72143
MLS# 26037658Listed by: EXP REALTY - New
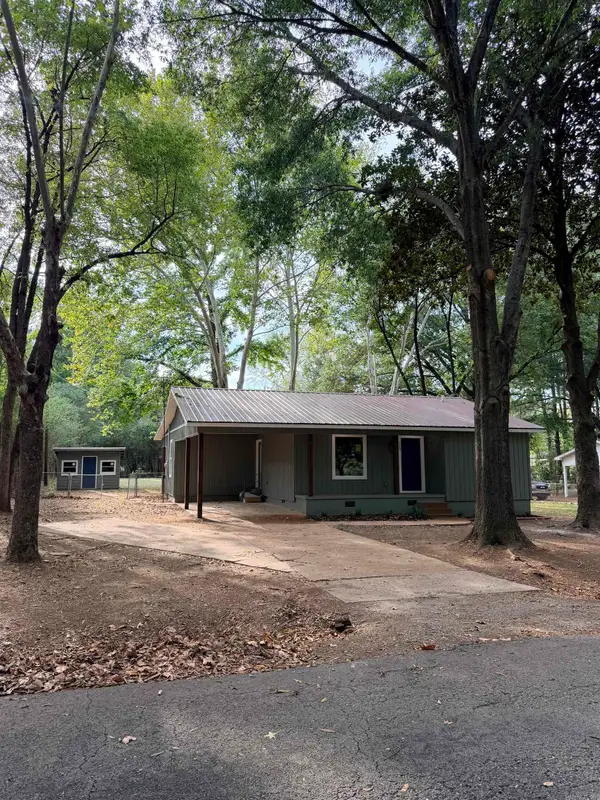 $175,000Active3 beds 2 baths1,214 sq. ft.
120 Brookhaven Road, Searcy, AR 72143
MLS# 26037587Listed by: JOSEPH WALTER REALTY, LLC - Open Sun, 2 to 4pmNew
 $225,000Active3 beds 2 baths1,884 sq. ft.
12 Juniper Place, Searcy, AR 72143
MLS# 26037546Listed by: MID SOUTH REALTY


Protect your home and budget from life's surprises with an Assurant Home Warranty, backed by a partner that supports you through every step of homeownership. Explore Plans.
© 2023 - 2026 ERA Franchise Systems LLC. All rights reserved. ERA Franchise Systems LLC fully supports the principles of the Fair Housing Act and the Equal Opportunity Act. ERA, ERA Real Estate powered, and their respective logos are registered service marks of ERA Franchise Systems LLC. Each office is independently owned and operated.