
16 Whippoorwill Drive, Searcy, AR 72143
Local realty services provided by:ERA Doty Real Estate
16 Whippoorwill Drive,Searcy, AR 72143
$265,000
- 3 Beds
- 2 Baths
- 1,662 sq. ft.
- Single family
- Active
Listed by: jami honey
Office: re/max advantage
MLS#:26039679
Source:AR_CARMLS
Price summary
- Price:$265,000
- Price per sq. ft.:$159.45
About this home
Completely Renovated & Beautifully Updated! This stunning 3-bedroom, 2-bathroom all-brick home has been completely and beautifully redone from top to bottom, with no detail overlooked. From the moment you walk in, you’ll notice the cohesive design, quality finishes, and extensive updates throughout. The home features gorgeous granite countertops throughout, a huge walk-in pantry with a convenient exterior door for easily unloading groceries, and a cozy wood-burning fireplace. Beautiful LVP flooring flows throughout the home, creating a seamless and updated look. Additional features include all-new windows, a metal roof, 2-car garage, and slab foundation. This home has truly been transformed from top to bottom—there is virtually nothing the builder didn’t touch! The interior renovation is complete; the yard and landscaping are being completed next, so new exterior pictures are coming soon. Move-in ready inside and beautifully renovated, this is a home you’ll want to see in person!
Contact an agent
Home facts
- Year built:1978
- Subdivision & Development:WEATHERSTONE ADD
- Listing ID #:26039679
- Added:1 day(s) ago
- Updated:October 01, 2026 at 07:19 PM
Rooms and interior
- Bedrooms:3
- Total bathrooms:2
- Full bathrooms:2
- Flooring:Luxury Vinyl
- Dining Description:Kitchen/Dining Combo
- Kitchen Description:Dishwasher, Electric Range, Free-Standing Stove, Microwave, Pantry, Surface Range
- Bedroom Description:3 Bedrooms Same Level
- Living area:1,662 sq. ft.
Heating and cooling
- Cooling:Central Cool-Electric
- Heating:Central Heat-Gas
Structure and exterior
- Roof:Metal
- Year built:1978
- Building area:1,662 sq. ft.
- Lot area:0.25 Acres
- Lot Features:In Subdivision, Level
- Architectural Style:Traditional
- Construction Materials:Brick
- Foundation Description:Slab
- Levels:1 Story
Utilities
- Water:Water-Public
- Sewer:Sewer-Public
Finances and disclosures
- Price:$265,000
- Price per sq. ft.:$159.45
- Tax amount:$1,028
Features and amenities
- Appliances:Dishwasher, Electric Range, Free-Standing Stove, Microwave, Surface Range
- Laundry features:Laundry Room
Parking
- Parking description:Garage, Two Car
New listings near 16 Whippoorwill Drive
- New
 $260,000Active3 beds 2 baths1,722 sq. ft.
63 Rebecca Lane, Searcy, AR 72143
MLS# 26039738Listed by: GREEN LIGHT REALTY - New
 $342,000Active4 beds 3 baths2,301 sq. ft.
428 Jennifer Lane, Searcy, AR 72143
MLS# 26039730Listed by: DALRYMPLE - New
 $239,000Active3 beds 2 baths1,597 sq. ft.
2222 Clara Dr, Searcy, AR 72143
MLS# 26039659Listed by: UNITED COUNTRY REAL ESTATE NATURAL STATE HOME & LAND - New
 $145,000Active3 beds 2 baths1,140 sq. ft.
197 Covington Road, Searcy, AR 72143
MLS# 26039635Listed by: MICHELE PHILLIPS & CO. REALTORS SEARCY BRANCH - New
 $185,000Active3 beds 2 baths1,350 sq. ft.
2896 Hwy 16, Searcy, AR 72143
MLS# 26039587Listed by: RE/MAX ADVANTAGE - New
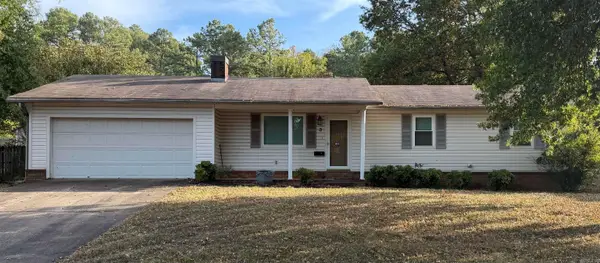 $175,000Active3 beds 2 baths1,353 sq. ft.
3 Weatherstone, Searcy, AR 72143
MLS# 26039542Listed by: DALRYMPLE - New
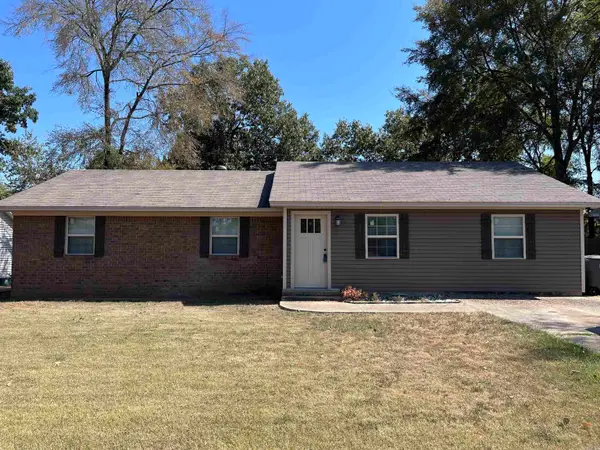 $178,000Active4 beds 2 baths1,536 sq. ft.
122 N Sawmill Road, Searcy, AR 72143
MLS# 26039434Listed by: RE/MAX ADVANTAGE - New
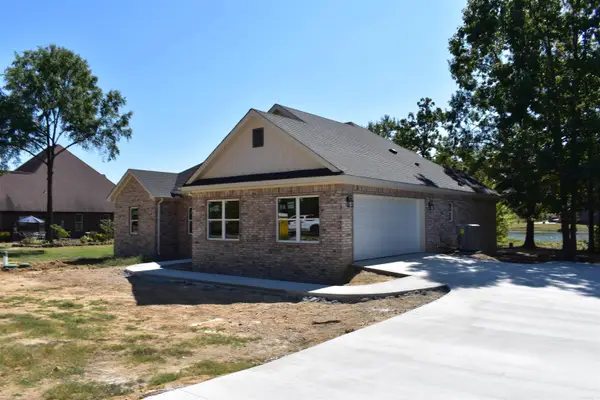 $349,900Active3 beds 2 baths1,768 sq. ft.
112 Rocky Branch Cove, Searcy, AR 72143
MLS# 26039394Listed by: RE/MAX ADVANTAGE - New
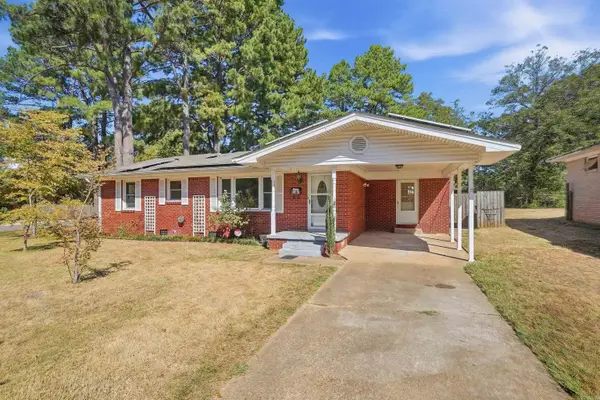 $220,000Active3 beds 2 baths1,779 sq. ft.
1812 W Center Ave, Searcy, AR 72143
MLS# 26039055Listed by: AB REALTY


Protect your home and budget from life's surprises with an Assurant Home Warranty, backed by a partner that supports you through every step of homeownership. Explore Plans.
© 2023 - 2026 ERA Franchise Systems LLC. All rights reserved. ERA Franchise Systems LLC fully supports the principles of the Fair Housing Act and the Equal Opportunity Act. ERA, ERA Real Estate powered, and their respective logos are registered service marks of ERA Franchise Systems LLC. Each office is independently owned and operated.