
18 Sherwood Loop, Searcy, AR 72143
Local realty services provided by:ERA TEAM Real Estate
18 Sherwood Loop,Searcy, AR 72143
$174,000
- 3 Beds
- 2 Baths
- - sq. ft.
- Single family
- Sold
Listed by: dylan johnston
Office: howell realty pros
MLS#:26032784
Source:AR_CARMLS
Sorry, we are unable to map this address
Price summary
- Price:$174,000
About this home
Welcome home to this beautifully updated 3-bedroom, 2-bath home in a quiet, established neighborhood in the heart of Searcy! Full of charm and thoughtful updates, this home features a welcoming living room highlighted by a beautiful fireplace wall that creates the perfect focal point for the space. The kitchen has been refreshed with new cabinetry and countertops, offering a clean, updated look that's ready to enjoy. Step outside to a spacious backyard with plenty of room for entertaining, pets, play, or simply relaxing outdoors. A BRAND NEW ROOF installed- July 2026 provides added peace of mind, while numerous updates throughout the home give it a fresh and inviting feel. Conveniently located near shopping, dining, schools, and everything Searcy has to offer, this move-in-ready home combines an ideal location, great outdoor space, and plenty of character. Come see why this one feels like home the moment you walk through the door!
Contact an agent
Home facts
- Year built:1980
- Subdivision & Development:CEDARIDGE
- Listing ID #:26032784
- Added:45 day(s) ago
- Updated:September 26, 2026 at 10:51 AM
Rooms and interior
- Bedrooms:3
- Total bathrooms:2
- Full bathrooms:2
- Flooring:Carpet, Tile, Vinyl
- Dining Description:Separate Dining Room
- Kitchen Description:Gas Range
- Bedroom Description:3 Bedrooms Same Level, Primary Bedroom/Main Level
Heating and cooling
- Cooling:Central Cool-Electric
- Heating:Central Heat-Gas
Structure and exterior
- Roof:Architectural Shingle
- Year built:1980
- Lot Features:Level
- Architectural Style:Traditional
- Construction Materials:Brick
- Foundation Description:Crawl Space
- Levels:1 Story
Utilities
- Water:Water Heater-Gas, Water-Public
- Sewer:Sewer-Public
Finances and disclosures
- Price:$174,000
- Tax amount:$300
Features and amenities
- Appliances:Gas Range
Parking
- Parking description:Carport, Two Car
New listings near 18 Sherwood Loop
- New
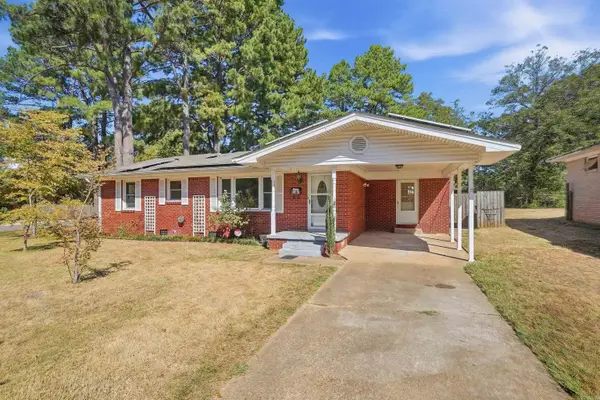 $220,000Active3 beds 2 baths1,779 sq. ft.
1812 W Center Ave, Searcy, AR 72143
MLS# 26039055Listed by: AB REALTY - New
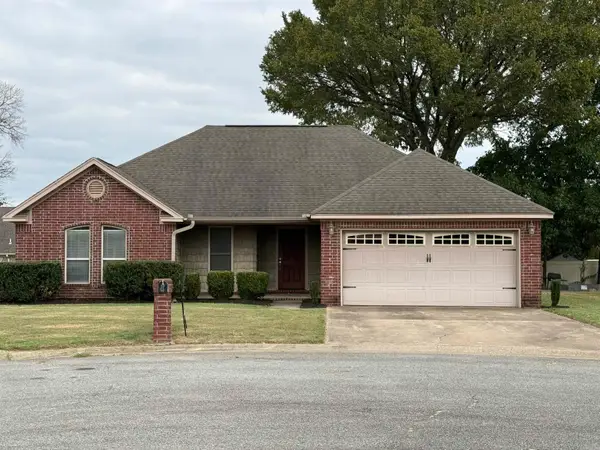 $224,900Active3 beds 2 baths1,459 sq. ft.
8 Ragan Court, Searcy, AR 72143
MLS# 26038928Listed by: RE/MAX ADVANTAGE - New
 $399,900Active3 beds 3 baths2,355 sq. ft.
216 Linda Kay Circle, Searcy, AR 72143
MLS# 26038794Listed by: DALRYMPLE - New
 $195,500Active3 beds 2 baths1,424 sq. ft.
1505 Tulip Avenue, Searcy, AR 72143
MLS# 26038657Listed by: DALRYMPLE - New
 $750,000Active4 beds 4 baths4,360 sq. ft.
110 Grayson Cove, Searcy, AR 72143
MLS# 26038618Listed by: DALRYMPLE - New
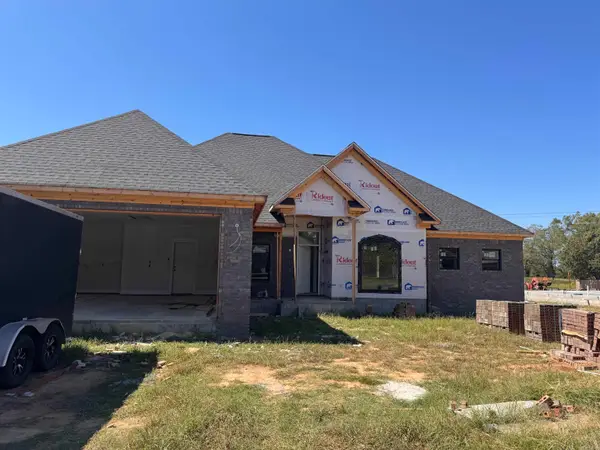 $403,000Active4 beds 2 baths2,100 sq. ft.
1233 Bent Tree Lane, Searcy, AR 72143
MLS# 26038465Listed by: DALRYMPLE - New
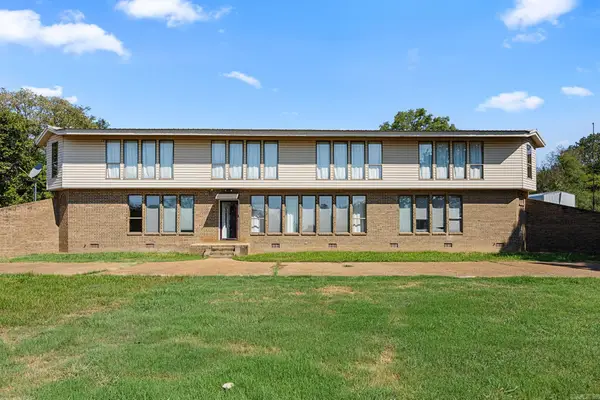 $400,000Active4 beds 3 baths2,781 sq. ft.
103 Pleasant View Drive, Searcy, AR 72143
MLS# 26038295Listed by: MICHELE PHILLIPS & CO. REALTORS SEARCY BRANCH - New
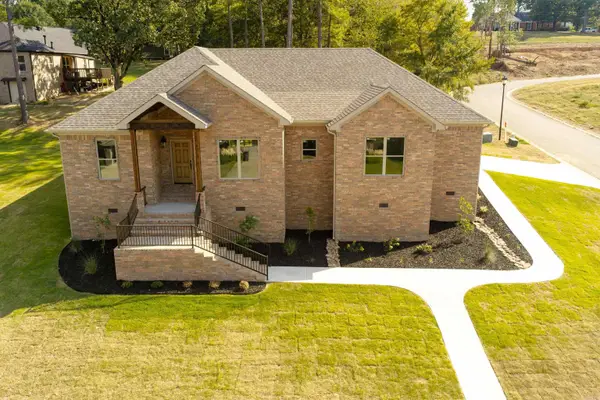 $385,500Active3 beds 2 baths1,947 sq. ft.
2609 Ridgewood Road, Searcy, AR 72143
MLS# 26038239Listed by: RE/MAX ADVANTAGE - New
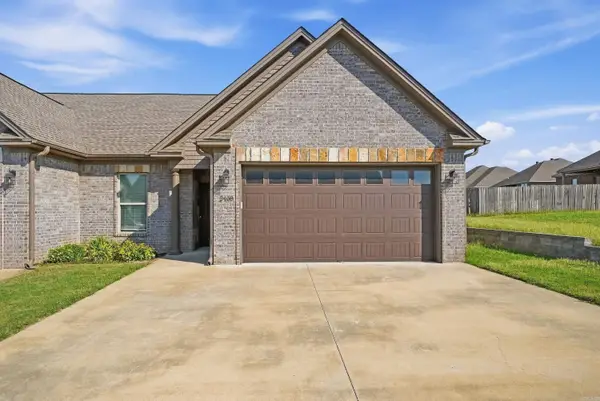 $249,900Active2 beds 2 baths1,343 sq. ft.
2408 Nathan Drive, Searcy, AR 72143
MLS# 26038196Listed by: PORCHLIGHT REALTY - New
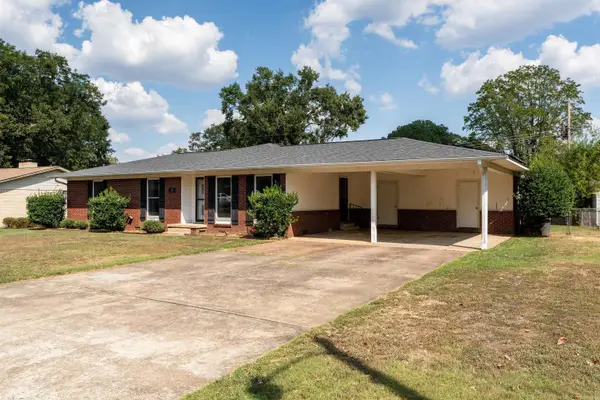 $249,900Active5 beds 3 baths2,354 sq. ft.
12 Lynwood Drive, Searcy, AR 72143
MLS# 26038187Listed by: RE/MAX ADVANTAGE


Protect your home and budget from life's surprises with an Assurant Home Warranty, backed by a partner that supports you through every step of homeownership. Explore Plans.
© 2023 - 2026 ERA Franchise Systems LLC. All rights reserved. ERA Franchise Systems LLC fully supports the principles of the Fair Housing Act and the Equal Opportunity Act. ERA, ERA Real Estate powered, and their respective logos are registered service marks of ERA Franchise Systems LLC. Each office is independently owned and operated.