
2307 Valley Drive, Searcy, AR 72143
Local realty services provided by:ERA Doty Real Estate
2307 Valley Drive,Searcy, AR 72143
$395,800
- 4 Beds
- 3 Baths
- 2,493 sq. ft.
- Single family
- Active
Listed by: liz howell
Office: howell realty pros
MLS#:26027784
Source:AR_CARMLS
Price summary
- Price:$395,800
- Price per sq. ft.:$158.76
About this home
Nestled on a corner lot in the Valley Court neighborhood near Searcy Country Club, this beautiful 4-bedroom, 3-bath home combines thoughtful upgrades with classic craftsmanship by Steve Ward. Hand-scraped hardwood floors and tray ceilings lead through bright, open living spaces. The open floor plan makes entertaining easy, with a cozy dining area flowing seamlessly into the living room. The kitchen checks all the boxes for custom builds, while a sunroom and a SunSetter awning cover the patio, creating a peaceful escape to the beautifully landscaped backyard equipped with a sprinkler system. Entering from the two-car garage, you’ll find an easy-access entry to complement the level entrance through the front door. The primary suite features a zero-entry (curbless) shower, a luxurious en-suite bathroom, and a spacious walk-in closet. Two additional bedrooms share a Jack-and-Jill bath—ideal for family or guests—which includes another walk-in shower, while the fourth bedroom makes the perfect home office. Rest easy knowing the HVAC was replaced in 2025 and the roof in 2014. Located close to Westside Elementary and Harps Food Premier, this home is move-in ready and waiting for a family....
Contact an agent
Home facts
- Year built:2014
- Listing ID #:26027784
- Added:10 day(s) ago
- Updated:July 20, 2026 at 02:46 PM
Rooms and interior
- Bedrooms:4
- Total bathrooms:3
- Full bathrooms:3
- Flooring:Carpet, Tile, Wood
- Dining Description:Eat-In Kitchen, Living/Dining Combo, Separate Dining Room
- Kitchen Description:Free-Standing Stove, Pantry, Refrigerator-Stays
- Bedroom Description:All Bedrooms Down, Guest Bedroom Apart, Guest Bedroom on Main Level, Primary Bedroom Apart, Primary Bedroom/Main Level
- Living area:2,493 sq. ft.
Heating and cooling
- Cooling:Attic Fan, Central Cool-Electric
- Heating:Central Heat-Gas
Structure and exterior
- Roof:Architectural Shingle
- Year built:2014
- Building area:2,493 sq. ft.
- Lot area:0.31 Acres
- Lot Features:Level
- Architectural Style:Bungalow/Cottage
- Construction Materials:Brick, Stone
- Exterior Features:Covered Patio, Patio
- Foundation Description:Slab
- Levels:1 Story
Utilities
- Water:Water-Public
- Sewer:Sewer-Public
Finances and disclosures
- Price:$395,800
- Price per sq. ft.:$158.76
- Tax amount:$2,013
Features and amenities
- Appliances:Free-Standing Stove
- Laundry features:Dryer-Stays, Washer-Stays
- Amenities:Security System
Parking
- Parking description:Garage, Two Car
New listings near 2307 Valley Drive
- New
 $330,000Active3 beds 2 baths1,867 sq. ft.
Address Withheld By Seller, Searcy, AR 72143
MLS# 26029159Listed by: DALRYMPLE - New
 $319,900Active5 beds 3 baths2,438 sq. ft.
14 Jenny Lynne Drive, Searcy, AR 72143
MLS# 26029157Listed by: RE/MAX ADVANTAGE  $162,000Pending3 beds 2 baths1,215 sq. ft.
103 Christi, Searcy, AR 72143
MLS# 26029146Listed by: SEARCY HOMETOWN REALTY- New
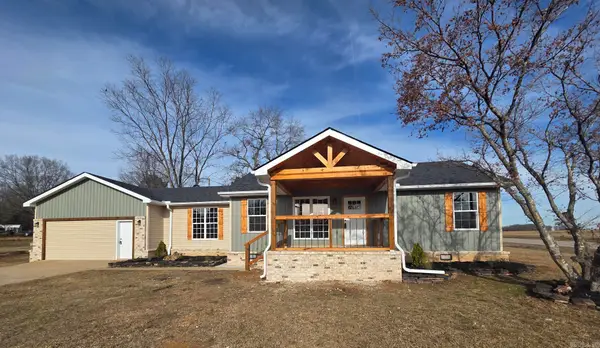 $349,000Active4 beds 3 baths2,647 sq. ft.
149 Meadowbrook, Searcy, AR 72143
MLS# 26029140Listed by: SEARCY HOMETOWN REALTY - New
 $469,000Active3 beds 3 baths2,410 sq. ft.
1800 Seattle Slew, Searcy, AR 72143
MLS# 26029118Listed by: SEARCY HOMETOWN REALTY - New
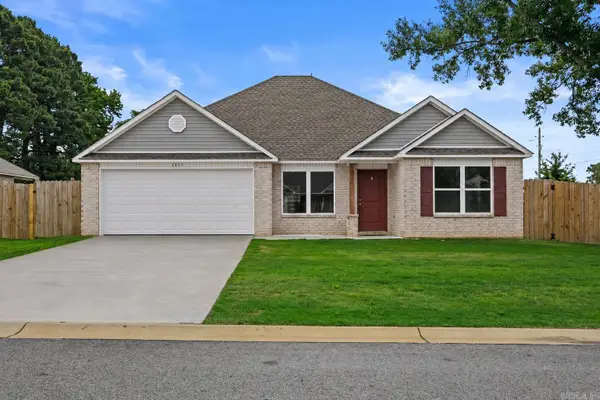 $244,999Active4 beds 2 baths1,591 sq. ft.
1811 Rockwood Drive, Searcy, AR 72413
MLS# 26029104Listed by: KELLER WILLIAMS REALTY - New
 $226,750Active3 beds 2 baths1,523 sq. ft.
1408 Manor Court Road, Searcy, AR 72143
MLS# 26029014Listed by: LENNAR REALTY - New
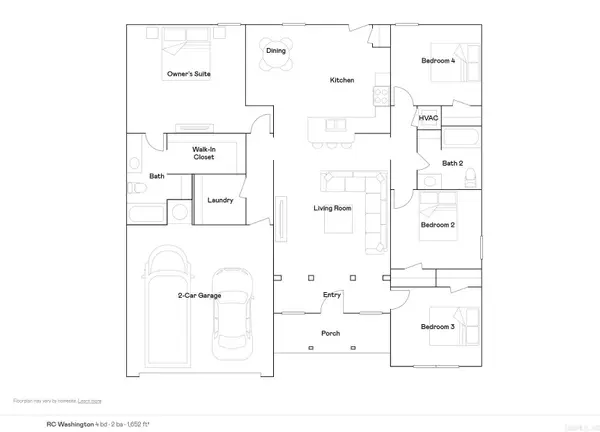 $246,400Active4 beds 2 baths1,652 sq. ft.
1406 Manor Court Road, Searcy, AR 72143
MLS# 26029000Listed by: LENNAR REALTY - New
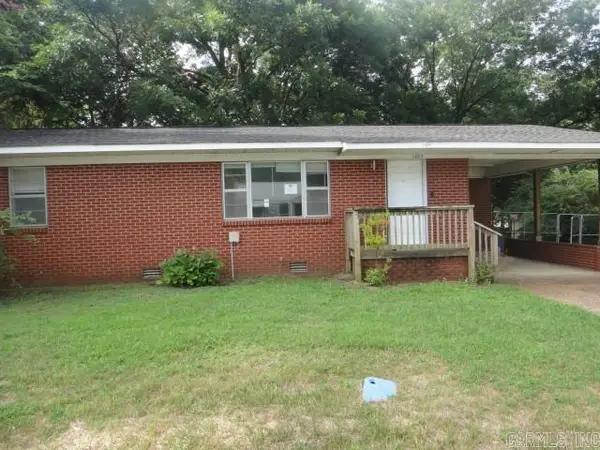 $125,000Active2 beds 1 baths1,215 sq. ft.
1009 W Pleasure Avenue, Searcy, AR 72143
MLS# 26029011Listed by: RE/MAX ADVANTAGE - New
 $239,900Active4 beds 2 baths1,559 sq. ft.
1207 Manor Oaks Boulevard, Searcy, AR 72143
MLS# 26029012Listed by: LENNAR REALTY


Protect your home and budget from life's surprises with an Assurant Home Warranty, backed by a partner that supports you through every step of homeownership. Explore Plans.
© 2023 - 2026 ERA Franchise Systems LLC. All rights reserved. ERA Franchise Systems LLC fully supports the principles of the Fair Housing Act and the Equal Opportunity Act. ERA, ERA Real Estate powered, and their respective logos are registered service marks of ERA Franchise Systems LLC. Each office is independently owned and operated.