
428 Jennifer Lane, Searcy, AR 72143
Local realty services provided by:ERA Doty Real Estate
428 Jennifer Lane,Searcy, AR 72143
$342,000
- 4 Beds
- 3 Baths
- 2,301 sq. ft.
- Single family
- Active
Listed by: stephanie powers
Office: dalrymple
MLS#:26039730
Source:AR_CARMLS
Price summary
- Price:$342,000
- Price per sq. ft.:$148.63
About this home
Welcome to 428 Jennifer Lane! This 4-bedroom, 3-bath home offers approximately 2,301 sq. ft. in Searcy’s established Colony West subdivision. The spacious living area features a fireplace, wood flooring and beautiful architectural details. The kitchen opens to the living area and offers abundant cabinetry and counter space, a large breakfast bar, tile backsplash and plenty of room for gathering. Storage is a standout feature with a walk-in closet in every bedroom, plus a dedicated laundry room with utility sink. Outside, enjoy a large, fully fenced backyard and spacious covered patio, along with an attached 2-car garage. Recent improvements include a new roof and garage door in 2026, with HVAC replaced approximately 2018. Refrigerator conveys. Conveniently located on Searcy’s west side, this home offers plenty of space, storage and opportunity to make it your own.
Contact an agent
Home facts
- Year built:2007
- Subdivision & Development:COLONY WEST S/D
- Listing ID #:26039730
- Added:1 day(s) ago
- Updated:October 01, 2026 at 05:23 PM
Rooms and interior
- Bedrooms:4
- Total bathrooms:3
- Full bathrooms:3
- Flooring:Carpet, Tile, Wood
- Dining Description:Separate Dining Room
- Kitchen Description:Dishwasher, Disposal, Electric Range, Free-Standing Stove, Refrigerator-Stays
- Bedroom Description:4 Bedrooms Same Level
- Living area:2,301 sq. ft.
Heating and cooling
- Cooling:Central Cool-Electric
- Heating:Central Heat-Electric
Structure and exterior
- Roof:Architectural Shingle
- Year built:2007
- Building area:2,301 sq. ft.
- Lot area:0.31 Acres
- Lot Features:Level
- Architectural Style:Ranch
- Construction Materials:Brick
- Foundation Description:Slab
- Levels:1 Story
Utilities
- Water:Water-Public
- Sewer:Sewer-Public
Finances and disclosures
- Price:$342,000
- Price per sq. ft.:$148.63
- Tax amount:$1,611
Features and amenities
- Appliances:Dishwasher, Disposal, Electric Range, Free-Standing Stove
- Laundry features:Laundry Room
Parking
- Parking description:Garage, Two Car
New listings near 428 Jennifer Lane
- New
 $260,000Active3 beds 2 baths1,722 sq. ft.
63 Rebecca Lane, Searcy, AR 72143
MLS# 26039738Listed by: GREEN LIGHT REALTY - New
 $265,000Active3 beds 2 baths1,662 sq. ft.
16 Whippoorwill Drive, Searcy, AR 72143
MLS# 26039679Listed by: RE/MAX ADVANTAGE - New
 $239,000Active3 beds 2 baths1,597 sq. ft.
2222 Clara Dr, Searcy, AR 72143
MLS# 26039659Listed by: UNITED COUNTRY REAL ESTATE NATURAL STATE HOME & LAND - New
 $145,000Active3 beds 2 baths1,140 sq. ft.
197 Covington Road, Searcy, AR 72143
MLS# 26039635Listed by: MICHELE PHILLIPS & CO. REALTORS SEARCY BRANCH - New
 $185,000Active3 beds 2 baths1,350 sq. ft.
2896 Hwy 16, Searcy, AR 72143
MLS# 26039587Listed by: RE/MAX ADVANTAGE - New
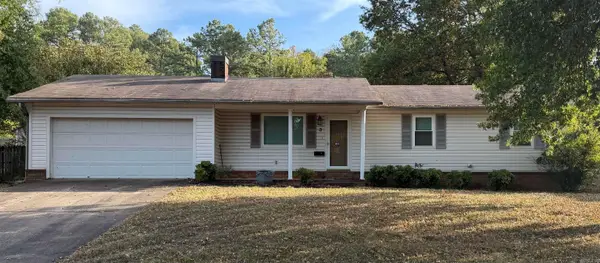 $175,000Active3 beds 2 baths1,353 sq. ft.
3 Weatherstone, Searcy, AR 72143
MLS# 26039542Listed by: DALRYMPLE - New
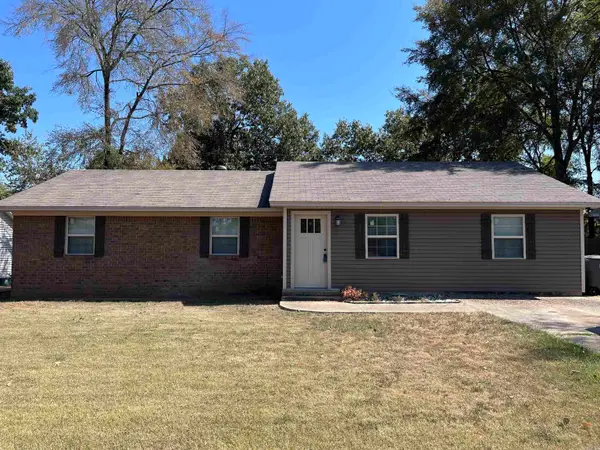 $178,000Active4 beds 2 baths1,536 sq. ft.
122 N Sawmill Road, Searcy, AR 72143
MLS# 26039434Listed by: RE/MAX ADVANTAGE - New
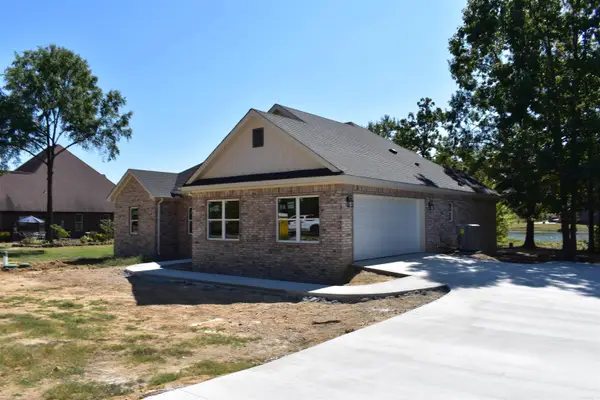 $349,900Active3 beds 2 baths1,768 sq. ft.
112 Rocky Branch Cove, Searcy, AR 72143
MLS# 26039394Listed by: RE/MAX ADVANTAGE - New
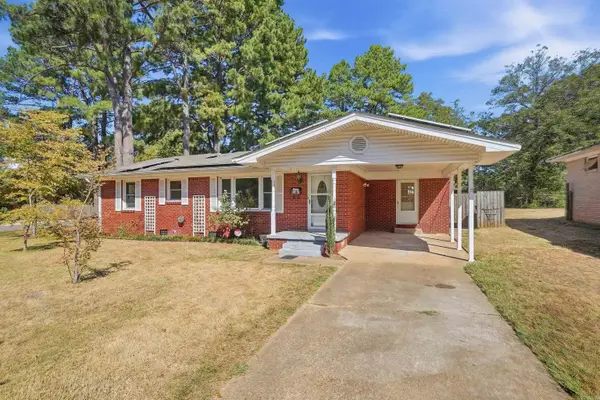 $220,000Active3 beds 2 baths1,779 sq. ft.
1812 W Center Ave, Searcy, AR 72143
MLS# 26039055Listed by: AB REALTY


Protect your home and budget from life's surprises with an Assurant Home Warranty, backed by a partner that supports you through every step of homeownership. Explore Plans.
© 2023 - 2026 ERA Franchise Systems LLC. All rights reserved. ERA Franchise Systems LLC fully supports the principles of the Fair Housing Act and the Equal Opportunity Act. ERA, ERA Real Estate powered, and their respective logos are registered service marks of ERA Franchise Systems LLC. Each office is independently owned and operated.