
906 Jayson Street, Searcy, AR 72143
Local realty services provided by:ERA Doty Real Estate
906 Jayson Street,Searcy, AR 72143
$145,000
- 3 Beds
- 1 Baths
- 1,092 sq. ft.
- Single family
- Active
Listed by: ashley cifreo
Office: michele phillips & co. realtors searcy branch
MLS#:26046702
Source:AR_CARMLS
Price summary
- Price:$145,000
- Price per sq. ft.:$132.78
About this home
Welcome to 906 Jayson St in Searcy! This 3-bedroom, 1-bath home offers approximately 1,092 square feet, with room to make it your own. The three bedrooms provide flexibility for sleeping space, guests, a home office, or hobbies. Whether you’re looking for a place to call home or a property with potential, this one is ready for its next chapter. Huge outdoor shed for all your toys and hobby storage.
Contact an agent
Home facts
- Year built:1985
- Subdivision & Development:CHESTNUT S/D BECKETT'S
- Listing ID #:26046702
- Added:1 day(s) ago
- Updated:November 21, 2026 at 11:47 AM
Rooms and interior
- Bedrooms:3
- Total bathrooms:1
- Full bathrooms:1
- Flooring:Luxury Vinyl, Tile
- Dining Description:Eat-In Kitchen
- Kitchen Description:Dishwasher, Free-Standing Stove
- Bedroom Description:3 Bedrooms Same Level
- Living area:1,092 sq. ft.
Structure and exterior
- Roof:Architectural Shingle
- Year built:1985
- Building area:1,092 sq. ft.
- Lot area:0.2 Acres
- Lot Features:In Subdivision, Level
- Architectural Style:Traditional
- Construction Materials:Brick
- Exterior Features:Deck
- Foundation Description:Slab
- Levels:1 Story
Utilities
- Water:Water-Public
- Sewer:Sewer-Public
Finances and disclosures
- Price:$145,000
- Price per sq. ft.:$132.78
- Tax amount:$23 (2025)
Features and amenities
- Appliances:Dishwasher, Free-Standing Stove
- Laundry features:Dryer Connection-Electric, Laundry Room, Washer Connection
- Amenities:Sheet Rock
Parking
- Parking description:Carport
New listings near 906 Jayson Street
- New
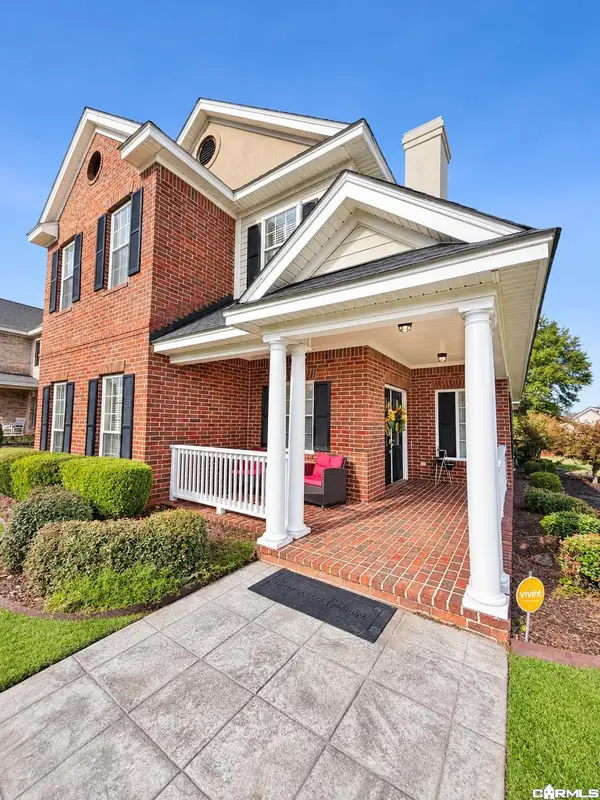 $365,000Active3 beds 3 baths2,404 sq. ft.
2406 Deauville Circle, Searcy, AR 72143
MLS# 26046513Listed by: RE/MAX ADVANTAGE - New
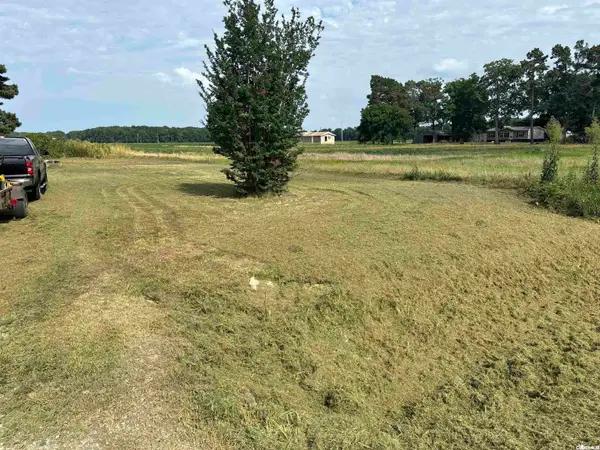 $35,000Active0.74 Acres
181 S Booth Road, Searcy, AR 72143
MLS# 26046438Listed by: RE/MAX ADVANTAGE - New
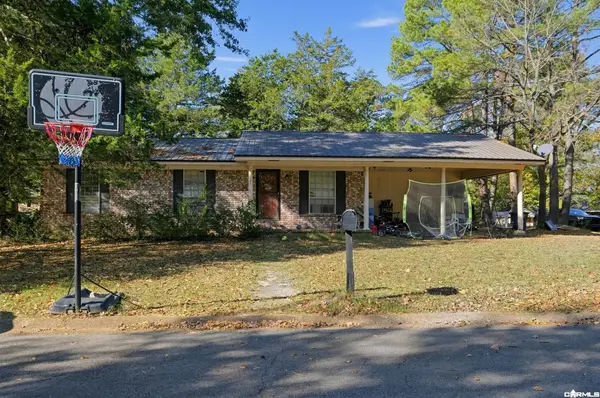 $167,000Active3 beds 2 baths1,464 sq. ft.
21 Overstreet Circle, Searcy, AR 72143
MLS# 26046367Listed by: RE/MAX ADVANTAGE 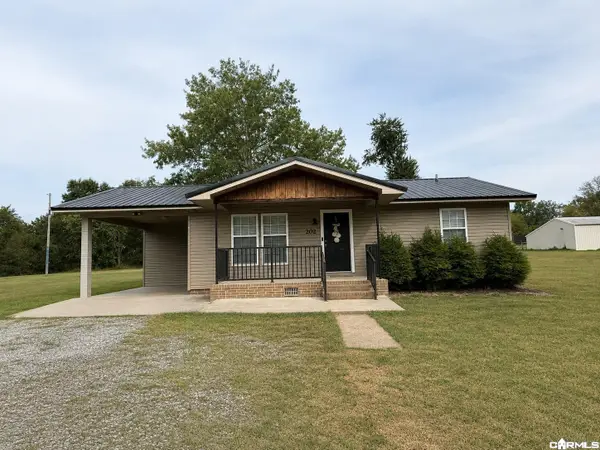 $175,000Active3 beds 2 baths1,032 sq. ft.
202 N Spain, Searcy, AR 72143
MLS# 26044328Listed by: ACTION REALTY- New
 $185,000Active3 beds 2 baths1,879 sq. ft.
14 Westgate Dr., Searcy, AR 72143
MLS# 26046205Listed by: LPT REALTY NLR - New
 $152,000Active2 beds 1 baths1,007 sq. ft.
502 N Cross Street, Searcy, AR 72143
MLS# 26046166Listed by: JOSEPH WALTER REALTY, LLC - New
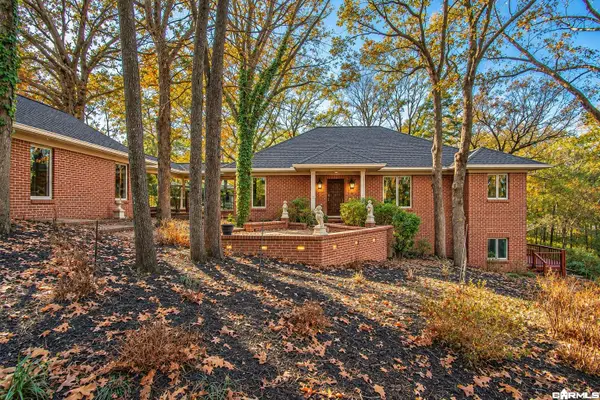 $495,000Active3 beds 4 baths2,632 sq. ft.
2605 Valley Drive, Searcy, AR 72143
MLS# 26046153Listed by: AB REALTY - New
 $155,000Active2 beds 1 baths1,323 sq. ft.
809 N Oak Street, Searcy, AR 72143
MLS# 26046117Listed by: RE/MAX ADVANTAGE - New
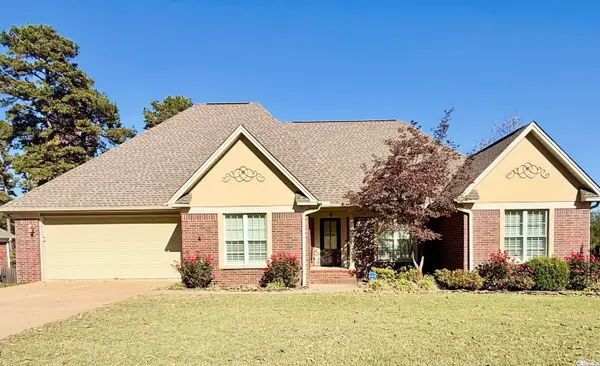 $399,000Active3 beds 2 baths2,553 sq. ft.
700 Pin Oak, Searcy, AR 72143
MLS# 26046057Listed by: DALRYMPLE


Protect your home and budget from life's surprises with an Assurant Home Warranty, backed by a partner that supports you through every step of homeownership. Explore Plans.
© 2023 - 2026 ERA Franchise Systems LLC. All rights reserved. ERA Franchise Systems LLC fully supports the principles of the Fair Housing Act and the Equal Opportunity Act. ERA, ERA Real Estate powered, and their respective logos are registered service marks of ERA Franchise Systems LLC. Each office is independently owned and operated.