
2605 Valley Drive, Searcy, AR 72143
Local realty services provided by:ERA Doty Real Estate
2605 Valley Drive,Searcy, AR 72143
$495,000
- 3 Beds
- 4 Baths
- 2,632 sq. ft.
- Single family
- Active
Listed by: ana bridges
Office: ab realty
MLS#:26046153
Source:AR_CARMLS
Price summary
- Price:$495,000
- Price per sq. ft.:$188.07
About this home
Gorgeous updated brick home located on a private hillside setting on approx. 1.89 acres. Recent updates include fresh paint throughout with board and batten accents, new light fixtures including a chandelier, new carpet in the bedrooms, a refreshed primary bathroom, and an added third bedroom with its own bathroom. Step into the beautiful chef kitchen with terracotta floors, a gas range stove top, wine fridge, ice maker, and water spout above the gas range. Outside, enjoy the view as you sit on your back deck porch that has been freshly painted and repaired. This home has been landscaped with small stone paths, and a fire pit to enjoy the garden. There is a three-car detached garage. Vacant and easy to show. AI has been used in two pictures. agents see remarks
Contact an agent
Home facts
- Year built:1995
- Subdivision & Development:SEARCY OUTLOTS
- Listing ID #:26046153
- Added:1 day(s) ago
- Updated:November 18, 2026 at 04:56 PM
Rooms and interior
- Bedrooms:3
- Total bathrooms:4
- Full bathrooms:3
- Half bathrooms:1
- Flooring:Carpet, Tile, Wood
- Dining Description:Breakfast Bar, Eat-In Kitchen, Living/Dining Combo, Separate Dining Room
- Kitchen Description:Built-In Stove, Dishwasher, Disposal, Gas Range, Ice Maker Connection, Microwave, Pantry, Refrigerator-Stays, Wall Oven, Warming Drawer
- Bedroom Description:3 Bedrooms Same Level, Guest Bedroom on Main Level, Primary Bedroom/Main Level
- Basement Description:Basement, Cooled, Heated, Outside Access/Walk-Out, Partially Finished
- Living area:2,632 sq. ft.
Structure and exterior
- Roof:Architectural Shingle
- Year built:1995
- Building area:2,632 sq. ft.
- Lot area:1.89 Acres
- Lot Features:Cul-de-sac, Down Slope, Extra Landscaping, Sloped, Wooded
- Architectural Style:Traditional
- Construction Materials:Brick
- Exterior Features:Deck, Guttering, Lawn Sprinkler, Porch
- Foundation Description:Crawl Space
- Levels:1 Story
Utilities
- Water:Water Heater-Gas
- Sewer:Septic
Finances and disclosures
- Price:$495,000
- Price per sq. ft.:$188.07
- Tax amount:$1,764 (2025)
Features and amenities
- Appliances:Built-In Stove, Dishwasher, Disposal, Gas Range, Ice Maker Connection, Microwave, Wall Oven, Warming Drawer
- Laundry features:Dryer Connection-Electric, Laundry Room, Washer Connection
- Amenities:Built-Ins, Security System, Sheet Rock, Sheet Rock Ceiling, Smoke Detector(s), TV-Cable, TV-Satellite Dish, Telephone-Private, Walk-In Closet(s), Walk-in Shower, Wallpaper, Wired for Highspeed Inter
Parking
- Parking description:Auto Door Opener, Detached, Garage, Golf Cart Garage, Three Car
New listings near 2605 Valley Drive
- New
 $185,000Active3 beds 2 baths1,879 sq. ft.
14 Westgate Dr., Searcy, AR 72143
MLS# 26046205Listed by: LPT REALTY NLR - New
 $152,000Active2 beds 1 baths1,007 sq. ft.
502 N Cross Street, Searcy, AR 72143
MLS# 26046166Listed by: JOSEPH WALTER REALTY, LLC - New
 $155,000Active2 beds 1 baths1,323 sq. ft.
809 N Oak Street, Searcy, AR 72143
MLS# 26046117Listed by: RE/MAX ADVANTAGE - New
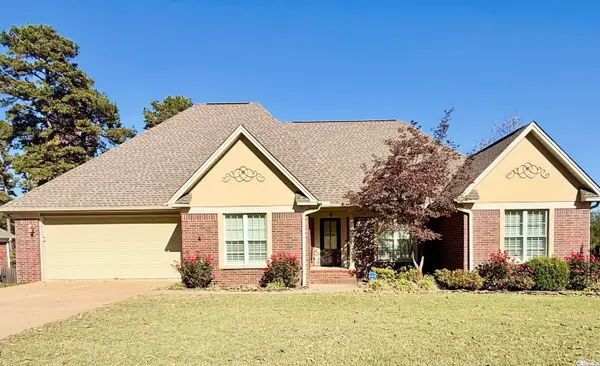 $399,000Active3 beds 2 baths2,553 sq. ft.
700 Pin Oak, Searcy, AR 72143
MLS# 26046057Listed by: DALRYMPLE 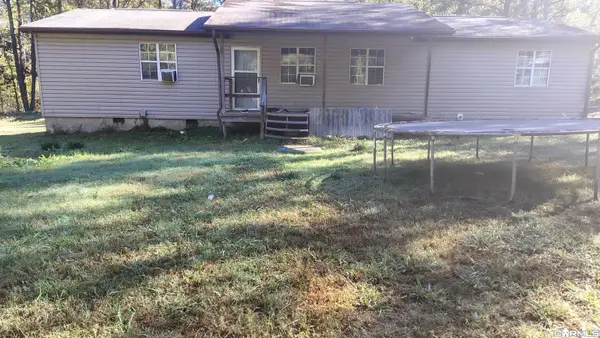 $89,900Active3 beds 2 baths1,440 sq. ft.
2192 Holmes Road, Searcy, AR 72143
MLS# 26044775Listed by: KELLER WILLIAMS REALTY- New
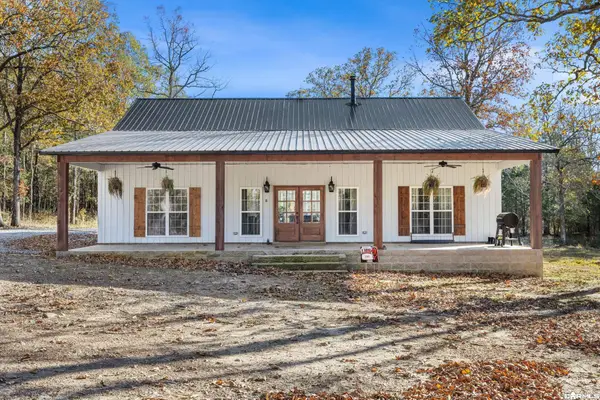 $549,900Active3 beds 2 baths1,969 sq. ft.
290 Rambo Loop, Searcy, AR 72143
MLS# 26045794Listed by: MICHELE PHILLIPS & CO. REALTORS SEARCY BRANCH - New
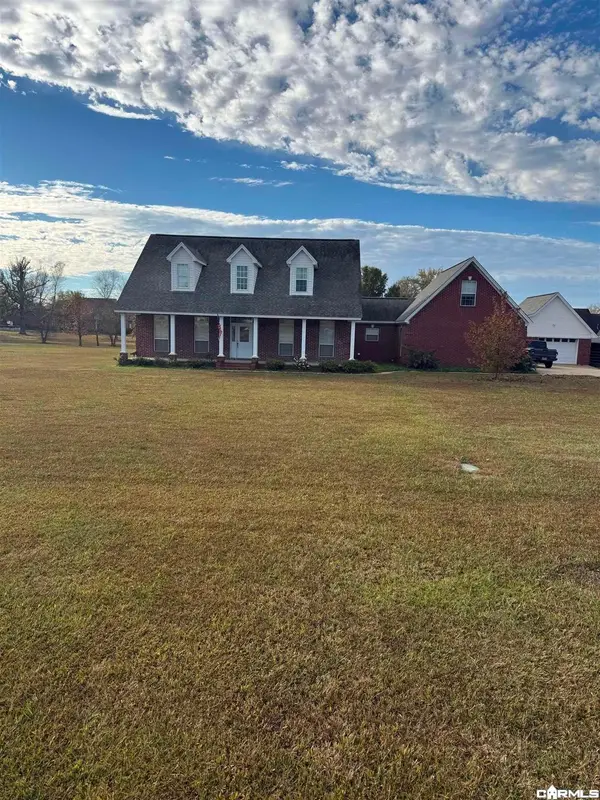 $499,950Active4 beds 3 baths2,747 sq. ft.
193 Casey Lane, Searcy, AR 72143
MLS# 26045674Listed by: ON POINT REALTY GROUP LLC - New
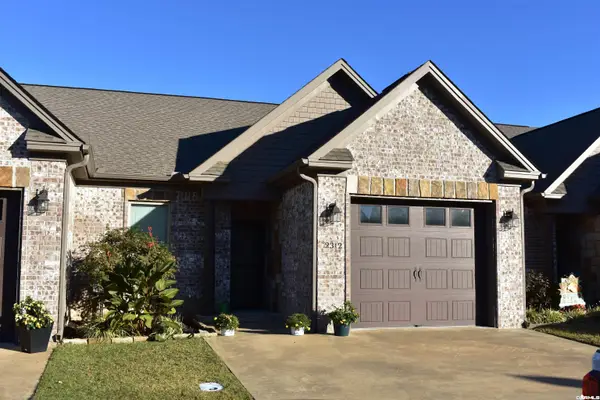 $210,000Active2 beds 2 baths1,261 sq. ft.
2312 Nassau, Searcy, AR 72143
MLS# 26045632Listed by: RE/MAX ADVANTAGE - New
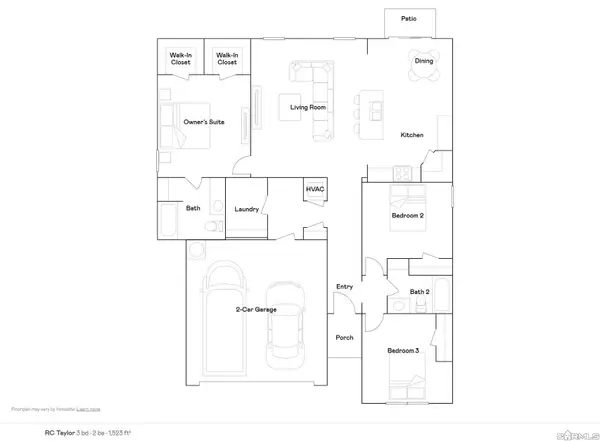 $233,900Active3 beds 2 baths1,523 sq. ft.
1405 Manor Oaks Boulevard, Searcy, AR 72143
MLS# 26045523Listed by: LENNAR REALTY


Protect your home and budget from life's surprises with an Assurant Home Warranty, backed by a partner that supports you through every step of homeownership. Explore Plans.
© 2023 - 2026 ERA Franchise Systems LLC. All rights reserved. ERA Franchise Systems LLC fully supports the principles of the Fair Housing Act and the Equal Opportunity Act. ERA, ERA Real Estate powered, and their respective logos are registered service marks of ERA Franchise Systems LLC. Each office is independently owned and operated.